






Address
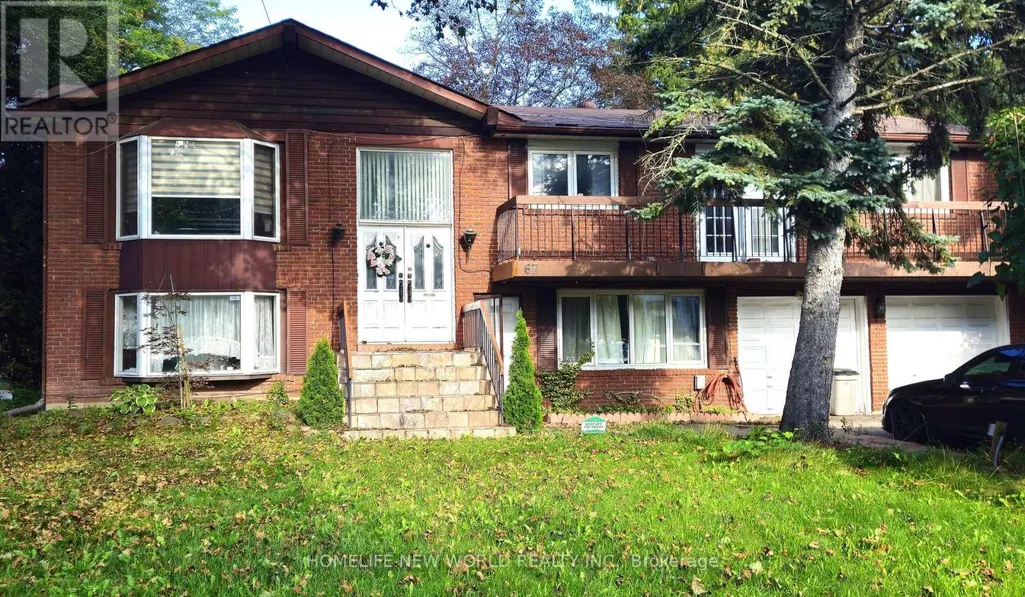
67 Watson Street, Toronto (Highland Creek), ON
Price
$ 3,800
Property Attributes
- ID#E13783374
- TypeSingle Family
- Listing Status Active
- MunicipalityToronto (Highland Creek)
- CityToronto (Highland Creek)
- AreaHighland Creek
- NeighbourhoodHighland Creek
- Postal CodeM1C 1E2
- StyleBungalow
- Price$ 3,800
- Bedrooms3
- Bathrooms2
- Half Bathrooms0
Data Source:
Canadian Real Estate Association (CREA)
Property Description
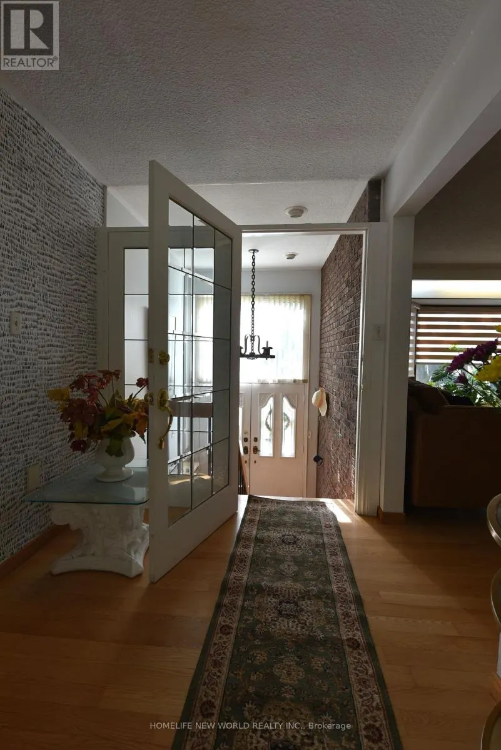
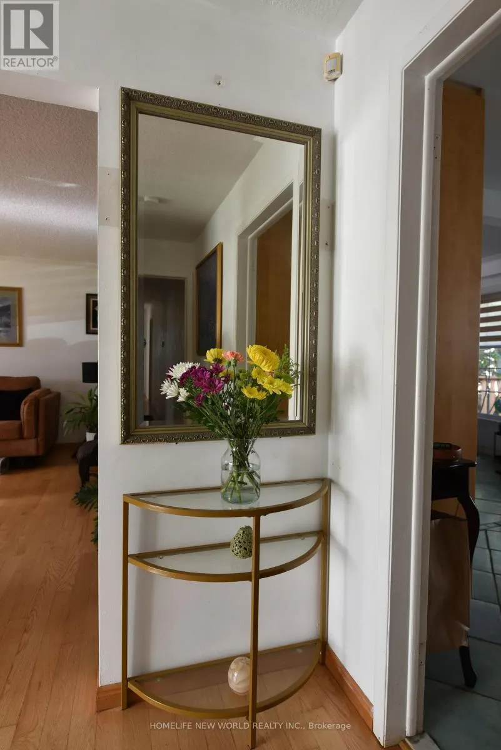
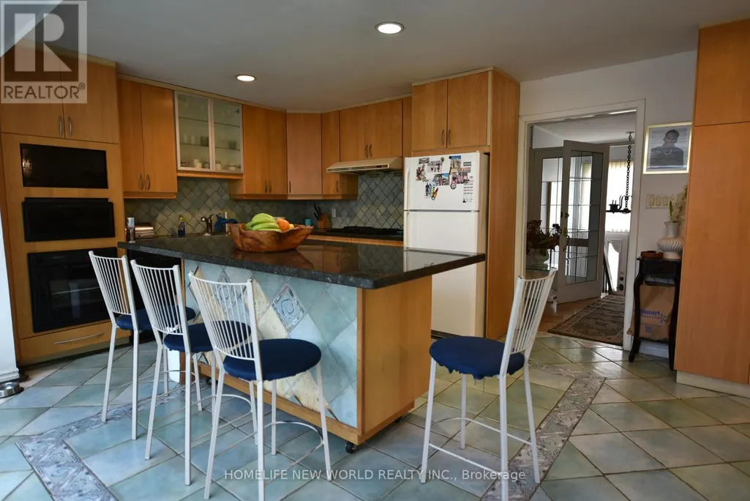
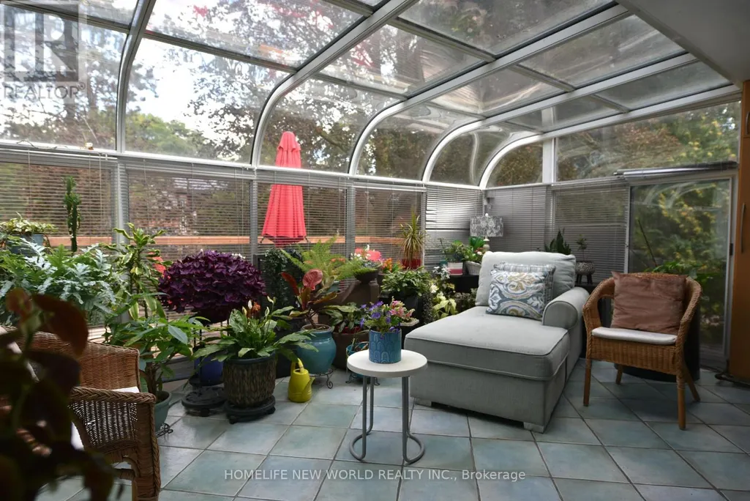
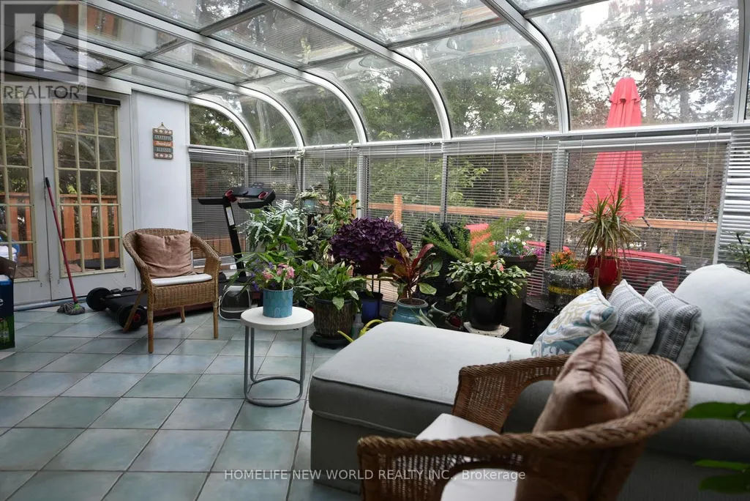
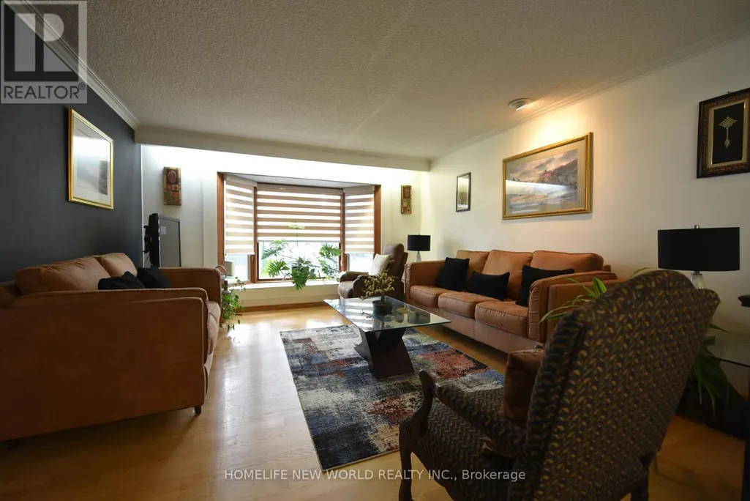
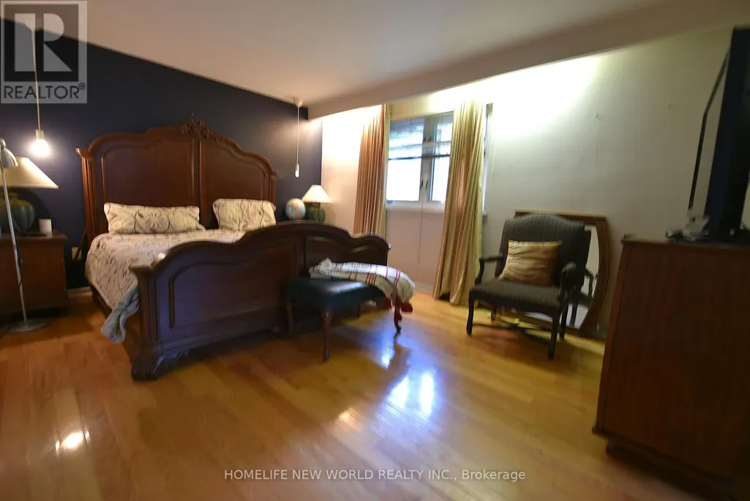
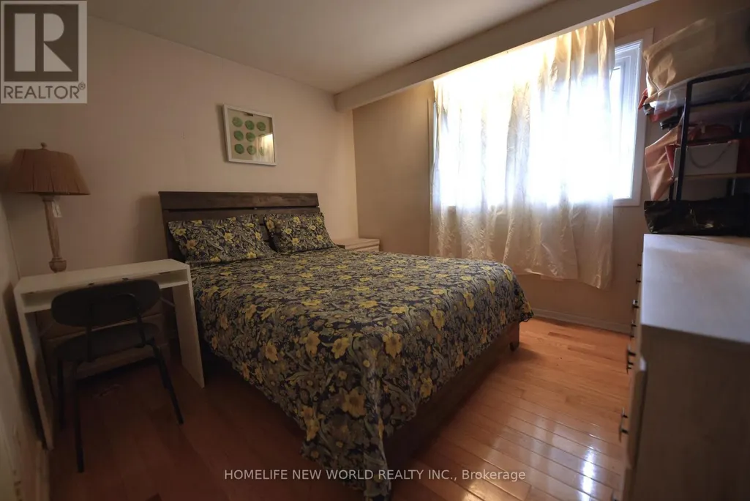
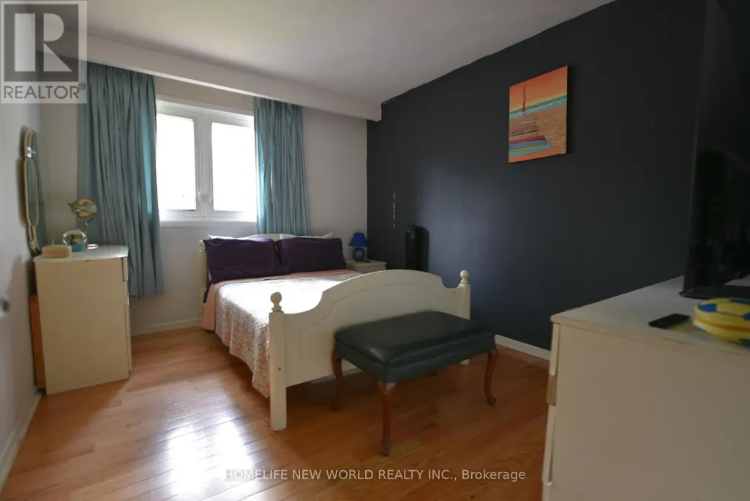
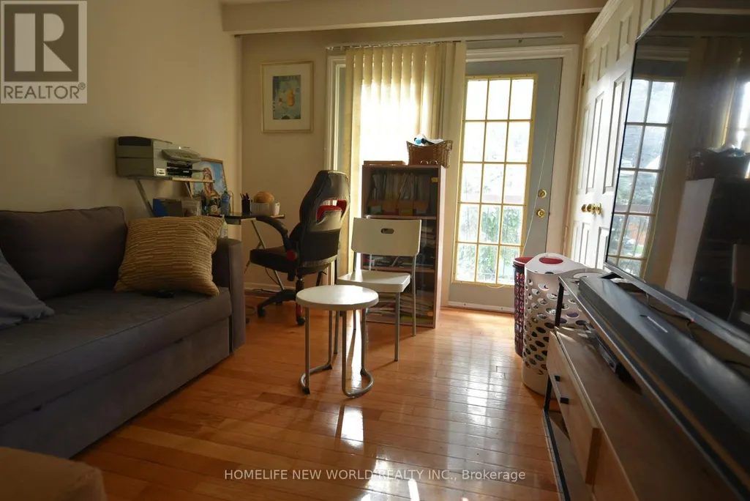
Welcome to 67 Watson Street, nestled in the heart of the highly desirable Highland Creek Village. This exceptionally spacious main floor of a detached bungalow is being leased as a fully furnished home, offering a completely move-in-ready, premium living experience. The well-designed layout features a generous primary bedroom complete with a 4-piece ensuite, alongside two additional bright bedrooms, a main bathroom and a convenient, dedicated main-floor laundry room. The inviting living room and formal dining room flow seamlessly into a fully equipped, spacious kitchen boasting ample cabinet storage. A standout feature of this home is the stunning, sun-drenched solarium/sunroom, serving as a peaceful indoor garden oasis perfect for relaxation year-round. With beautiful hardwood and tile flooring throughout, this residence offers a clean, low-maintenance, and elevated living experience. Unbeatable Location & Conveniences: Education: Minutes away from University of Toronto Scarborough Campus and Centennial College. Recreation: Close proximity to the state-of-the-art Toronto Pan Am Sports Centre, Rouge National Urban Park, and scenic waterfront trails. Transit: Superb accessibility with nearby public transportation links and easy access to Highway 401 for effortless commuting. (id:7434)
General Features
| Features | Carpet Free, In suite Laundry |
|---|---|
| Property Type | Single Family |
| Lease | 3800.00 |
| CommunityName | Highland Creek |
| Building Amenities | Fireplace(s) |
| Building Appliances | Dishwasher, Dryer, Furniture, Microwave, Oven, Gas stove(s), Washer |
| Building Architectural Style | Bungalow |
| Building Cooling Type | Central air conditioning |
| Location Description | Cross Streets: Meadowvale rd/Ellesmere. ** Directions: Meadowvale / Ellesmere. |
| Parking Space Total | 2 |
| Foundation Type | Poured Concrete |
| Building Type | House |
| Ownership Type | Freehold |
| Building.StoriesTotal | 1 |
Interior Features
| Building Fireplace Present | True |
|---|---|
| Building Fireplace Total | 1 |
| Building Heating Type | Forced air |
| Building Heating Fuel | Natural gas |
| Basement Type | None |
| Construction Style Attachment | Detached |
| Flooring Type | Ceramic, Hardwood |
| Living Area Range | 1500 |
| Bedrooms | 3 |
Exterior Features
| Structure | Deck |
|---|---|
| Sewer | Sanitary sewer |
| Exterior Finish | Brick |
Room Details
| Room | Dimensions | Level | Flooring | Details |
|---|---|---|---|---|
| Bedroom 2 | 3.91 m x 2.97 m | Main level | 2.97 m | |
| Bedroom 3 | 3.3 m x 2.8 m | Main level | 2.8 m | |
| Dining room | 3.56 m x 3.56 m | Main level | 3.56 m | |
| Family room | 3.91 m x 2.8 m | Main level | 2.8 m | |
| Kitchen | 5.16 m x 3.68 m | Main level | 3.68 m | |
| Laundry room | 3.91 m x 2.8 m | Main level | 2.8 m | |
| Living room | 5.03 m x 4.19 m | Main level | 4.19 m | |
| Sunroom | 5.64 m x 3 m | Main level | 3 m |
Amenities
- Views
- New Construction
- Adult 55+
- Lease To Own
- No Strata Fees
- Furnished
- Primary On Main
- Air Conditioning
- Seller Finance
- Green
- Fixer Upper
- Horse
- Golf
- Fireplace
- Deck
- Garage
- Basement
- Pool

Property vs Single Family Average in M1C 1E2
In The Neighbourhood
Just Listed
Toronto (Highland Creek)
$ 1,450,000
- Type
- Single Family
- Rooms
- 8 Beds + 5 Baths
LOYALTY REAL ESTATE
Views
Toronto (Highland Creek)
$ 3,200
- Type
- Single Family
- Rooms
- 3 Beds + 2.5 Baths
ROYAL LEPAGE IGNITE REALTY
Toronto (Highland Creek)
$ 2,500
- Type
- Single Family
- Rooms
- 3 Beds + 3 Baths
HOMELIFE/FUTURE REALTY INC.
Toronto (Highland Creek)
$ 1,120,000
- Type
- Single Family
- Rooms
- 4 Beds + 2.5 Baths
ROYAL LEPAGE TERREQUITY REALTY
Open House
Toronto (Highland Creek)
$ 1,099,000
- Type
- Single Family
- Rooms
- 4 Beds + 3 Baths
RE/MAX ROUGE RIVER REALTY LTD.
Primary On Main
Toronto (Highland Creek)
$ 1,350,000
- Type
- Single Family
- Rooms
- 2 Beds + 1 Baths
NEW ERA REAL ESTATE
Toronto (Highland Creek)
$ 3,500
- Type
- Single Family
- Rooms
- 4 Beds + 2.5 Baths
RE/MAX ABOUTOWNE REALTY CORP.
Toronto (Highland Creek)
$ 3,800
- Type
- Single Family
- Rooms
- 4 Beds + 2.5 Baths
RE/MAX METROPOLIS REALTY
Toronto (Highland Creek)
$ 1,600
- Type
- Single Family
- Rooms
- 1 Beds + 1 Baths
HOMELIFE LANDMARK REALTY INC.
Toronto (Highland Creek)
$ 2,599,999
- Type
- Single Family
- Rooms
- 6 Beds + 7.5 Baths
HOMELIFE/FUTURE REALTY INC.
Toronto (Highland Creek)
$ 1,350
- Type
- Single Family
- Rooms
- 2 Beds + 1 Baths
RE/MAX CROSSROADS REALTY INC.
Toronto (Highland Creek)
$ 4,250
- Type
- Single Family
- Rooms
- 5 Beds + 3 Baths
HOMELIFE/FUTURE REALTY INC.
Primary On Main
Toronto (Highland Creek)
$ 3,600
- Type
- Single Family
- Rooms
- 5 Beds + 2 Baths
HOMELIFE/FUTURE REALTY INC.

 Data provided by the Ontario Regional Technology & Information Systems. The information is deemed reliable, but is not guaranteed. Not intended to solicit buyers or sellers, landlords or tenants currently under contract.
The trademarks REALTOR®, REALTORS® and the REALTOR® logo are controlled by The Canadian Real Estate Association (CREA) and identify real estate professionals who are members of CREA. The trademarks MLS®, Multiple Listing Service® and the associated logos are owned
Data provided by the Ontario Regional Technology & Information Systems. The information is deemed reliable, but is not guaranteed. Not intended to solicit buyers or sellers, landlords or tenants currently under contract.
The trademarks REALTOR®, REALTORS® and the REALTOR® logo are controlled by The Canadian Real Estate Association (CREA) and identify real estate professionals who are members of CREA. The trademarks MLS®, Multiple Listing Service® and the associated logos are owned