











Address
27 Sundridge Drive, Toronto (Clairlea-Birchmount), ON
Price
$ 2,479,000
Property Attributes
- ID#E13765740
- TypeSingle Family
- Listing Status Active
- MunicipalityToronto (Clairlea-Birchmount)
- CityToronto (Clairlea-Birchmount)
- AreaClairlea-Birchmount
- NeighbourhoodClairlea-Birchmount
- Postal CodeM1L 2J4
- Style
- Price$ 2,479,000
- Bedrooms5+2
- Bathrooms4
- Half Bathrooms1
Data Source:
Canadian Real Estate Association (CREA)
Property Description
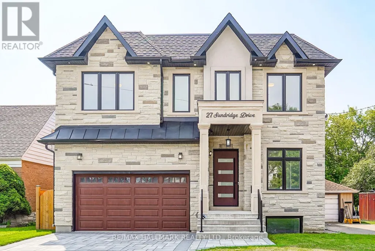
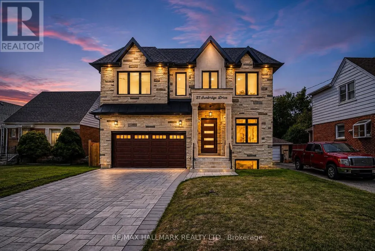
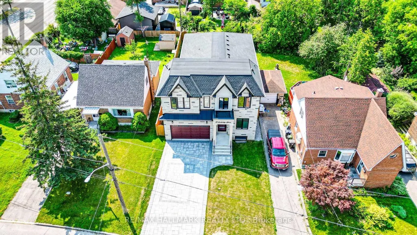
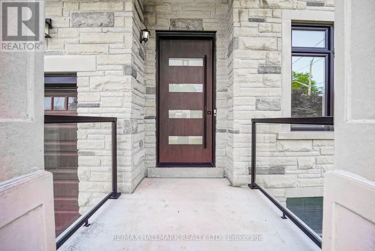
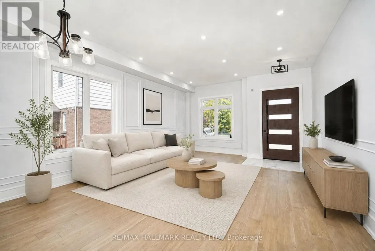
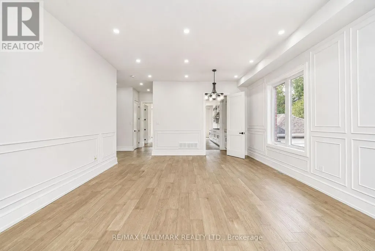
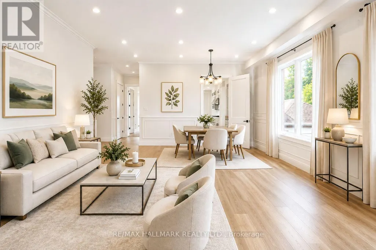
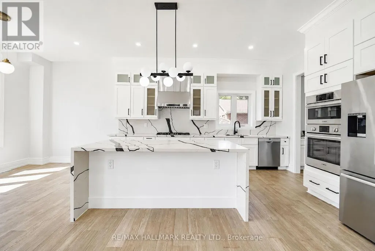
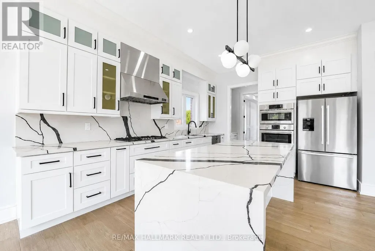
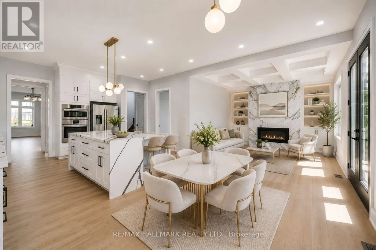
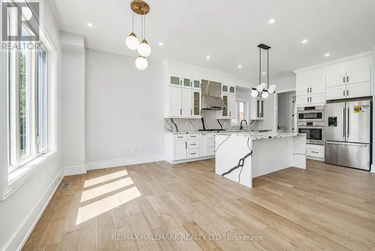
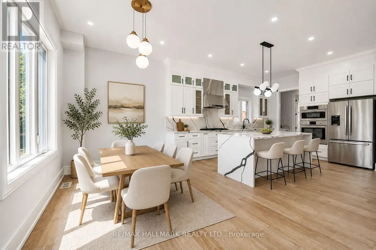
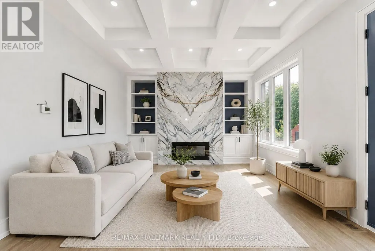
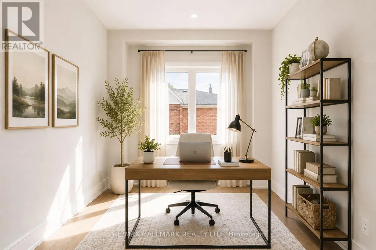
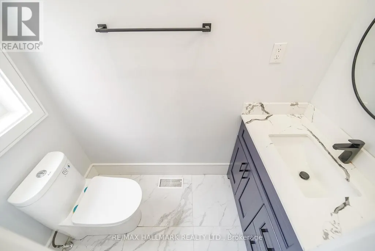
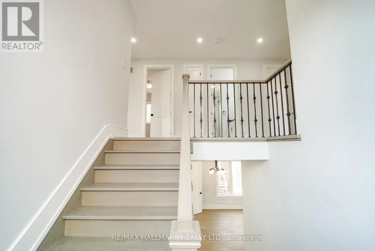
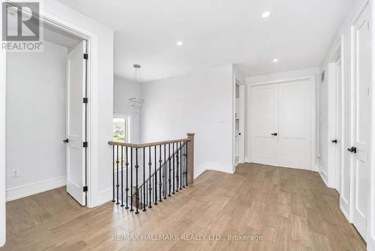
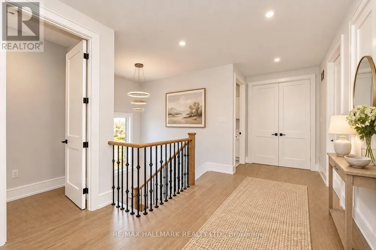
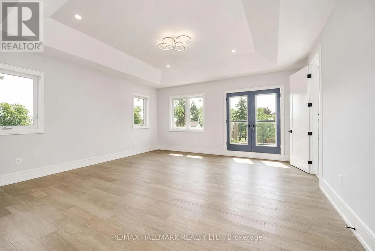
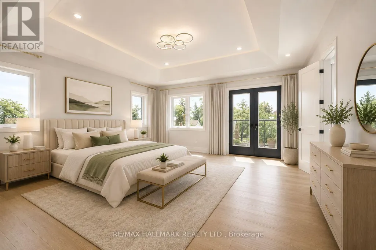
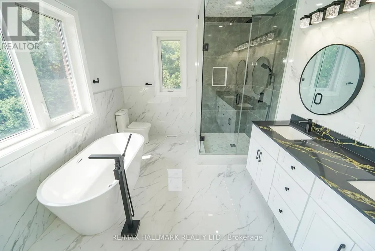
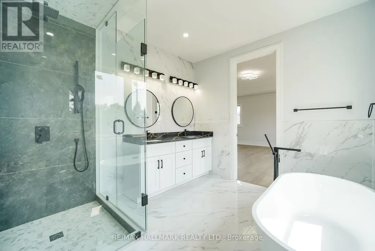
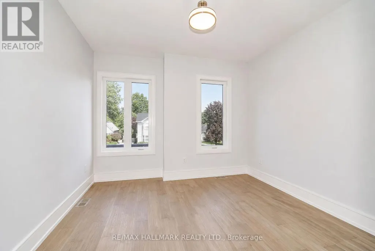
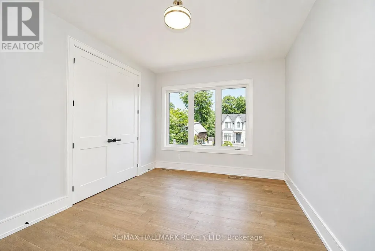
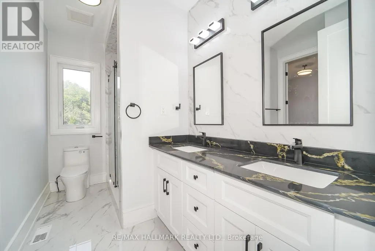
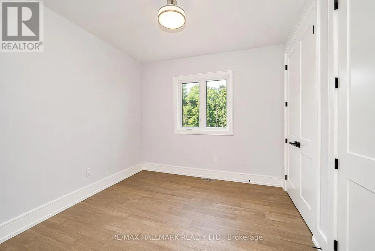
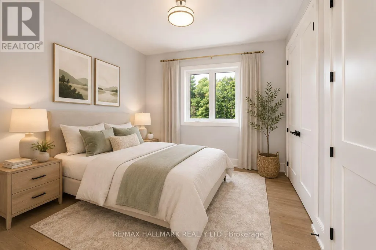
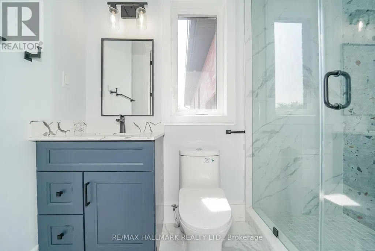
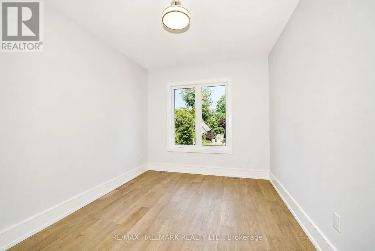
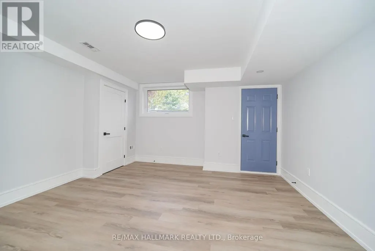
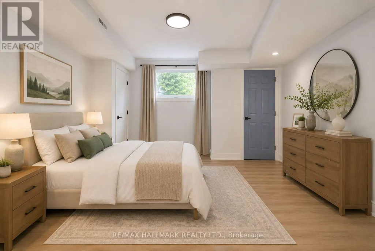
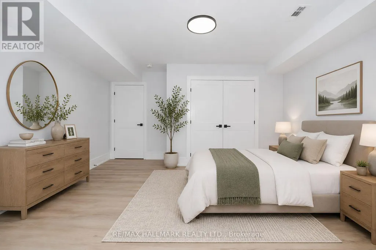
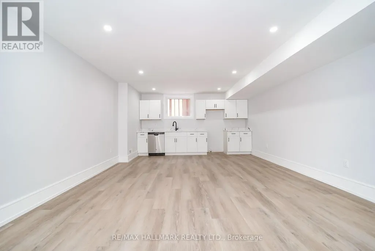
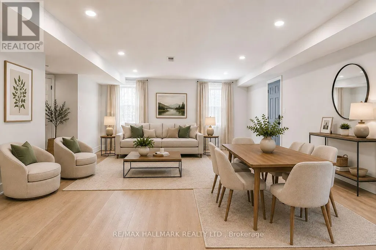
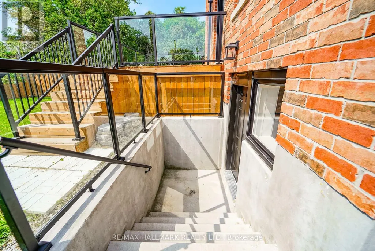
Welcome to this exceptional luxury custom built home nestled in the highly desirable Clairlea neighborhood of Scarborough. Offering an abundance of space, this residence is perfectly suited for large or growing families seeking comfort, flexibility, and modern living. This meticulously designed custom two storey residence blends timeless elegance with luxury. From the moment you arrive, the home radiates charm and character, offering an inviting sanctuary in one of the city's most coveted communities. Sat on an impressive 45 ft x 131.46 ft lot, this exquisite home features 5 large sized bedrooms and 5 beautifully bathrooms. At its heart lies a stunning chefs kitchen and an island combined with a breakfast area ideal for entertaining, casual dining, or crafting gourmet meals. This home is thoughtfully designed with high-end finishes for refined living. Inside, soaring ceilings, hardwood floors, quartz countertops, quartz TV/Fireplace mantel. The fully finished basement is a stand-out feature, complete with a separated walk-out entrance, rough-in kitchen, bathroom and two large additional bedrooms. Whether used as an in-law suite, rental opportunity, or private guest quarters, the possibilities are endless. Thoughtfully designed for convenience and flexibility. This home is providing functionality for busy households or multi-generational living. Every corner of this home reflects an unwavering attention to detail, with upscale finishes and thoughtful design elements throughout. Step into a world where charm meets sophistication this remarkable Clairlea residence is more than a home. It's a lifestyle. The Virtual Staging is an idea to welcome the next owner. (id:7434)
General Features
| Property Type | Single Family |
|---|---|
| CommunityName | Clairlea-Birchmount |
| Building Age | 0 to 5 years |
| Building Amenities | Fireplace(s) |
| Building Appliances | Cooktop, Dryer, Microwave, Oven, Washer, Refrigerator |
| Building Basement Features | Separate entrance, Walk out |
| Building Cooling Type | Central air conditioning |
| Location Description | Cross Streets: Pharmacy & South of Eglinton. ** Directions: Pharmacy & Eglinton. |
| Parking Space Total | 6 |
| Foundation Type | Concrete |
| Building Type | House |
| Ownership Type | Freehold |
| Building.StoriesTotal | 2 |
Interior Features
| Building Fireplace Present | True |
|---|---|
| Building Heating Type | Forced air |
| Building Heating Fuel | Natural gas |
| Basement Development | Finished |
| Basement Type | N/A, N/A (Finished) |
| Construction Style Attachment | Detached |
| Flooring Type | Hardwood, Porcelain Tile, Vinyl |
| Living Area Range | 3000 |
| Bedrooms | 5+2 |
Exterior Features
| Sewer | Sanitary sewer |
|---|---|
| Exterior Finish | Stone, Brick |
Room Details
| Room | Dimensions | Level | Flooring | Details |
|---|---|---|---|---|
| Bedroom | 3.64 m x 3.55 m | Basement | 3.55 m | |
| Bedroom 2 | 5.74 m x 3.98 m | Second level | 3.98 m | |
| Bedroom 3 | 4.38 m x 3.5 m | Second level | 3.5 m | |
| Bedroom 4 | 3.55 m x 3.52 m | Second level | 3.52 m | |
| Bedroom 5 | 3.45 m x 3.2 m | Second level | 3.2 m | |
| Cold room | 1.9 m x 1.6 m | Basement | 1.6 m | |
| Dining room | 8.83 m x 4.76 m | Main level | 4.76 m | |
| Eating area | 4.5 m x 3.94 m | Main level | 3.94 m | |
| Family room | 3.94 m x 3.8 m | Main level | 3.8 m | |
| Kitchen | 7.33 m x 4.76 m | Main level | 4.76 m | |
| Laundry room | 3.4 m x 1.98 m | Second level | 1.98 m | |
| Living room | 8.83 m x 4.76 m | Main level | 4.76 m | |
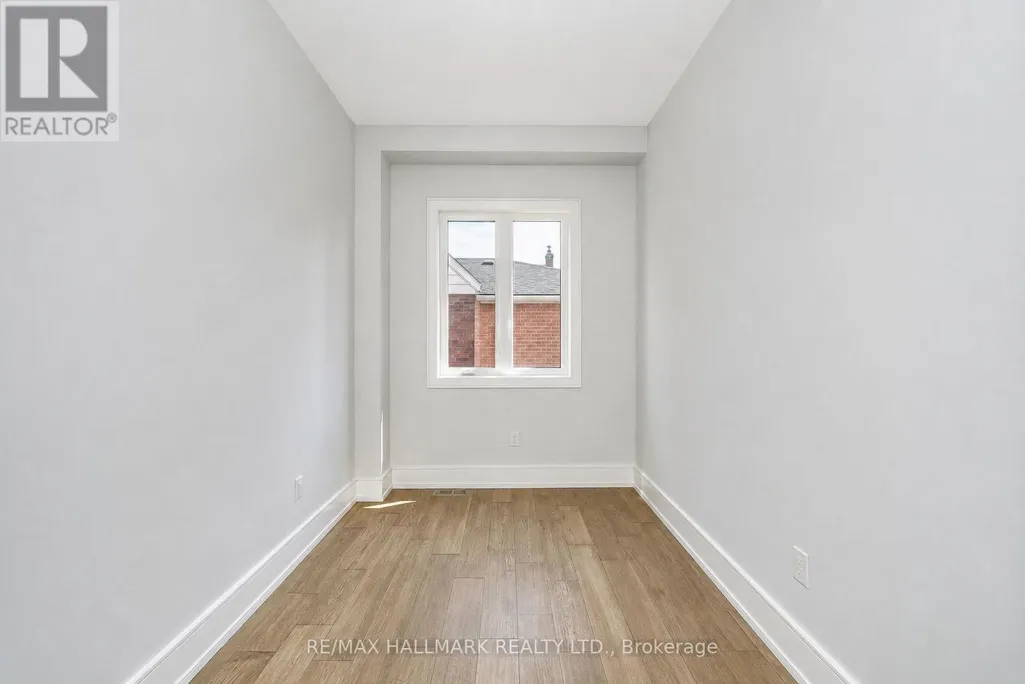
| Office | 3.6 m x 2.38 m | Main level | 2.38 m | |
| Other | 3.34 m x 2.83 m | Basement | 2.83 m | |
| Pantry | 1.85 m x 1.2 m | Main level | 1.2 m | |
| Primary Bedroom | 6.34 m x 5.34 m | Second level | 5.34 m | |
| Recreational, Games room | 8.63 m x 4.62 m | Basement | 4.62 m |
Amenities
- Views
- New Construction
- Adult 55+
- Lease To Own
- No Strata Fees
- Furnished
- Primary On Main
- Air Conditioning
- Seller Finance
- Green
- Fixer Upper
- Horse
- Golf
- Fireplace
- Deck
- Garage
- Basement
- Pool

Property vs Single Family Average in M1L 2J4
Price
In The Neighbourhood
Just Listed
Toronto (Clairlea-Birchmount)
$ 1,488,000
- Type
- Single Family
- Rooms
- 4 Beds + 3.5 Baths
HOME STANDARDS BRICKSTONE REALTY
Just Listed
Toronto (Clairlea-Birchmount)
$ 1,199,000
- Type
- Single Family
- Rooms
- 5 Beds + 3.5 Baths
REAL ESTATE HOMEWARD
Toronto (Clairlea-Birchmount)
$ 1,389,000
- Type
- Single Family
- Rooms
- 5 Beds + 3.5 Baths
ROYAL LEPAGE SIGNATURE REALTY
Toronto (Clairlea-Birchmount)
$ 1,588,000
- Type
- Single Family
- Rooms
- 4 Beds + 3.5 Baths
HOMELIFE LANDMARK REALTY INC.
Toronto (Clairlea-Birchmount)
$ 1,600
- Type
- Single Family
- Rooms
- 2 Beds + 1 Baths
ROYAL LEPAGE REAL ESTATE SERVICES LTD.
Toronto (Clairlea-Birchmount)
$ 3,000
- Type
- Single Family
- Rooms
- 4 Beds + 2 Baths
ROYAL LEPAGE REAL ESTATE SERVICES LTD.
Toronto (Clairlea-Birchmount)
$ 3,200
- Type
- Single Family
- Rooms
- 3 Beds + 1.5 Baths
RE/MAX WEST REALTY INC.
Toronto (Clairlea-Birchmount)
$ 754,000
- Type
- Single Family
- Rooms
- 5 Beds + 2 Baths
RE/MAX REALTY SPECIALISTS INC.
Primary On Main
Toronto (Clairlea-Birchmount)
$ 885,000
- Type
- Single Family
- Rooms
- 4 Beds + 1 Baths
REAL ESTATE HOMEWARD
Toronto (Clairlea-Birchmount)
$ 999,900
- Type
- Single Family
- Rooms
- 5 Beds + 2.5 Baths
RE/MAX URBAN TORONTO TEAM REALTY INC.
Toronto (Clairlea-Birchmount)
$ 1,549,000
- Type
- Single Family
- Rooms
- 5 Beds + 4.5 Baths
ROYAL LEPAGE SIGNATURE REALTY
Toronto (Clairlea-Birchmount)
$ 1,650
- Type
- Single Family
- Rooms
- 1 Beds + 1 Baths
CENTURY 21 LEADING EDGE REALTY INC.
Toronto (Clairlea-Birchmount)
$ 1,600
- Type
- Single Family
- Rooms
- 1 Beds + 1 Baths
ROYAL LEPAGE SIGNATURE REALTY
Primary On Main
Toronto (Clairlea-Birchmount)
$ 875,000
- Type
- Single Family
- Rooms
- 3 Beds + 2 Baths
CENTURY 21 PERCY FULTON LTD.

 Data provided by the Ontario Regional Technology & Information Systems. The information is deemed reliable, but is not guaranteed. Not intended to solicit buyers or sellers, landlords or tenants currently under contract.
The trademarks REALTOR®, REALTORS® and the REALTOR® logo are controlled by The Canadian Real Estate Association (CREA) and identify real estate professionals who are members of CREA. The trademarks MLS®, Multiple Listing Service® and the associated logos are owned
Data provided by the Ontario Regional Technology & Information Systems. The information is deemed reliable, but is not guaranteed. Not intended to solicit buyers or sellers, landlords or tenants currently under contract.
The trademarks REALTOR®, REALTORS® and the REALTOR® logo are controlled by The Canadian Real Estate Association (CREA) and identify real estate professionals who are members of CREA. The trademarks MLS®, Multiple Listing Service® and the associated logos are owned