
Address
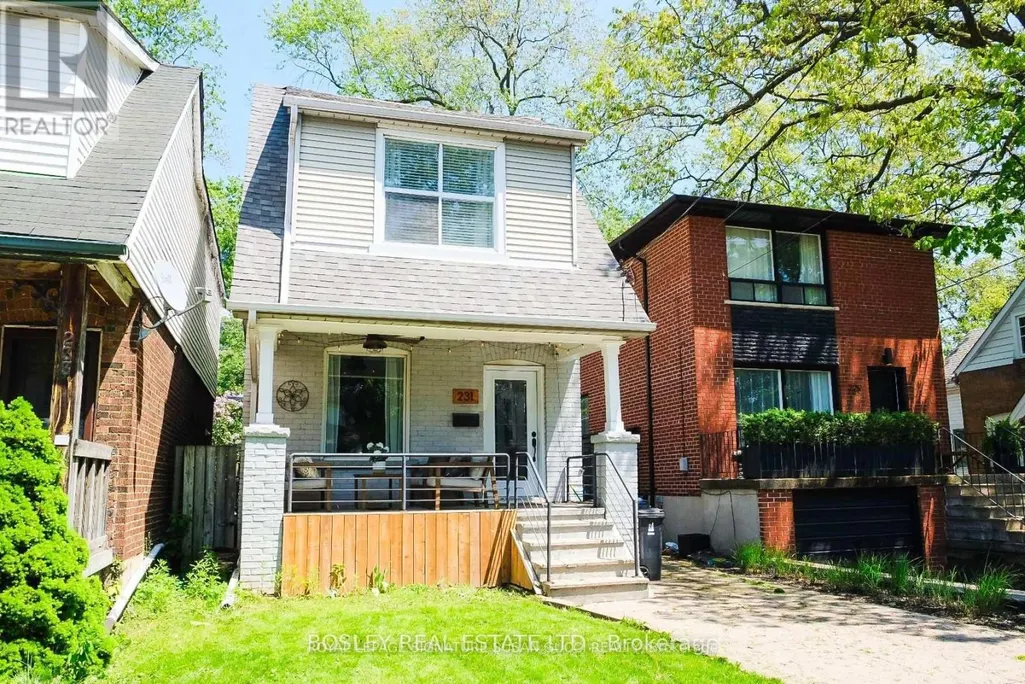
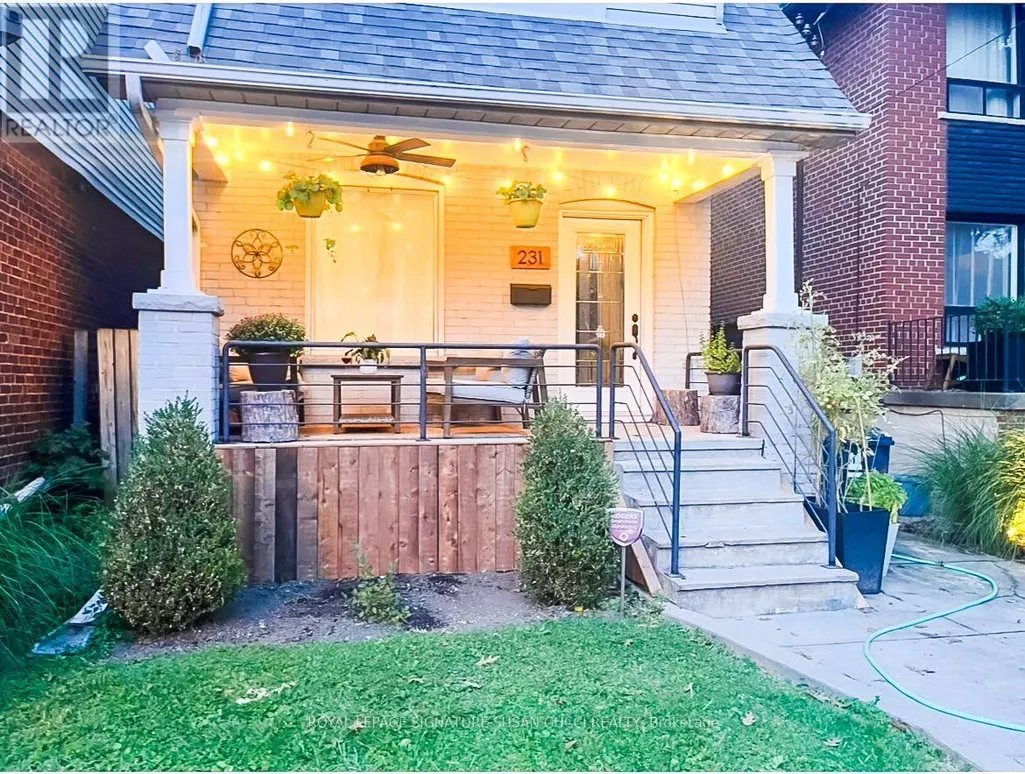
231 Chisholm Avenue, Toronto (Woodbine-Lumsden), ON
Price
$ 4,200
Property Attributes
- ID#E13760744
- TypeSingle Family
- Listing Status Active
- MunicipalityToronto (Woodbine-Lumsden)
- CityToronto (Woodbine-Lumsden)
- AreaWoodbine-Lumsden
- NeighbourhoodWoodbine-Lumsden
- Postal CodeM4C 4V9
- Style
- Price$ 4,200
- Bedrooms3
- Bathrooms2
- Half Bathrooms1
Data Source:
Canadian Real Estate Association (CREA)
Property Description
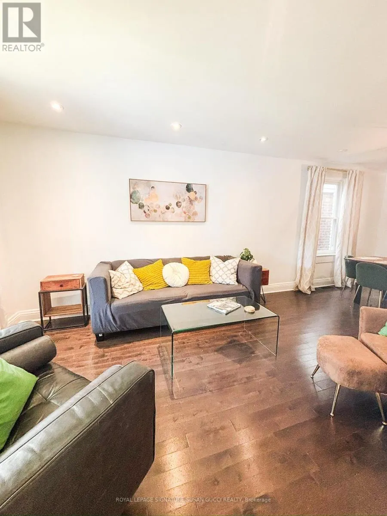
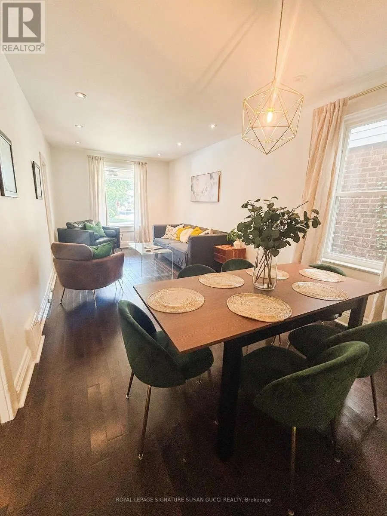
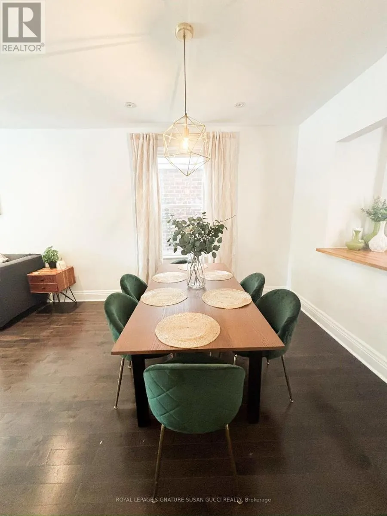
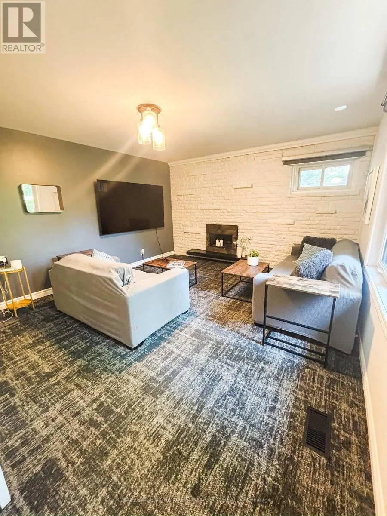
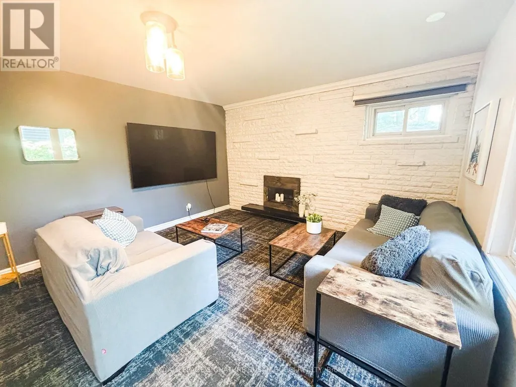
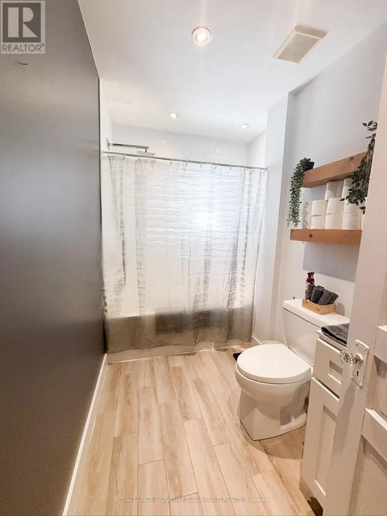
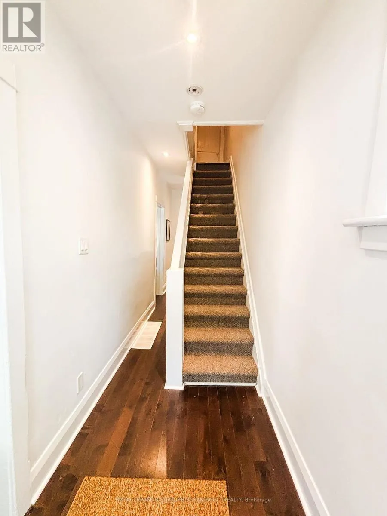
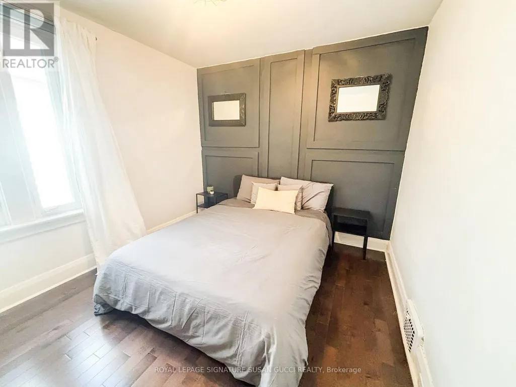
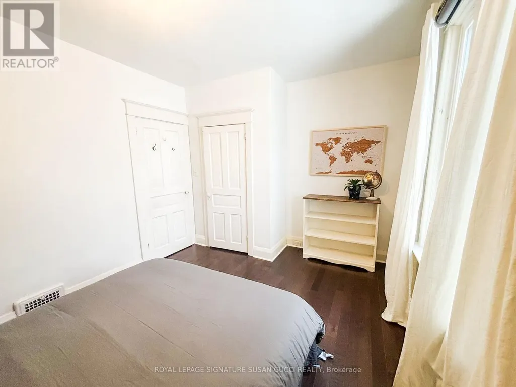
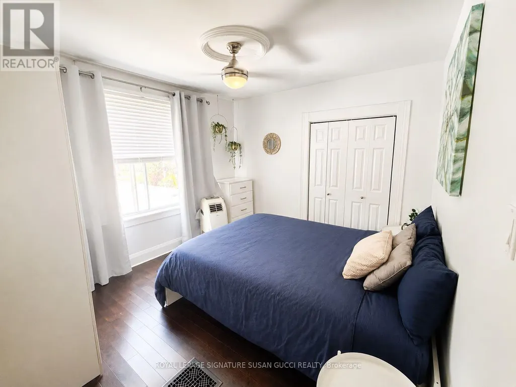
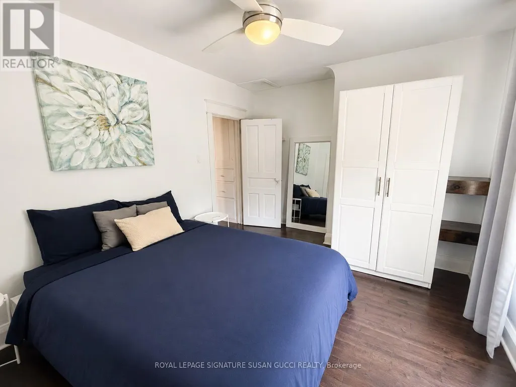
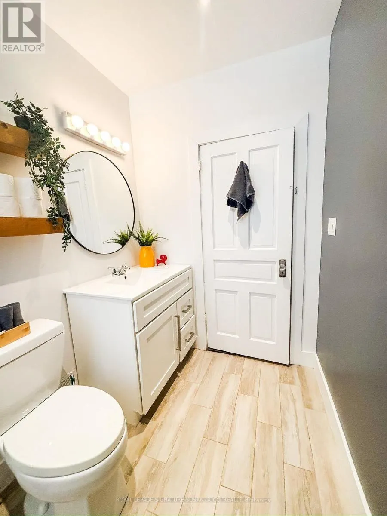
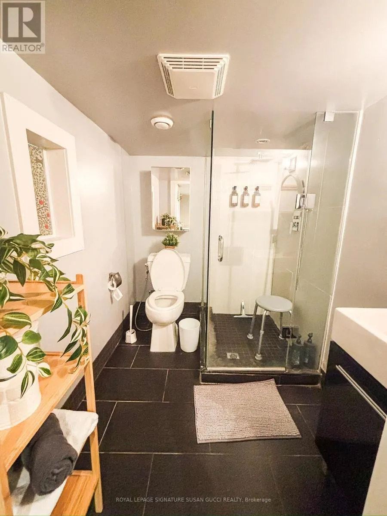
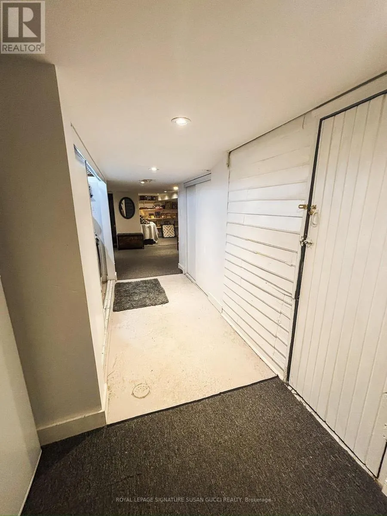
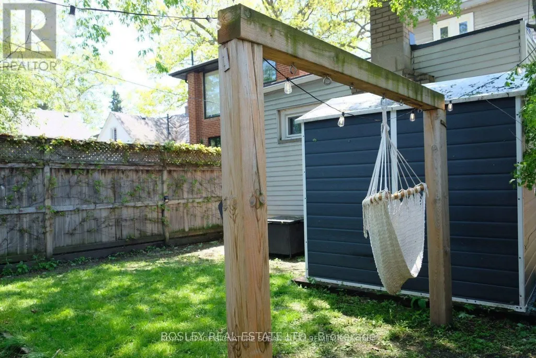
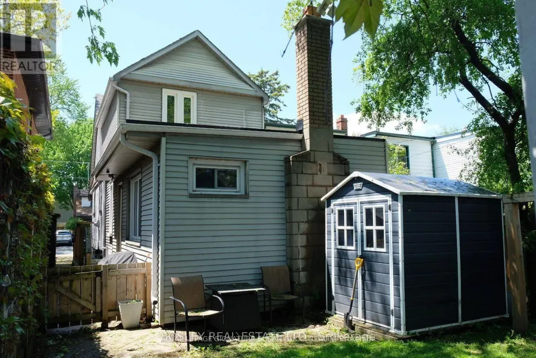
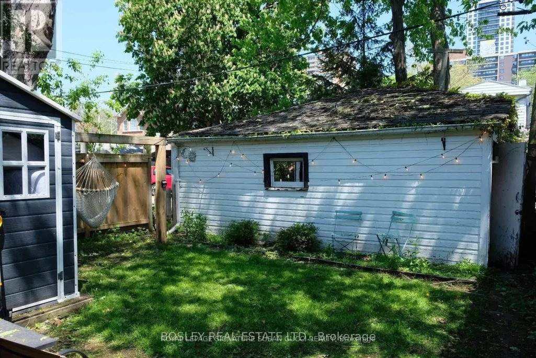
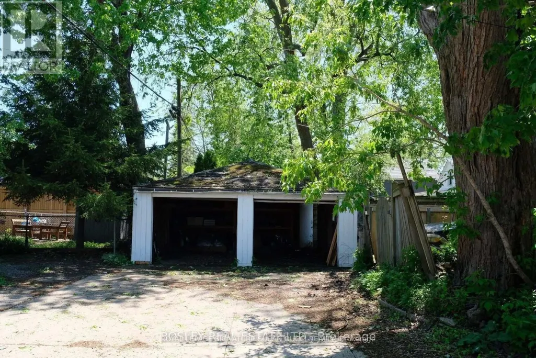
Tucked away in one of East Toronto's most sought-after neighbourhood pockets, Woodbine Lumsden is where community, convenience and city living come together. Popular with young professionals and families alike, this welcoming neighbourhood offers a quiet residential setting while keeping everything you need close at hand. This fully detached 3-bedroom, 3-bathroom two-storey plus large basement home offers something truly rare for lease this close to the subway - a double-car garage with parking for two cars, plus an impressive extension creating an oversized main-floor family room. The renovated kitchen and bathrooms provide modern comfort, while the spacious main floor offers exceptional flexibility for both everyday living and entertaining. The rare main-floor family room features a convenient 2-piece bathroom and side entrance with easy access to the backyard - an ideal space for a home office, media room, gym or relaxed family living. Located just steps to the subway and close to the GO Train, commuting downtown is easy. Taylor Creek Park is nearby, with miles of paved trails for walking, running and cycling. A few minutes away, discover the Beaches and its famous boardwalk, while the Danforth offers an incredible selection of independent shops, cafés, restaurants and everyday amenities. Enjoy the best of both worlds - a peaceful, established neighbourhood with a strong sense of community, and easy access to downtown Toronto.3 Bedrooms | 3 Bathrooms | Double Garage | 2-Car Parking | Renovated Kitchen & Baths | Main-Floor Family Room | Backyard | Steps to Transit (id:7434)
General Features
| Features | Ravine, Lane |
|---|---|
| Property Type | Single Family |
| Lease | 4200.00 |
| CommunityName | Woodbine-Lumsden |
| Amenities | Park, Public Transit, Schools |
| Building Amenities | Fireplace(s) |
| Building Appliances | Water Heater |
| Building Cooling Type | Central air conditioning |
| Location Description | Main St & Cosburn Ave |
| Parking Space Total | 2 |
| Foundation Type | Brick, Block |
| Building Type | House |
| Ownership Type | Freehold |
| Building.StoriesTotal | 2 |
Interior Features
| Building Fireplace Present | True |
|---|---|
| Building Fireplace Total | 1 |
| Building Heating Type | Forced air |
| Building Heating Fuel | Natural gas |
| Basement Development | Partially finished |
| Basement Type | Full (Partially finished) |
| Construction Style Attachment | Detached |
| Living Area Range | 1500 |
| Bedrooms | 3 |
Exterior Features
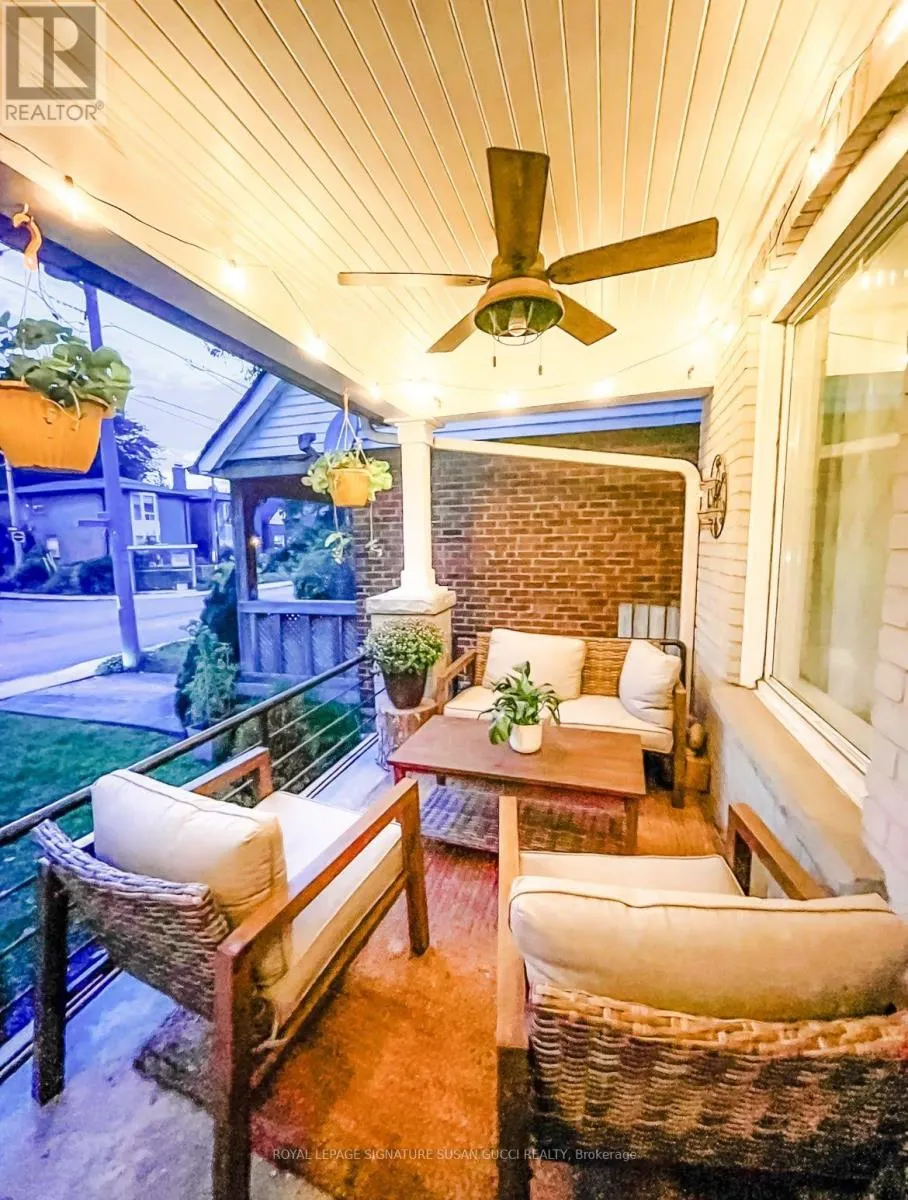
| Structure | Porch |
|---|---|
| Land Amenities | Park, Public Transit, Schools |
| Sewer | Sanitary sewer |
| Exterior Finish | Brick, Vinyl siding |
Room Details
| Room | Dimensions | Level | Flooring | Details |
|---|---|---|---|---|
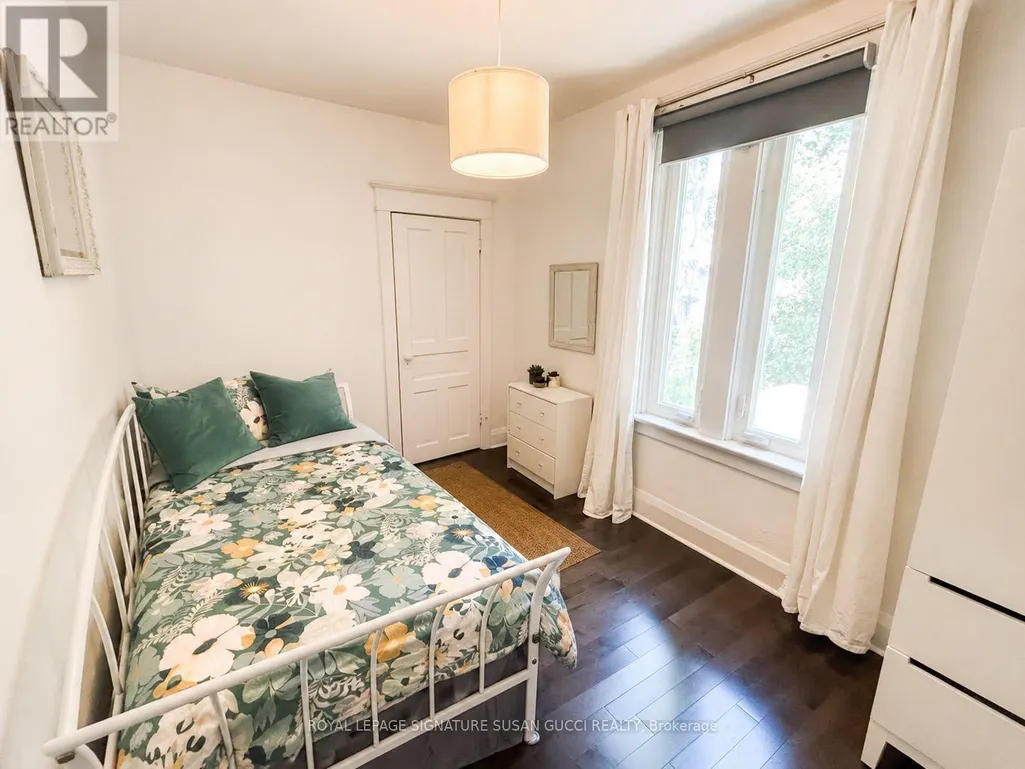
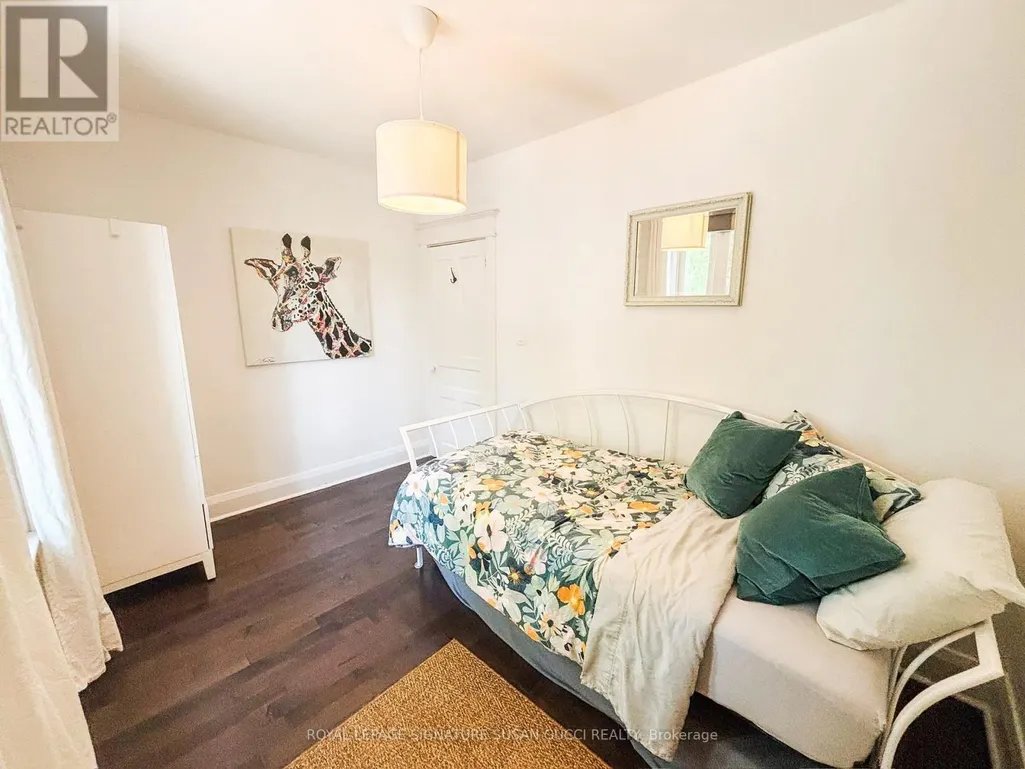
| Bedroom 2 | 4.28 m x 3.34 m | Second level | 3.34 m | |
| Bedroom 3 | 3.69 m x 2.48 m | Second level | 2.48 m | |
| Dining room | 3.14 m x 3.05 m | Main level | 3.05 m | |
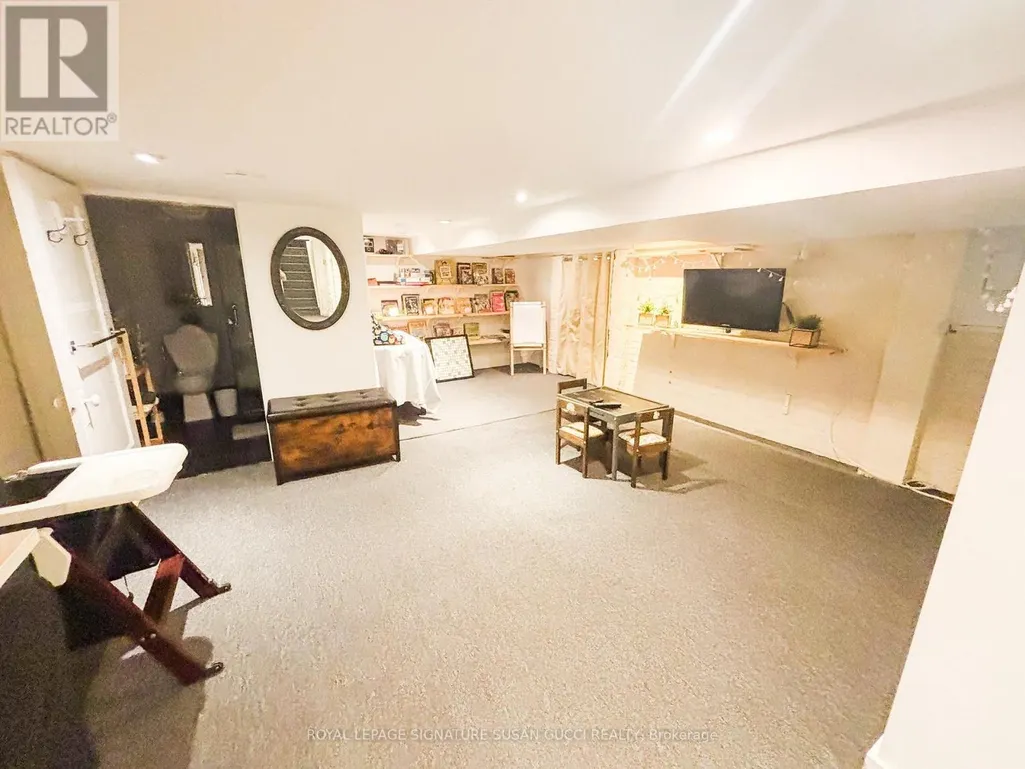
| Exercise room | 3.82 m x 4.54 m | Basement | 4.54 m | |
| Family room | 4.12 m x 4.27 m | Main level | 4.27 m | |
| Kitchen | 4.84 m x 3.49 m | Main level | 3.49 m | |
| Living room | 3.14 m x 3.81 m | Main level | 3.81 m | |
| Primary Bedroom | 3.07 m x 4.06 m | Second level | 4.06 m | |
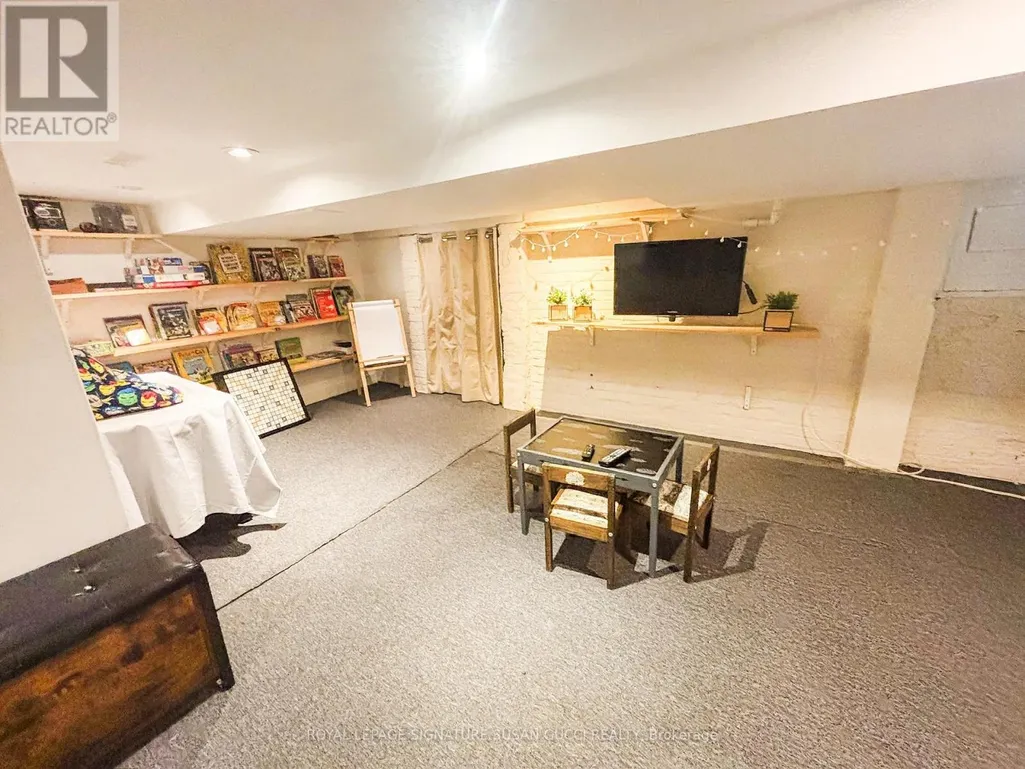
| Recreational, Games room | 4.84 m x 5.63 m | Basement | 5.63 m |
Amenities
- Views
- New Construction
- Adult 55+
- Lease To Own
- No Strata Fees
- Furnished
- Primary On Main
- Air Conditioning
- Seller Finance
- Green
- Fixer Upper
- Horse
- Golf
- Fireplace
- Deck
- Garage
- Basement
- Pool

Property vs Single Family Average in M4C 4V9
In The Neighbourhood
Open House
Toronto (Woodbine-Lumsden)
$ 990,000
- Type
- Single Family
- Rooms
- 5 Beds + 3 Baths
RIGHT AT HOME REALTY
Primary On Main
Toronto (Woodbine-Lumsden)
$ 1,100,000
- Type
- Single Family
- Rooms
- 4 Beds + 2 Baths
SAGE REAL ESTATE LIMITED
Toronto (Woodbine-Lumsden)
$ 789,900
- Type
- Single Family
- Rooms
- 3 Beds + 2 Baths
RE/MAX HALLMARK REALTY LTD.
Toronto (Woodbine-Lumsden)
$ 879,000
- Type
- Single Family
- Rooms
- 3 Beds + 1 Baths
HARVEY KALLES REAL ESTATE LTD.
Toronto (Woodbine-Lumsden)
$ 1,399,000
- Type
- Single Family
- Rooms
- 3 Beds + 3 Baths
ROYAL LEPAGE SIGNATURE SUSAN GUCCI REALTY
Toronto (Woodbine-Lumsden)
$ 1,675
- Type
- Single Family
- Rooms
- 1 Beds + 1 Baths
ROYAL LEPAGE TERREQUITY REALTY
Toronto (Woodbine-Lumsden)
$ 958,800
- Type
- Single Family
- Rooms
- 3 Beds + 1.5 Baths
RIGHT AT HOME REALTY, BROKERAGE
Toronto (Woodbine-Lumsden)
$ 1,680
- Type
- Single Family
- Rooms
- 2 Beds + 1 Baths
BAY STREET INTEGRITY REALTY INC.
Toronto (Woodbine-Lumsden)
$ 1,850
- Type
- Single Family
- Rooms
- 2 Beds + 1 Baths
ROYAL LEPAGE TERREQUITY PLATINUM REALTY

 Data provided by the Ontario Regional Technology & Information Systems. The information is deemed reliable, but is not guaranteed. Not intended to solicit buyers or sellers, landlords or tenants currently under contract.
The trademarks REALTOR®, REALTORS® and the REALTOR® logo are controlled by The Canadian Real Estate Association (CREA) and identify real estate professionals who are members of CREA. The trademarks MLS®, Multiple Listing Service® and the associated logos are owned
Data provided by the Ontario Regional Technology & Information Systems. The information is deemed reliable, but is not guaranteed. Not intended to solicit buyers or sellers, landlords or tenants currently under contract.
The trademarks REALTOR®, REALTORS® and the REALTOR® logo are controlled by The Canadian Real Estate Association (CREA) and identify real estate professionals who are members of CREA. The trademarks MLS®, Multiple Listing Service® and the associated logos are owned