
Address
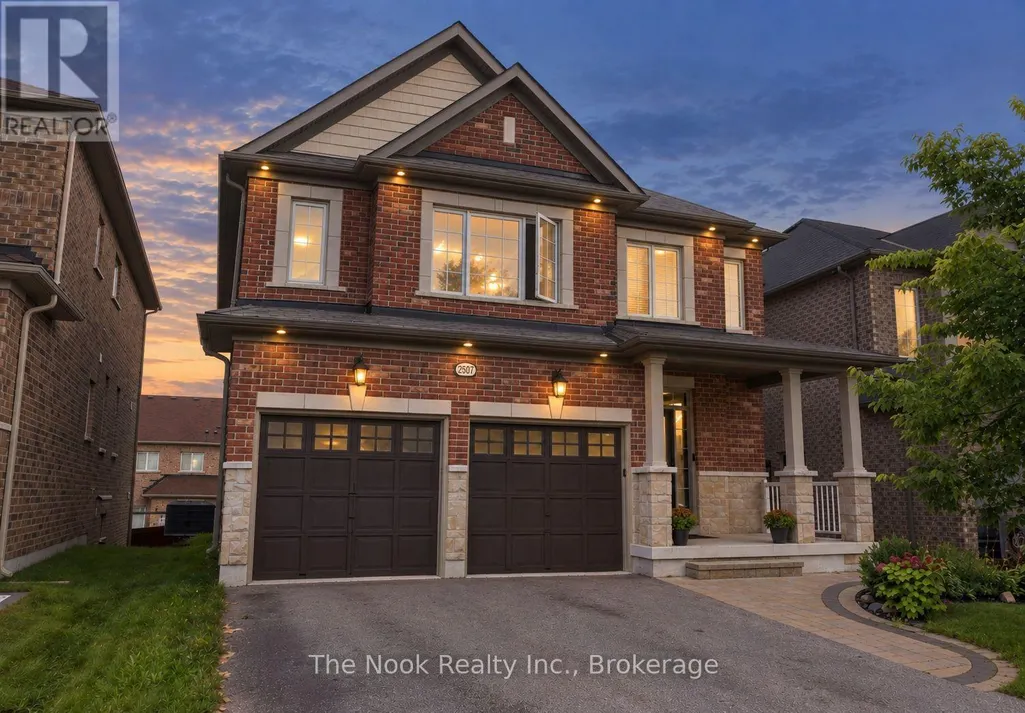
2507 Standardbred Drive, Oshawa (Windfields), ON
Price
$ 1,124,900
Property Attributes
- ID#E13718794
- TypeSingle Family
- Listing Status Active
- MunicipalityOshawa (Windfields)
- CityOshawa (Windfields)
- AreaWindfields
- NeighbourhoodWindfields
- Postal CodeL1H 7K4
- Style
- Price$ 1,124,900
- Bedrooms5+2
- Bathrooms3
- Half Bathrooms2
Data Source:
Canadian Real Estate Association (CREA)
Property Description
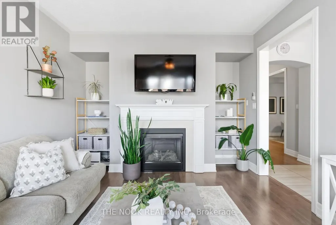
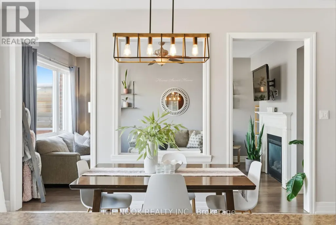
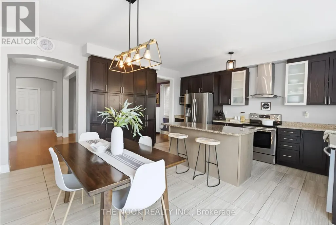
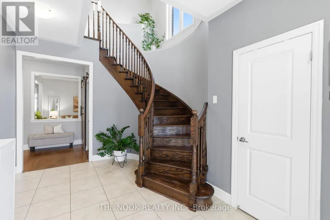
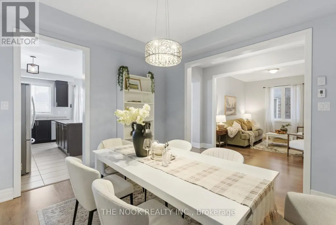
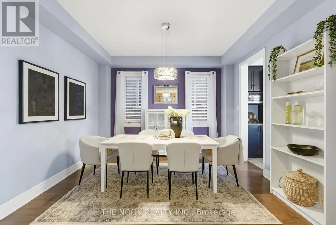
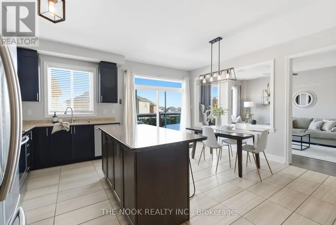
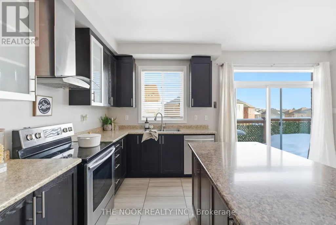
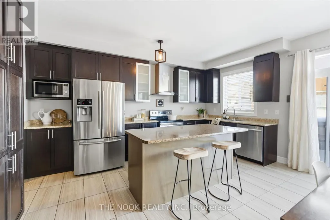
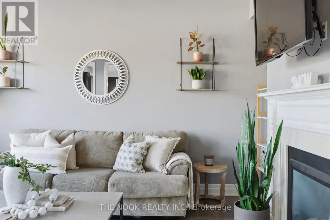
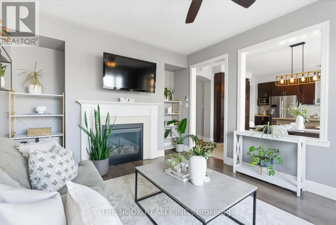
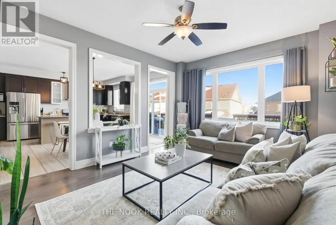
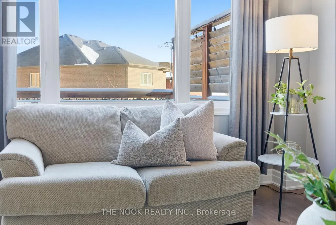
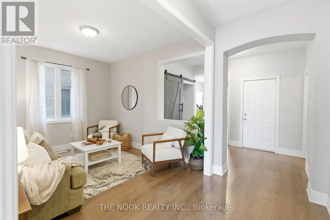
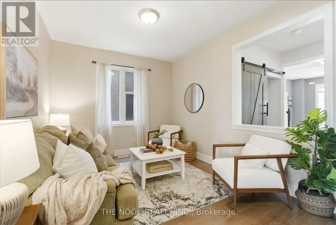
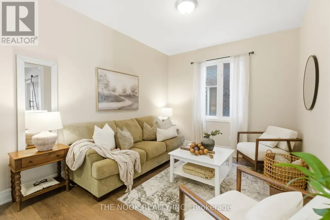
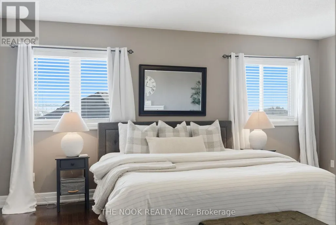
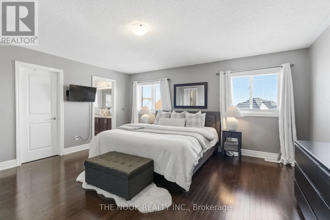
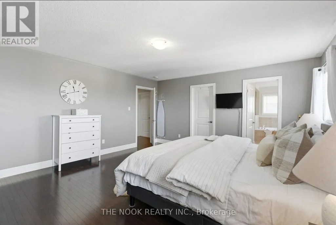
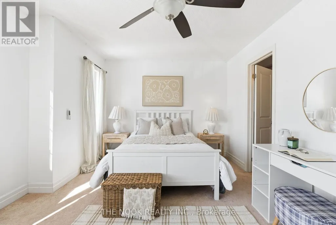
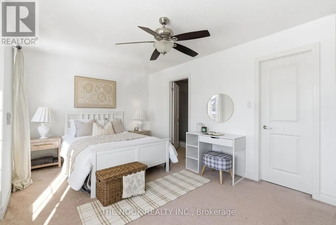
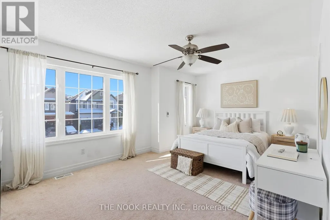
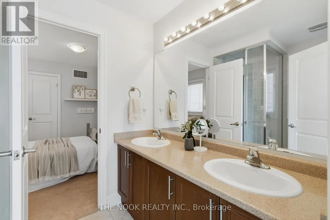
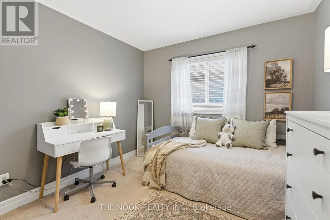
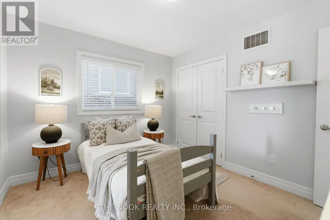
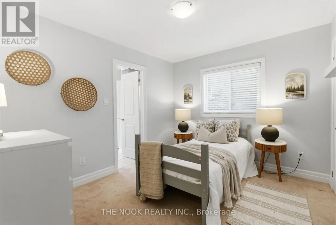
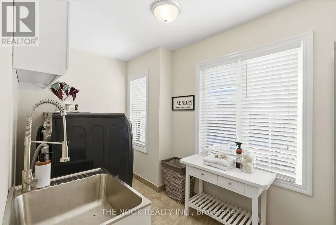
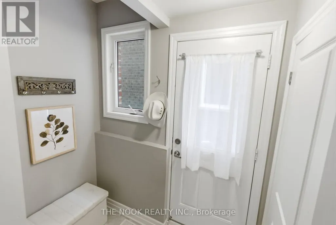
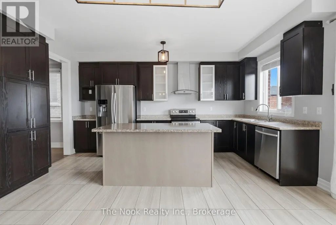
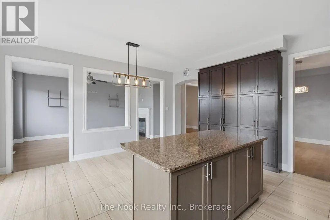
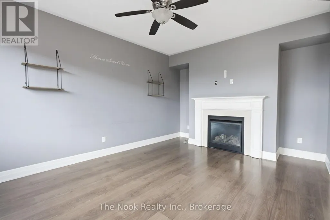
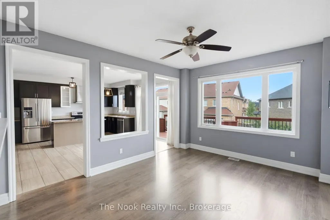
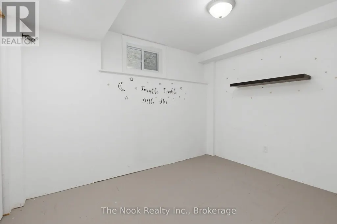
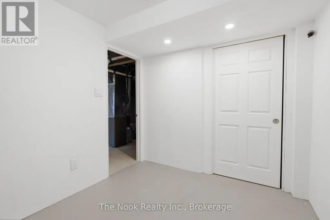
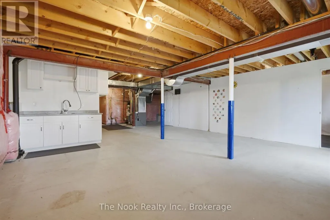
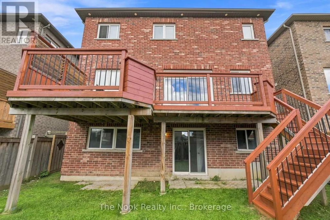
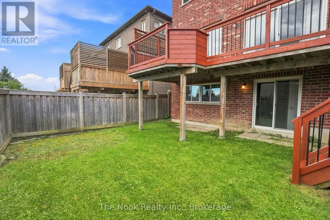
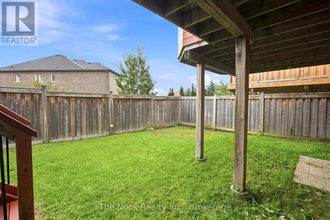
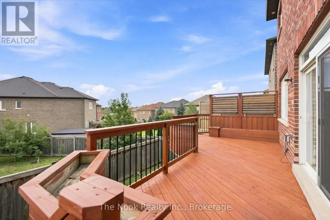
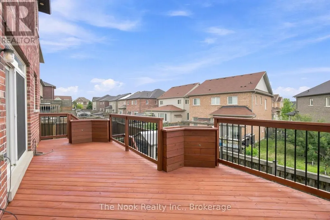
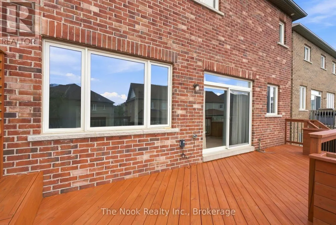
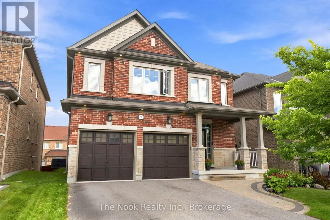
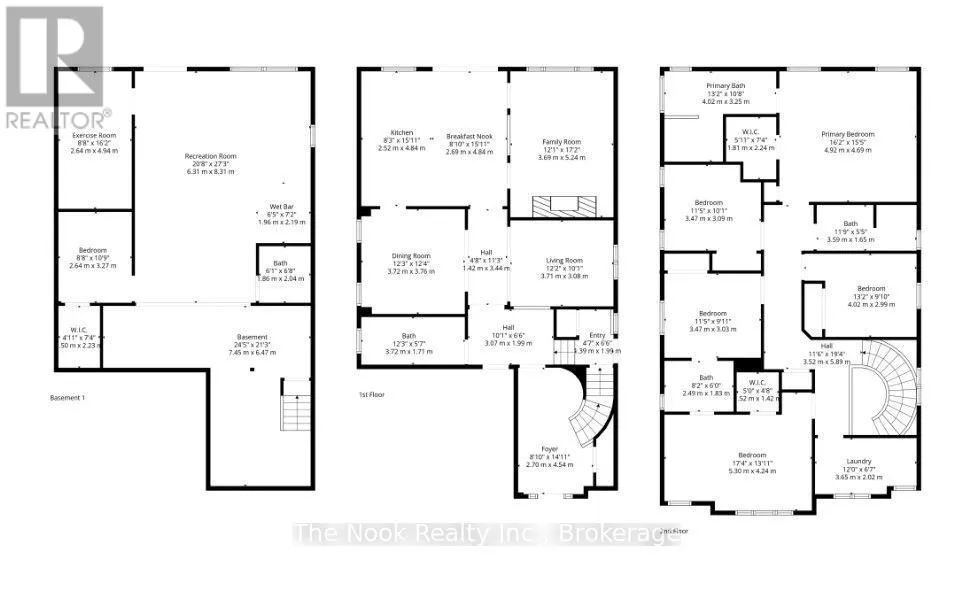
MORE HOUSE FOR YOUR MONEY! If you've been searching for space, value and flexibility, take a closer look at 2507 Standardbred. With approximately 3,000 sq. ft. above grade, 5+2 bedrooms, 5 bathrooms and parking for 6, this home offers an incredible amount of space at this price point. The main floor features large principal rooms and a spacious kitchen with plenty of room for family gatherings and entertaining. Newly finished deck off the kitchen for your morning coffees. Upstairs you'll find 5 full bedrooms, giving everyone their own space. Primary with Walk-closet and large ensuite. Need room for extended family? The approx. 1,360 sq. ft. lower level offers 2 additional bedrooms, a bathroom, walkout and separate side entrance, creating excellent potential for multigenerational living or a future in-law setup. No sidewalk means a full 4-car driveway, plus a double garage. No shoveling sidewalks this winter. Located in sought-after Windfields, close to schools, parks, Costco, shopping, Ontario Tech/Durham College and Hwy 407. 7 bedrooms. 5 bathrooms. 6-car parking. Over 3,000 sq. ft. above grade plus a huge lower level. Compare the space, compare the price - this one is worth seeing. (id:7434)
General Features
| Community Features | School Bus |
|---|---|
| Property Type | Single Family |
| CommunityName | Windfields |
| Amenities | Public Transit, Schools |
| Building Age | 6 to 15 years |
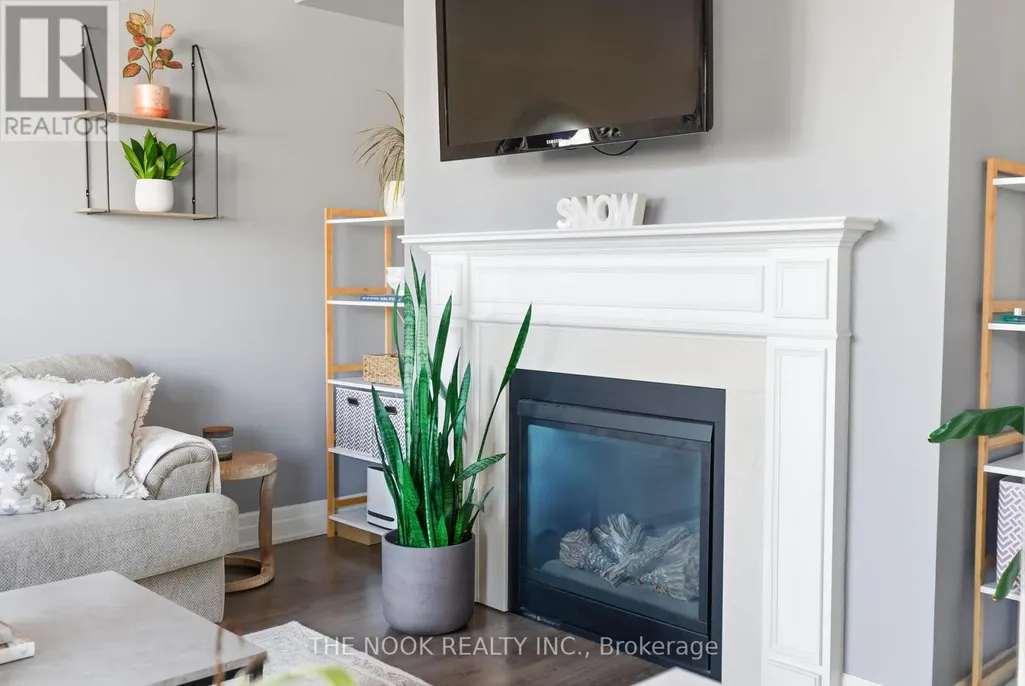
| Building Amenities | Fireplace(s) |
| Building Appliances | Garage door opener remote(s), Dishwasher, Microwave, Hood Fan, Stove, Window Coverings, Refrigerator |
| Building Basement Features | Walk out |
| Building Cooling Type | Central air conditioning |
| Location Description | Cross Streets: Winchester/Simcoe. ** Directions: South on Bridle, east on Gulfstream and turn left onto Standardbred. |
| Parking Space Total | 6 |
| Foundation Type | Concrete |
| Building Type | House |
| Ownership Type | Freehold |
| Building.StoriesTotal | 2 |
Interior Features
| Building Fireplace Present | True |
|---|---|
| Building Fireplace Total | 1 |
| Building Heating Type | Forced air |
| Building Heating Fuel | Natural gas |
| Basement Development | Partially finished |
| Basement Type | Full, N/A, N/A (Partially finished) |
| Construction Style Attachment | Detached |
| Flooring Type | Porcelain Tile, Hardwood |
| Living Area Range | 3000 |
| Bedrooms | 5+2 |
Exterior Features
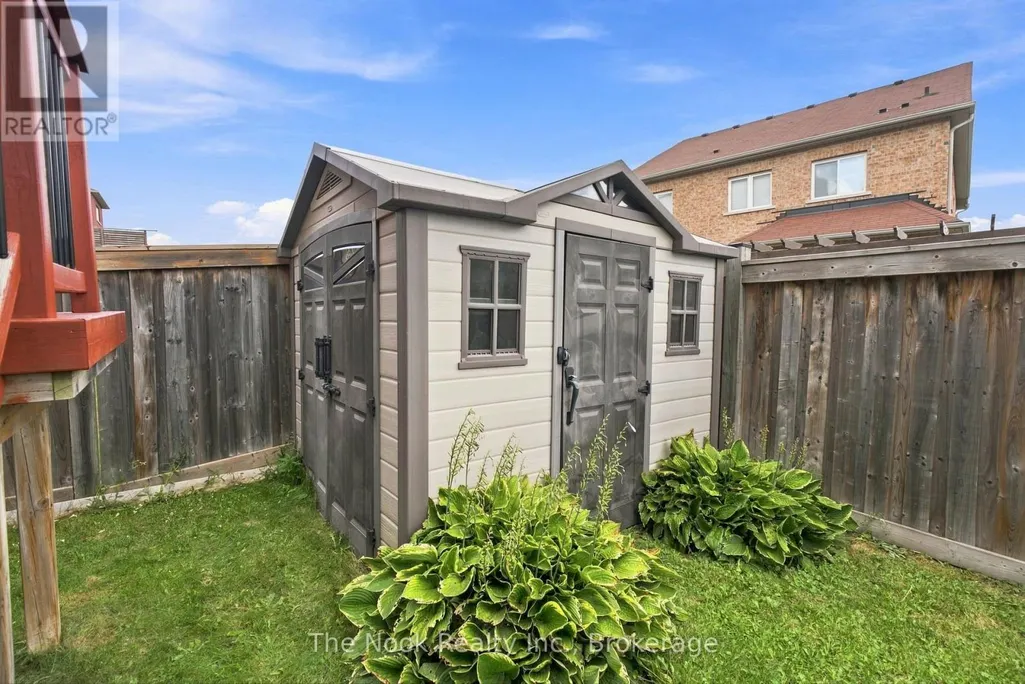
| Structure | Porch, Shed |
|---|---|
| Land Amenities | Public Transit, Schools |
| Sewer | Sanitary sewer |
| Exterior Finish | Brick |
| Fence Type | Fenced yard |
Room Details
| Room | Dimensions | Level | Flooring | Details |
|---|---|---|---|---|
| Bathroom | 12.3 m x 5.7 m | Main level | 5.7 m | |
| Bedroom 2 | 17.4 m x 13.11 m | Second level | 13.11 m | |
| Bedroom 3 | 11.5 m x 9.11 m | Second level | 9.11 m | |
| Bedroom 4 | 11.5 m x 9.11 m | Second level | 9.11 m | |
| Bedroom 5 | 13.2 m x 9.1 m | Second level | 9.1 m | |
| Dining room | 12.3 m x 12.4 m | Main level | 12.4 m | |
| Eating area | 15.1 m x 8.1 m | Main level | 8.1 m | |
| Exercise room | 16.2 m x 8.8 m | Basement | 8.8 m | |
| Family room | 17.2 m x 12.1 m | Main level | 12.1 m | |
| Foyer | 14.1 m x 8.1 m | Main level | 8.1 m | |
| Kitchen | 15.1 m x 8.3 m | Main level | 8.3 m | |
| Living room | 12.2 m x 10.1 m | Main level | 10.1 m | |
| Office | 10.9 m x 8.8 m | Basement | 8.8 m | |
| Other | 24.5 m x 21.3 m | Basement | 21.3 m | |
| Primary Bedroom | 16.2 m x 15.5 m | Second level | 15.5 m | |
| Recreational, Games room | 27.3 m x 20.8 m | Basement | 20.8 m |
Amenities
- Views
- New Construction
- Adult 55+
- Lease To Own
- No Strata Fees
- Furnished
- Primary On Main
- Air Conditioning
- Seller Finance
- Green
- Fixer Upper
- Horse
- Golf
- Fireplace
- Deck
- Garage
- Basement
- Pool

Property vs Single Family Average in L1H 7K4
Price
In The Neighbourhood
Just Listed
Oshawa (Windfields)
$ 3,000
- Type
- Single Family
- Rooms
- 4 Beds + 2.5 Baths
RIGHT AT HOME REALTY
Just Listed
Oshawa (Windfields)
$ 1,289,900
- Type
- Single Family
- Rooms
- 8 Beds + 5.5 Baths
ROYAL LEPAGE TERREQUITY REALTY
Oshawa (Windfields)
$ 829,900
- Type
- Single Family
- Rooms
- 3 Beds + 2.5 Baths
ROYAL LEPAGE SIGNATURE REALTY
Oshawa (Windfields)
$ 1,150,000
- Type
- Single Family
- Rooms
- 4 Beds + 3.5 Baths
DAN PLOWMAN TEAM REALTY INC.
Oshawa (Windfields)
$ 1,180,000
- Type
- Single Family
- Rooms
- 4 Beds + 2.5 Baths
HOMELIFE NEW WORLD REALTY INC.
Oshawa (Windfields)
$ 3,200
- Type
- Single Family
- Rooms
- 4 Beds + 2.5 Baths
FOREST HILL REAL ESTATE INC.
Oshawa (Windfields)
$ 3,200
- Type
- Single Family
- Rooms
- 4 Beds + 3.5 Baths
Century 21 Infinity Realty Inc.
Oshawa (Windfields)
$ 839,000
- Type
- Single Family
- Rooms
- 4 Beds + 2.5 Baths
SUTTON GROUP REALTY SYSTEMS INC.

 Data provided by the Ontario Regional Technology & Information Systems. The information is deemed reliable, but is not guaranteed. Not intended to solicit buyers or sellers, landlords or tenants currently under contract.
The trademarks REALTOR®, REALTORS® and the REALTOR® logo are controlled by The Canadian Real Estate Association (CREA) and identify real estate professionals who are members of CREA. The trademarks MLS®, Multiple Listing Service® and the associated logos are owned
Data provided by the Ontario Regional Technology & Information Systems. The information is deemed reliable, but is not guaranteed. Not intended to solicit buyers or sellers, landlords or tenants currently under contract.
The trademarks REALTOR®, REALTORS® and the REALTOR® logo are controlled by The Canadian Real Estate Association (CREA) and identify real estate professionals who are members of CREA. The trademarks MLS®, Multiple Listing Service® and the associated logos are owned