
Address
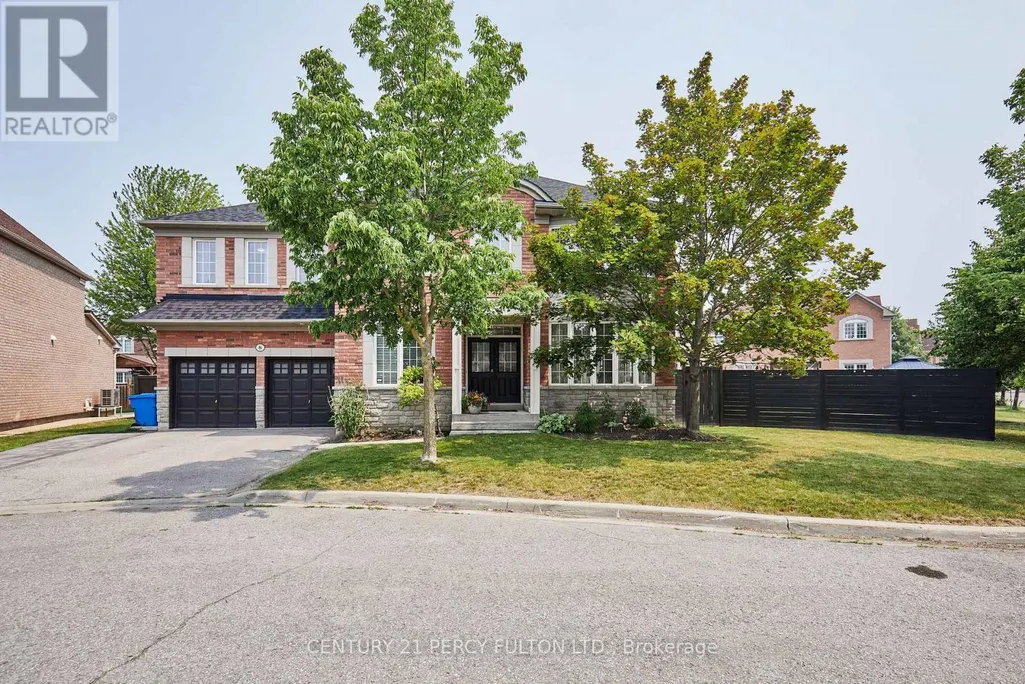
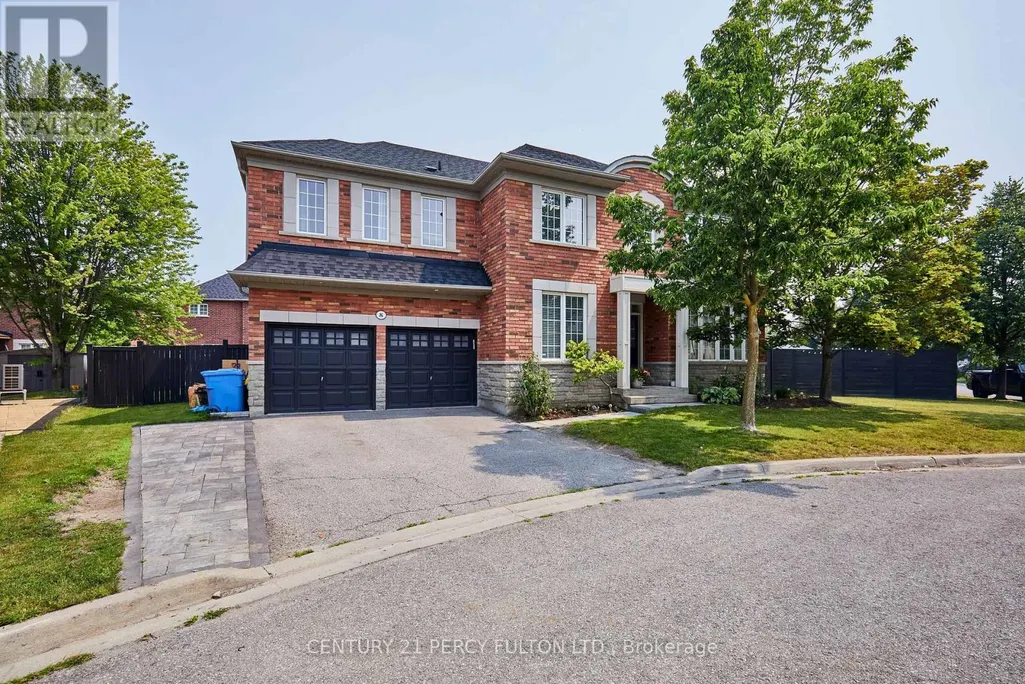
8 Mackeller Court, Ajax (Northwest Ajax), ON
Price
$ 1,695,000
Property Attributes
- ID#E13703968
- TypeSingle Family
- Listing Status Active
- MunicipalityAjax (Northwest Ajax)
- CityAjax (Northwest Ajax)
- AreaNorthwest Ajax
- NeighbourhoodNorthwest Ajax
- Postal CodeL1T 0G2
- Style
- Price$ 1,695,000
- Bedrooms4+3
- Bathrooms5
- Half Bathrooms1
Data Source:
Canadian Real Estate Association (CREA)
Property Description
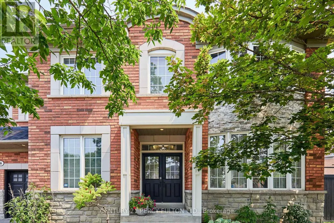
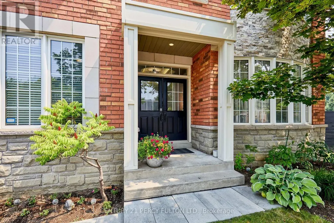
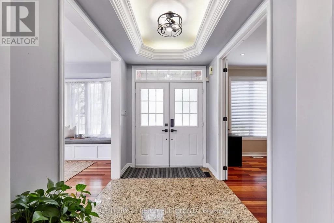
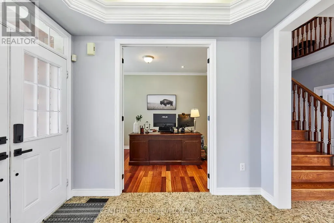
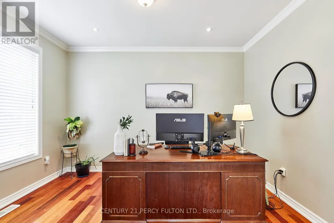
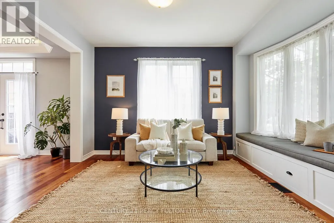
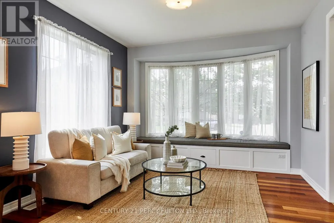
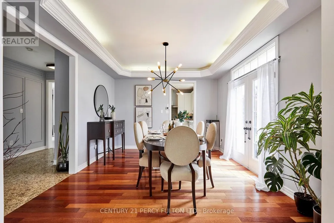
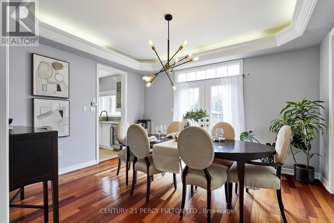
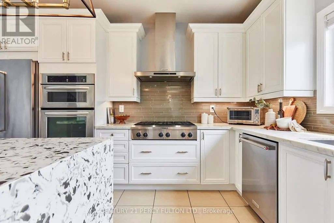
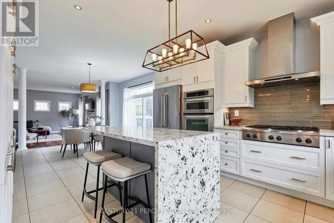
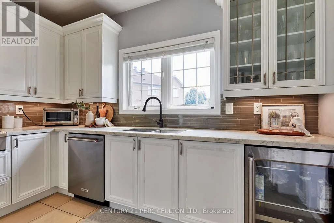
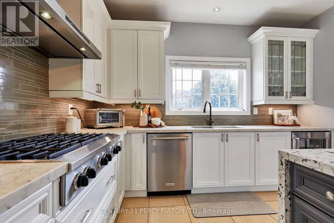
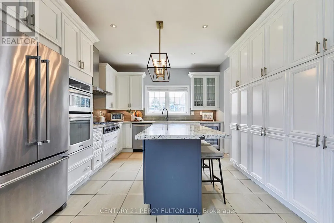
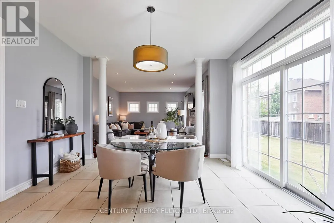
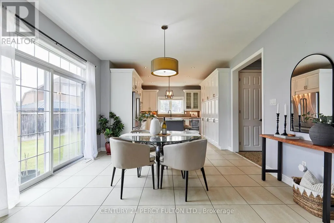
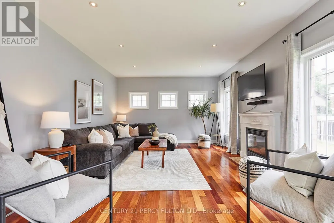
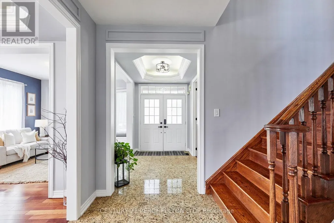
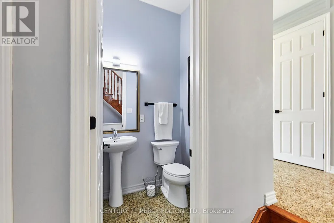
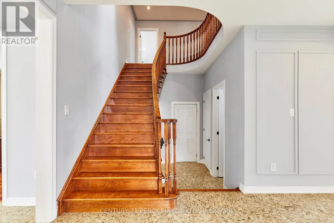
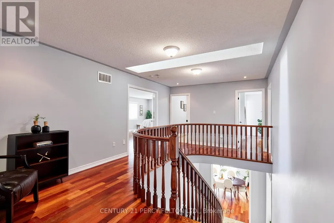
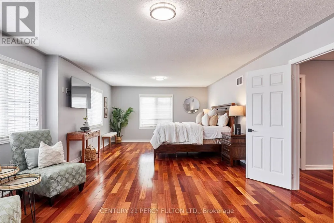
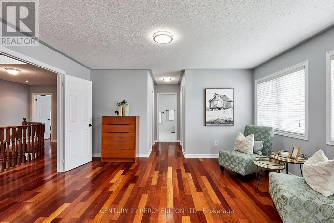
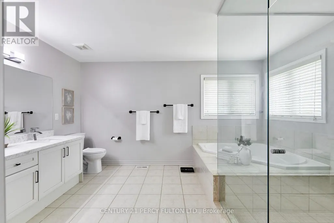
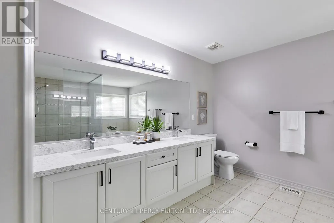
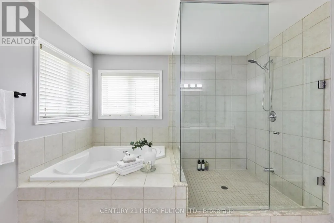
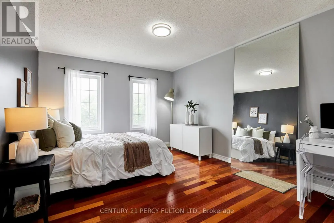
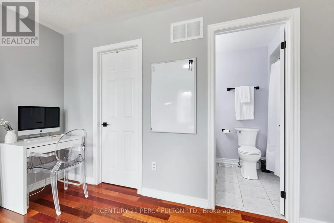
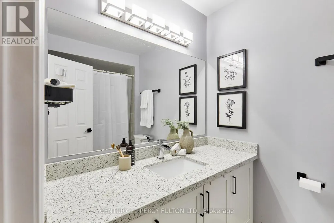
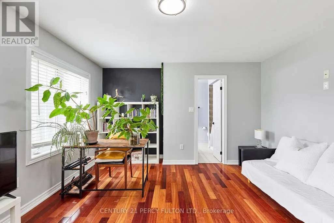
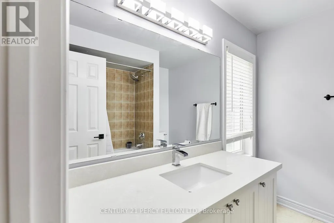
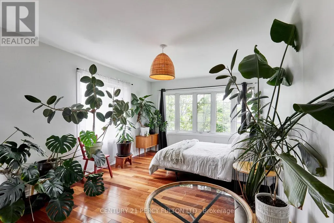
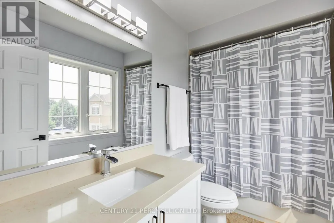
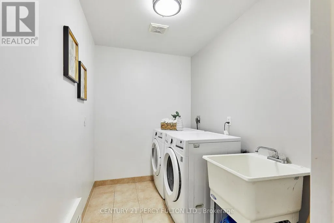
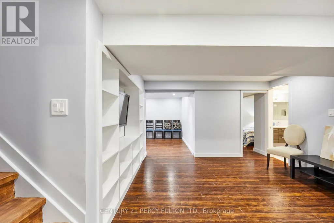
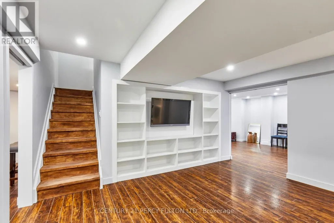
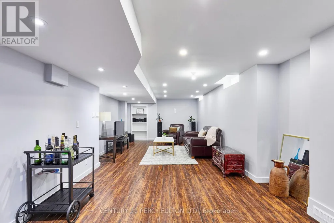
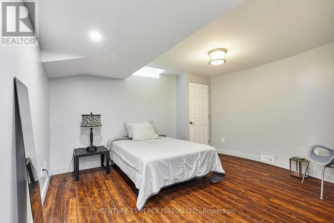
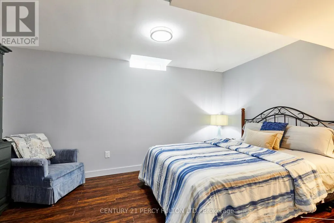
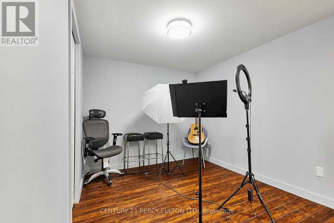
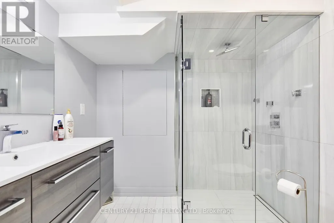
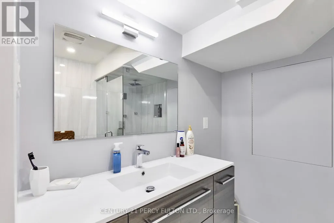
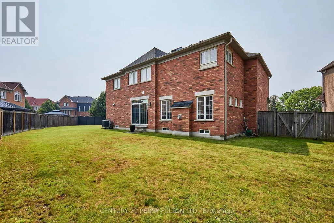
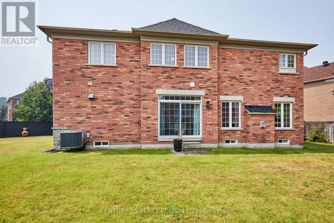
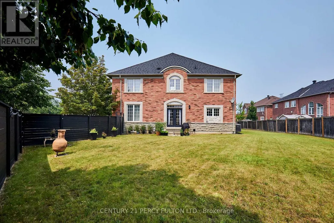
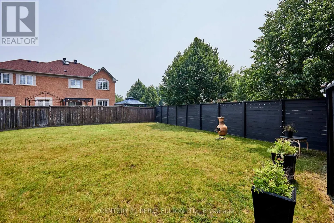
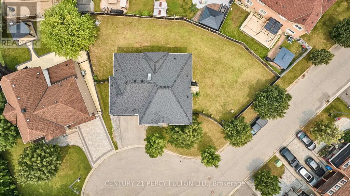
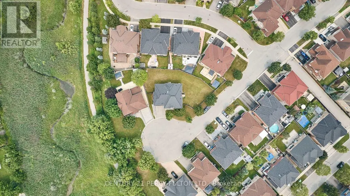
**Lot size irregular: 139.12 Ft. Frontage on MacKeller x 156.74 Back Yard** Executive Luxury home nestled in a quiet, family-friendly cul-de-sac in North Ajax. This premium, peaceful neighbourhood offers zero through-traffic and unmatched convenience, with a school nearby, a scenic nature path directly behind the court, and quick access to shopping plazas and Costco. Commuting is effortless with close proximity to Highways 401, 407, and 412.The main floor features a grand foyer with marble flooring and elegant coffered ceilings. A private home office sits behind classic French doors. The formal living room boasts gleaming hardwood floors and a massive bay window with a built-in storage seat, while the adjoining dining room offers seamless backyard access. The heart of the home is the open-concept chef's kitchen, complete with quartz counters, a waterfall island, extensive pantry space, and top-tier KitchenAid stainless steel appliances, including a gas cooktop. The bright breakfast nook leads through French sliders to an extra-large, L-shaped backyard with dual gas BBQ outlets. This extra-large lot may be suitable for an accessory dwelling unit (ADU). The kitchen connects beautifully to a cozy family room featuring a classic gas fireplace. Upstairs, every spacious bedroom features its own private full ensuite bathroom. The massive primary suite is a true oasis, offering double doors, "his & hers" walk-in closets with built-in organizers, and a spa-like ensuite with a soaking tub and glass shower. A convenient laundry room completes the upper level. The fully finished basement boasts tall ceilings, above-grade windows, a spacious living area with a sink roughed in, three additional bedrooms, a three-piece bathroom, and extensive storage. This rare luxury property will not last long! ***Lot size: Front: 10.24 ft x 10.24 ft x 10.24 ft x 10.24 ft x 10.24 ft x 22.56 ft x 65.36 ft = 139.12 Back: 36.01 ft x 43.34 ft x 22.22 ft x 55.17 ft =156.74 Side: 92.51ft*** (id:7434)
General Features
| Features | Irregular lot size, Carpet Free, Guest Suite |
|---|---|
| Property Type | Single Family |
| Zoning Description | R1-D |
| CommunityName | Northwest Ajax |
| Building Amenities | Fireplace(s) |
| Building Appliances | Oven - Built-In, Range, Cooktop, Cooktop - Gas, Oven, Hood Fan, Refrigerator |
| Building Cooling Type | Central air conditioning |
| Location Description | Cross Streets: Taunton Rd/Harwood Ave N. ** Directions: google maps. |
| Parking Space Total | 5 |
| Foundation Type | Unknown |
| Building Type | House |
| Ownership Type | Freehold |
| Building.StoriesTotal | 2 |
Interior Features
| Building Fireplace Present | True |
|---|---|
| Building Fireplace Total | 1 |
| Building Fireplace Type | Roughed in |
| Building Heating Type | Forced air |
| Building Heating Fuel | Natural gas |
| Basement Development | Finished |
| Basement Type | N/A (Finished) |
| Construction Style Attachment | Detached |
| Flooring Type | Laminate, Hardwood, Ceramic |
| Living Area Range | 3500 |
| Bedrooms | 4+3 |
Exterior Features
| Sewer | Sanitary sewer |
|---|---|
| Exterior Finish | Brick, Stone |
Room Details
| Room | Dimensions | Level | Flooring | Details |
|---|---|---|---|---|
| Bathroom | 2.26 m x 2.1 m | Lower level | 2.1 m | |
| Bedroom | 4.76 m x 4.09 m | Lower level | 4.09 m | |
| Bedroom 2 | 4.71 m x 3.97 m | Upper Level | 3.97 m | |
| Bedroom 3 | 5.46 m x 4.26 m | Upper Level | 4.26 m | |
| Bedroom 4 | 4.27 m x 4.2 m | Upper Level | 4.2 m | |
| Bedroom 5 | 4.26 m x 3.6 m | Lower level | 3.6 m | |
| Den | 4.29 m x 4.06 m | Lower level | 4.06 m | |
| Dining room | 4.24 m x 3.62 m | Main level | 3.62 m | |
| Eating area | 3.91 m x 3.66 m | Main level | 3.66 m | |
| Family room | 5.68 m x 4.24 m | Main level | 4.24 m | |
| Kitchen | 4.39 m x 3.62 m | Main level | 3.62 m | |
| Laundry room | 2.58 m x 1.78 m | Upper Level | 1.78 m | |
| Living room | 4.14 m x 3.62 m | Main level | 3.62 m | |
| Office | 3.92 m x 3 m | Main level | 3 m | |
| Primary Bedroom | 10.57 m x 4.32 m | Upper Level | 4.32 m | |
| Recreational, Games room | 9.17 m x 4.25 m | Lower level | 4.25 m | |
| Workshop | 4.05 m x 2.26 m | Lower level | 2.26 m |
Amenities
- Views
- New Construction
- Adult 55+
- Lease To Own
- No Strata Fees
- Furnished
- Primary On Main
- Air Conditioning
- Seller Finance
- Green
- Fixer Upper
- Horse
- Golf
- Fireplace
- Deck
- Garage
- Basement
- Pool

Property vs Single Family Average in L1T 0G2
Price
In The Neighbourhood
Open House
Ajax (Northwest Ajax)
$ 929,000
- Type
- Single Family
- Rooms
- 3 Beds + 3.5 Baths
RE/MAX EXCEL REALTY LTD.
Just Listed
Ajax (Northwest Ajax)
$ 949,900
- Type
- Single Family
- Rooms
- 4 Beds + 2.5 Baths
Royal LePage Frank Real Estate
Just Listed
Ajax (Northwest Ajax)
$ 999,000
- Type
- Single Family
- Rooms
- 6 Beds + 4 Baths
HOMELIFE/FUTURE REALTY INC.
Ajax (Northwest Ajax)
$ 1,800
- Type
- Single Family
- Rooms
- 1 Beds + 1.5 Baths
HOMELIFE/FUTURE REALTY INC.
Ajax (Northwest Ajax)
$ 1,185,000
- Type
- Single Family
- Rooms
- 4 Beds + 3.5 Baths
SUTTON GROUP-HERITAGE REALTY INC.
Primary On Main
Ajax (Northwest Ajax)
$ 871,500
- Type
- Single Family
- Rooms
- 4 Beds + 3 Baths
RE/MAX Jazz INC.
Ajax (Northwest Ajax)
$ 1,750
- Type
- Single Family
- Rooms
- 2 Beds + 1 Baths
ROYAL LEPAGE SIGNATURE REALTY
Ajax (Northwest Ajax)
$ 1,395
- Type
- Single Family
- Rooms
- 2 Beds + 1 Baths
RE/MAX COMMUNITY REALTY INC.
Golf Course
Ajax (Northwest Ajax)
$ 999,000
- Type
- Single Family
- Rooms
- 3 Beds + 2.5 Baths
RE/MAX WEST REALTY INC.
Ajax (Northwest Ajax)
$ 849,900
- Type
- Single Family
- Rooms
- 3 Beds + 3 Baths
RE/MAX ROUGE RIVER REALTY LTD.
Ajax (Northwest Ajax)
$ 1,299,900
- Type
- Single Family
- Rooms
- 8 Beds + 4.5 Baths
CENTURY 21 PROPERTY ZONE REALTY INC.

 Data provided by the Ontario Regional Technology & Information Systems. The information is deemed reliable, but is not guaranteed. Not intended to solicit buyers or sellers, landlords or tenants currently under contract.
The trademarks REALTOR®, REALTORS® and the REALTOR® logo are controlled by The Canadian Real Estate Association (CREA) and identify real estate professionals who are members of CREA. The trademarks MLS®, Multiple Listing Service® and the associated logos are owned
Data provided by the Ontario Regional Technology & Information Systems. The information is deemed reliable, but is not guaranteed. Not intended to solicit buyers or sellers, landlords or tenants currently under contract.
The trademarks REALTOR®, REALTORS® and the REALTOR® logo are controlled by The Canadian Real Estate Association (CREA) and identify real estate professionals who are members of CREA. The trademarks MLS®, Multiple Listing Service® and the associated logos are owned