

Address
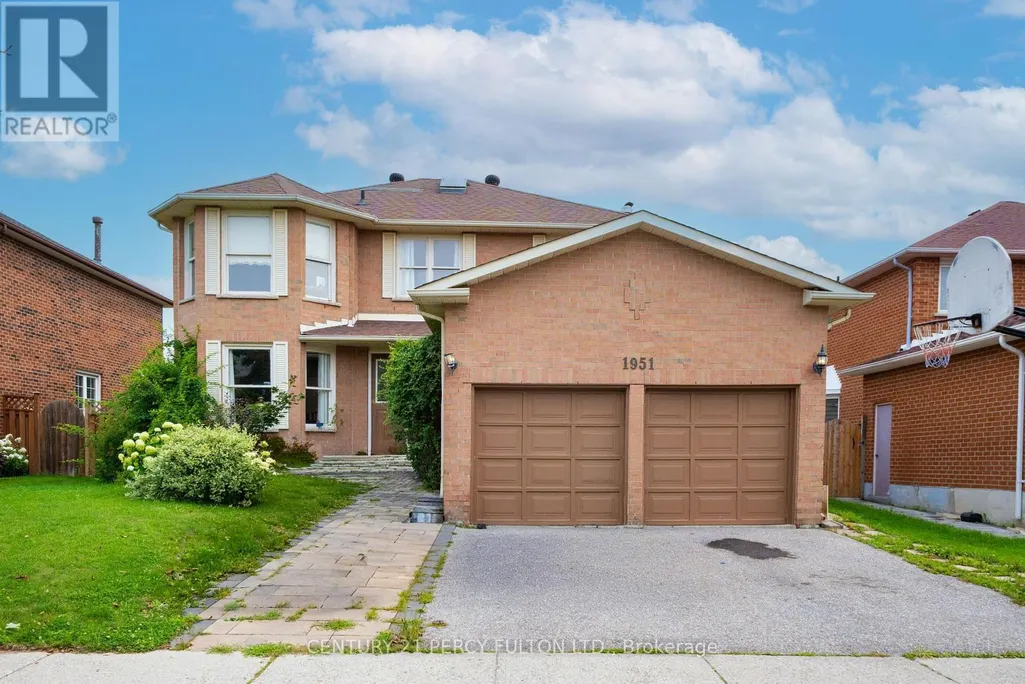
1951 Rosebank Road, Pickering (Amberlea), ON
Price
$ 1,249,000
Property Attributes
- ID#E13700418
- TypeSingle Family
- Listing Status Active
- MunicipalityPickering (Amberlea)
- CityPickering (Amberlea)
- AreaAmberlea
- NeighbourhoodAmberlea
- Postal CodeL1V 1P7
- Style
- Price$ 1,249,000
- Bedrooms4+2
- Bathrooms3
- Half Bathrooms1
Data Source:
Canadian Real Estate Association (CREA)
Property Description
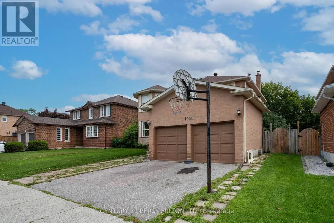
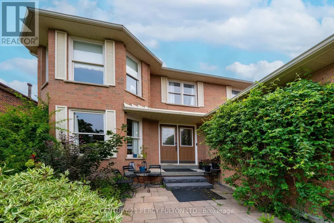
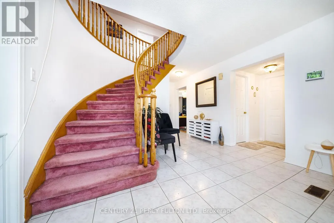
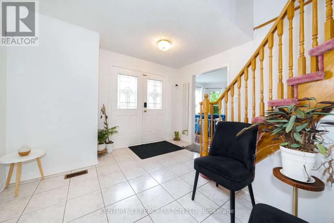
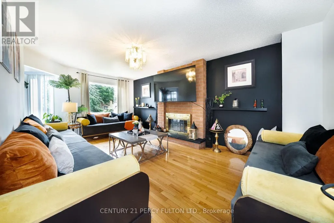
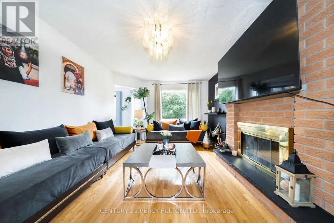
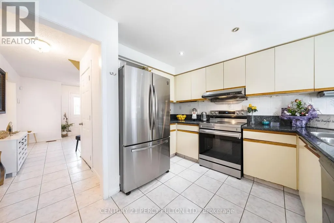
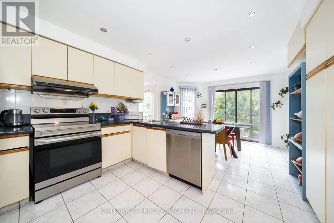
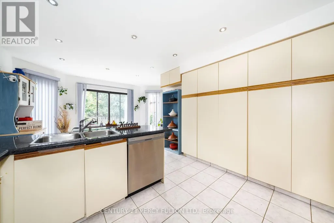
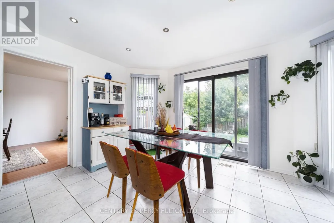
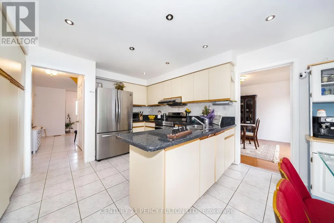
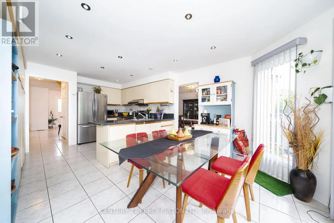
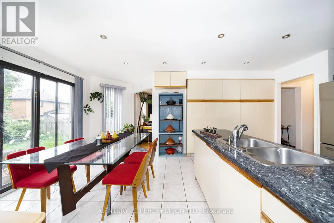
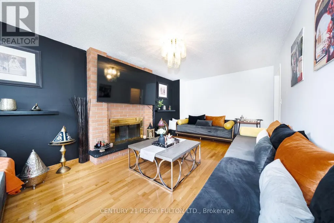
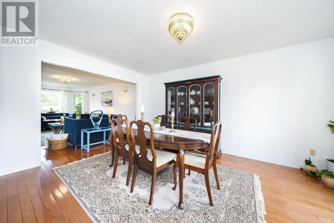
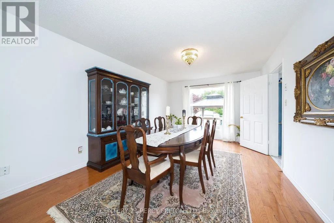
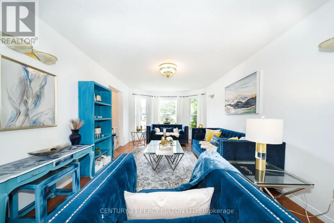
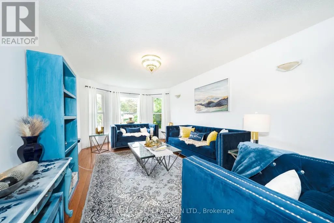
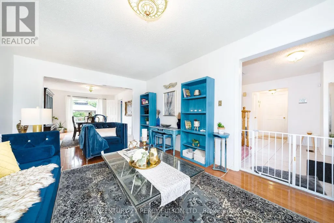
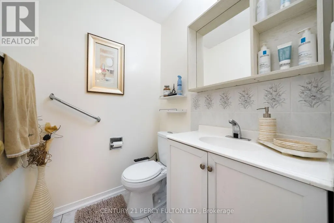
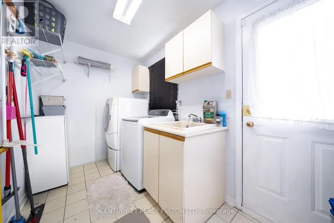
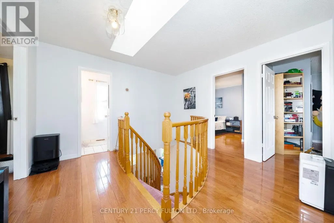
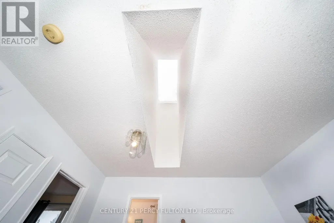
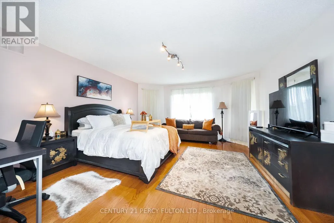
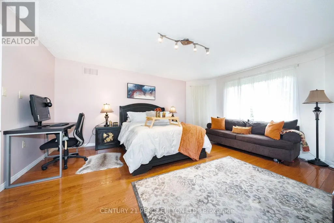
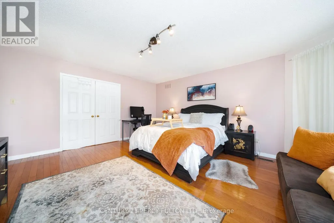
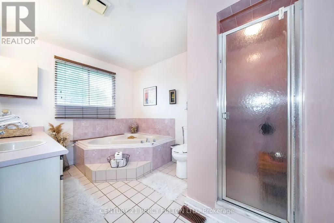
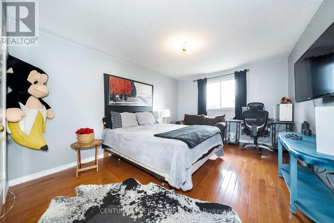
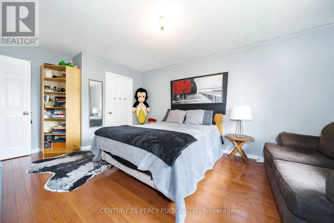
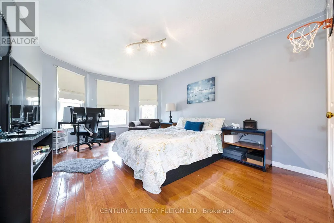
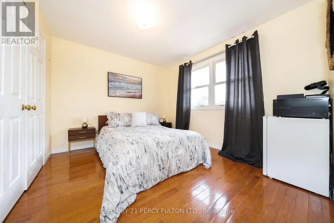
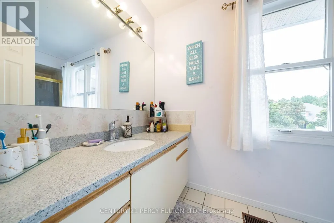
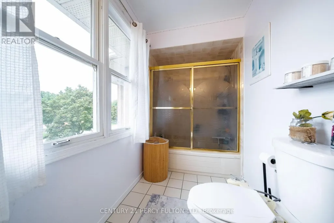
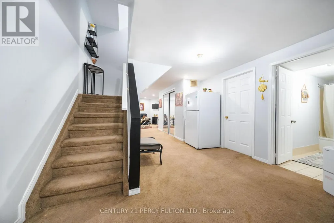
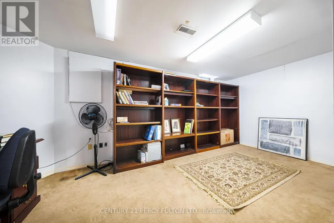
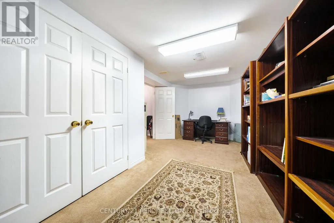
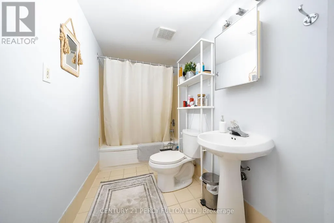
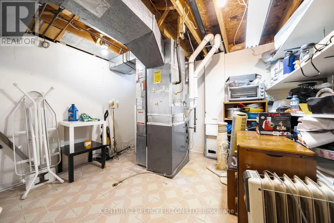
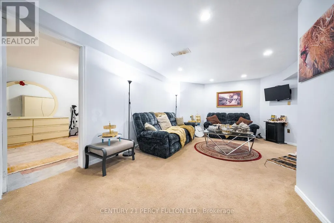
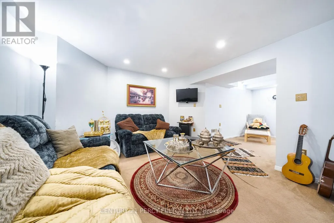
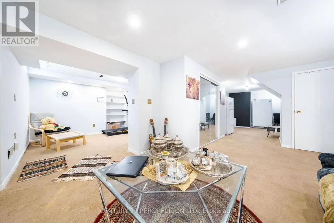
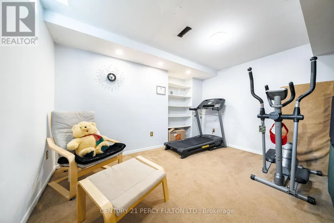
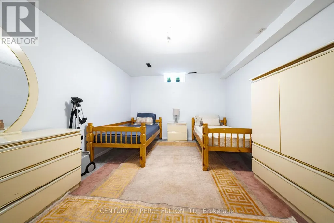
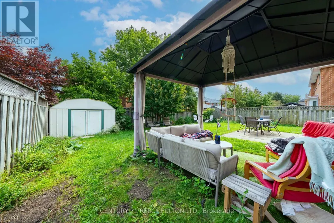
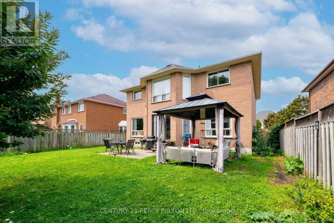
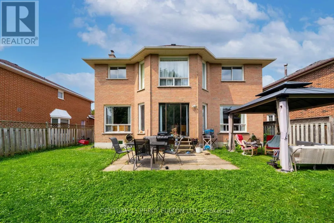
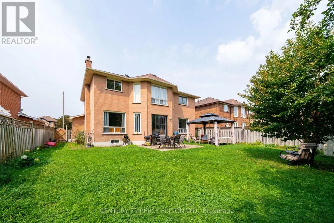
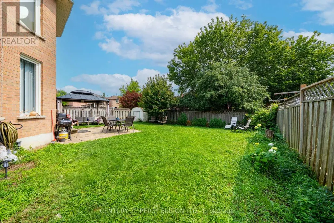
Welcome to 1951 Rosebank Road, a beautifully maintained all-brick detached home in Pickering's sought-after Amberlea community, situated on an impressive 52 x 114 ft lot-offering exceptional outdoor space rarely found in newer developments. Offering approximately 2,600 sq. ft. above grade plus a fully finished basement, this spacious family home features 4 bedrooms, 3 full bathrooms, 1 powder room, and 2 additional basement bedrooms. The bright and functional main level features hardwood flooring, elegant living and dining rooms, and a welcoming family room adjoining the kitchen and sunny breakfast area. The kitchen is enhanced by quartz countertops, while the convenient main-floor laundry provides direct access to both the garage and side entrance. A large skylight fills the interior with natural light. Upstairs, the spacious primary retreat offers a walk-in closet and private ensuite, complemented by three additional bedrooms. The finished basement adds approximately 1,300 sq. ft. of versatile living space with 2 bedrooms, a recreation/reception area, exercise room, full bathroom, utility room, and additional storage-ideal for a growing or multi-generational family. Enjoy a sunny, generous backyard with a gazebo, mature cherry tree, established berry bushes, and garden space. The double-car garage offers extensive built-in storage and workbench space, while the expanded driveway provides additional parking. Recent efficiency upgrades include improved insulation, a high-efficiency gas furnace and a 2024 air-source heat pump providing efficient heating and cooling. Ideally located near numerous schools, including French Immersion options, parks, shopping, Pickering Town Centre, Pickering GO,and Highways 401 & 407. Minutes from Altona Forest, Rouge National Urban Park, Petticoat Creek Conservation Area and waterfront trails. A rare combination of space, lot size, functionality and locationin a highly desirable family-friendly neighborhood. (id:7434)
General Features
| Property Type | Single Family |
|---|---|
| CommunityName | Amberlea |
| Building Age | 31 to 50 years |
| Building Appliances | Garage door opener remote(s), Water Heater, Water meter, Dishwasher, Dryer, Stove, Washer, Window Coverings, Refrigerator |
| Building Cooling Type | Central air conditioning |
| Location Description | Rosebank and Finch |
| Parking Space Total | 4 |
| Foundation Type | Concrete |
| Building Type | House |
| Ownership Type | Freehold |
| Building.StoriesTotal | 2 |
Interior Features
| Building Fireplace Present | True |
|---|---|
| Building Heating Type | Heat Pump |
| Building Heating Fuel | Natural gas |
| Basement Development | Finished |
| Basement Type | N/A (Finished) |
| Construction Style Attachment | Detached |
| Flooring Type | Ceramic, Hardwood |
| Living Area Range | 2500 |
| Bedrooms | 4+2 |
Exterior Features
| Sewer | Sanitary sewer |
|---|---|
| Exterior Finish | Brick |
Room Details
| Room | Dimensions | Level | Flooring | Details |
|---|---|---|---|---|
| Bedroom 2 | 3.35 m x 3.05 m | Second level | 3.05 m | |
| Bedroom 3 | 4.27 m x 3.35 m | Second level | 3.35 m | |
| Bedroom 4 | 4.88 m x 3.45 m | Second level | 3.45 m | |
| Dining room | 4.57 m x 3.45 m | Main level | 3.45 m | |
| Eating area | 4.27 m x 3.05 m | Main level | 3.05 m | |
| Family room | 5.79 m x 3.45 m | Main level | 3.45 m | |
| Kitchen | 3.66 m x 3.35 m | Main level | 3.35 m | |
| Living room | 6.1 m x 3.45 m | Main level | 3.45 m | |
| Primary Bedroom | 5.33 m x 4.27 m | Second level | 4.27 m |
Amenities
- Views
- New Construction
- Adult 55+
- Lease To Own
- No Strata Fees
- Furnished
- Primary On Main
- Air Conditioning
- Seller Finance
- Green
- Fixer Upper
- Horse
- Golf
- Fireplace
- Deck
- Garage
- Basement
- Pool

Property vs Single Family Average in L1V 1P7
Price
In The Neighbourhood
Open House
Pickering (Amberlea)
$ 999,900
- Type
- Single Family
- Rooms
- 5 Beds + 3.5 Baths
Real Broker Ontario Ltd.
Open House
Pickering (Amberlea)
$ 1,189,999
- Type
- Single Family
- Rooms
- 4 Beds + 2.5 Baths
ROYAL LEPAGE SUPREME REALTY
Open House
Pickering (Amberlea)
$ 825,000
- Type
- Single Family
- Rooms
- 3 Beds + 2.5 Baths
RE/MAX ROUGE RIVER REALTY LTD.
Open House
Pickering (Amberlea)
$ 899,900
- Type
- Single Family
- Rooms
- 4 Beds + 2.5 Baths
RE/MAX HALLMARK FIRST GROUP REALTY LTD.
Pickering (Amberlea)
$ 799,800
- Type
- Single Family
- Rooms
- 3 Beds + 1.5 Baths
CENTURY 21 PERCY FULTON LTD.
Pickering (Amberlea)
$ 999,000
- Type
- Single Family
- Rooms
- 5 Beds + 3.5 Baths
RE/MAX HALLMARK FIRST GROUP REALTY LTD.
Primary On Main
Pickering (Amberlea)
$ 1,272,960
- Type
- Single Family
- Rooms
- 5 Beds + 4 Baths
RE/MAX CROSSROADS REALTY INC.
Pickering (Amberlea)
$ 2,798,800
- Type
- Single Family
- Rooms
- 4 Beds + 4.5 Baths
REALTY EXECUTIVES PLUS LTD
Pickering (Amberlea)
$ 1,324,900
- Type
- Single Family
- Rooms
- 6 Beds + 4.5 Baths
ROYAL HERITAGE REALTY LTD.
Pickering (Amberlea)
$ 1,325,000
- Type
- Single Family
- Rooms
- 7 Beds + 4 Baths
REMAX YOUR COMMUNITY REALTY

 Data provided by the Ontario Regional Technology & Information Systems. The information is deemed reliable, but is not guaranteed. Not intended to solicit buyers or sellers, landlords or tenants currently under contract.
The trademarks REALTOR®, REALTORS® and the REALTOR® logo are controlled by The Canadian Real Estate Association (CREA) and identify real estate professionals who are members of CREA. The trademarks MLS®, Multiple Listing Service® and the associated logos are owned
Data provided by the Ontario Regional Technology & Information Systems. The information is deemed reliable, but is not guaranteed. Not intended to solicit buyers or sellers, landlords or tenants currently under contract.
The trademarks REALTOR®, REALTORS® and the REALTOR® logo are controlled by The Canadian Real Estate Association (CREA) and identify real estate professionals who are members of CREA. The trademarks MLS®, Multiple Listing Service® and the associated logos are owned