
Water Views
Address
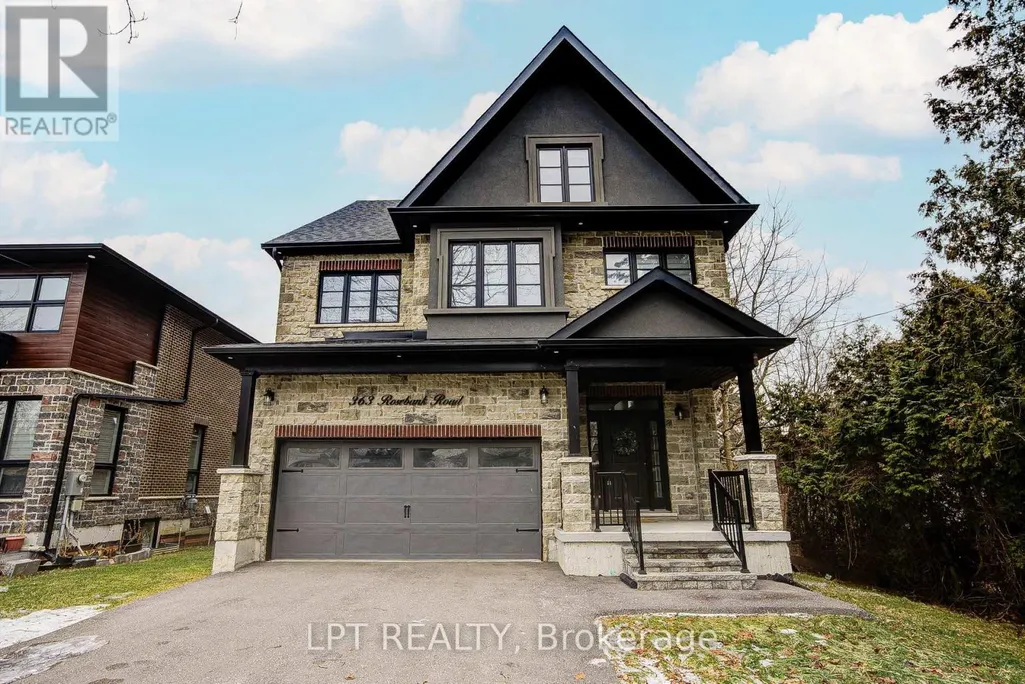
363 Rosebank Road, Pickering (Rosebank), ON
Price
$ 1,899,000
Property Attributes
- ID#E13697440
- TypeSingle Family
- Listing Status Active
- MunicipalityPickering (Rosebank)
- CityPickering (Rosebank)
- AreaRosebank
- NeighbourhoodRosebank
- Postal CodeL1W 2N3
- Style
- Price$ 1,899,000
- Bedrooms4+1
- Bathrooms4
- Half Bathrooms1
Data Source:
Canadian Real Estate Association (CREA)
Property Description
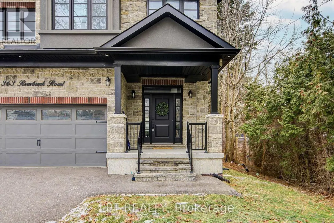
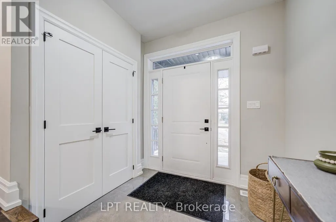
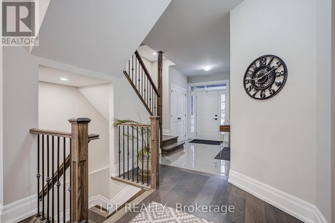
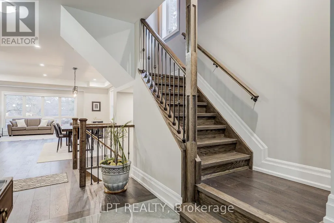
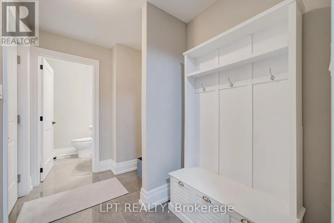
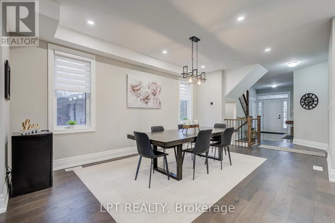
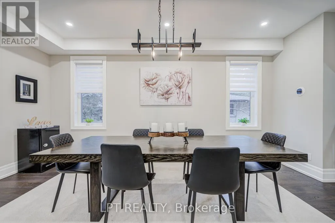
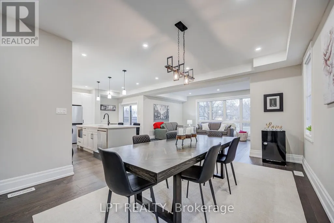
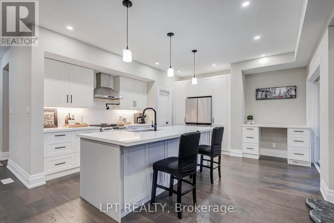
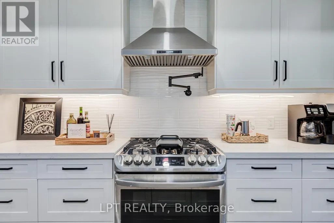
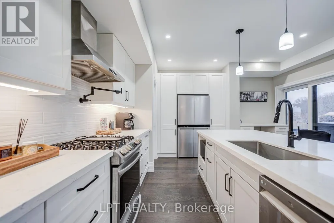
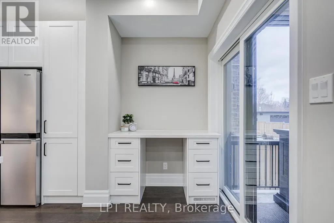
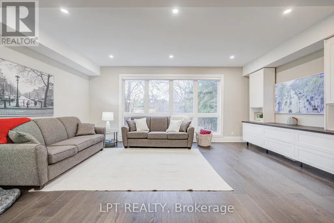
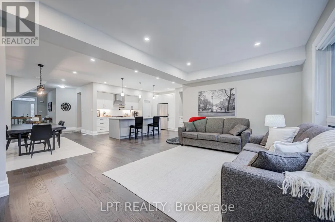
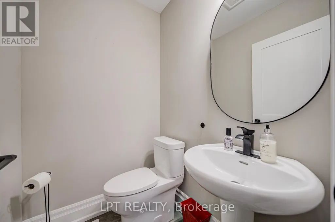
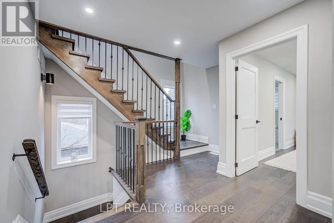
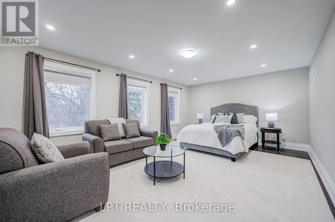
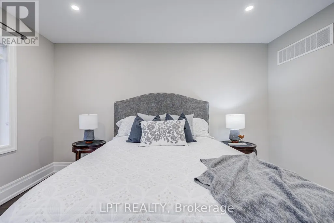
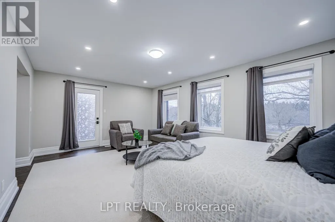
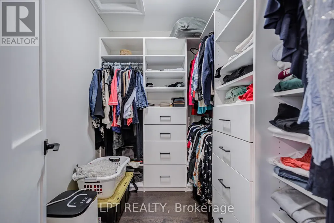
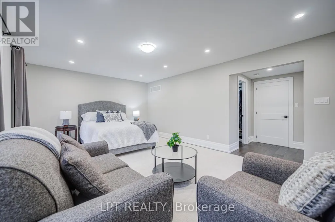
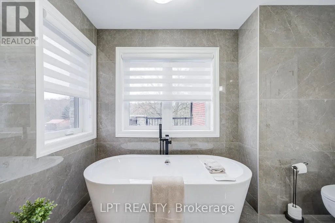
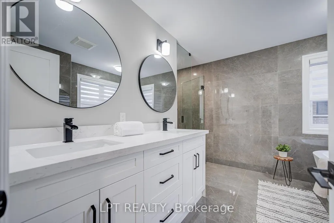
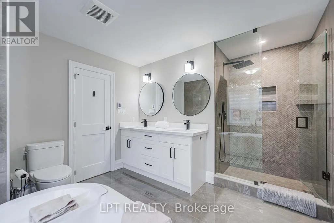
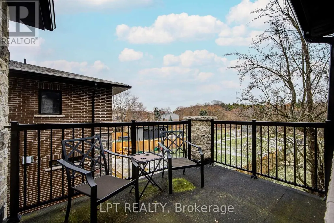
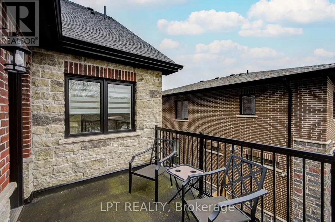
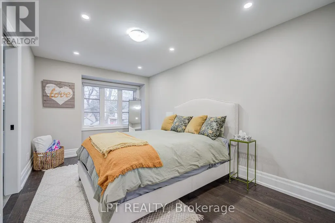
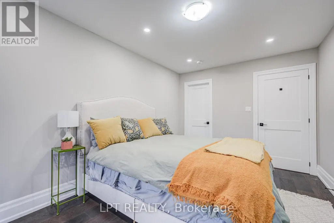
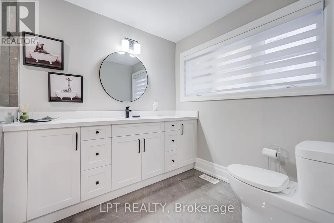
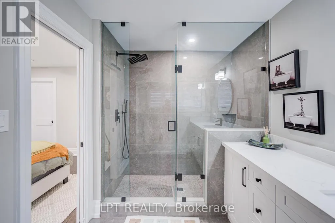
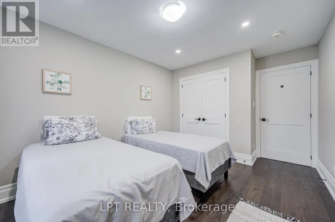
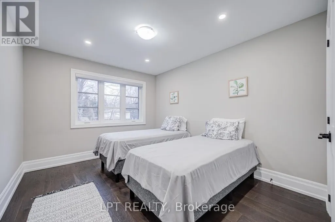
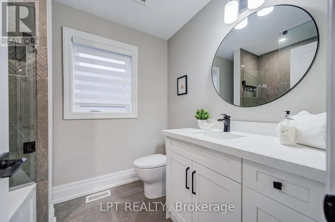
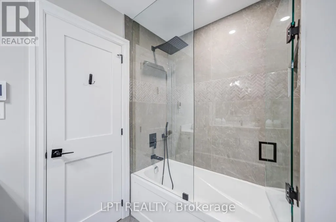
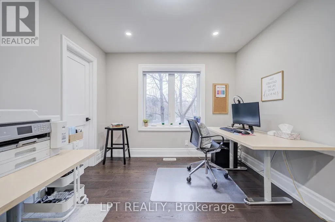
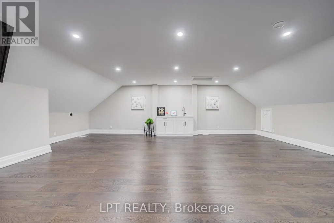
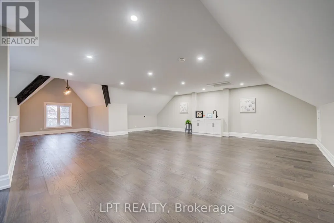
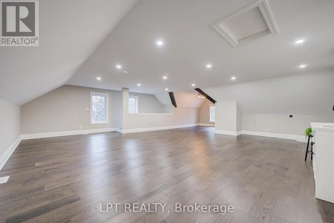
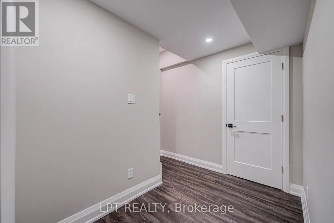
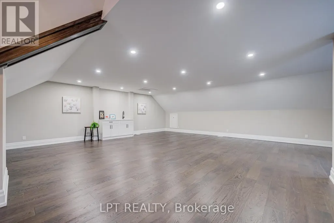
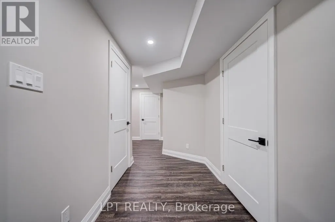
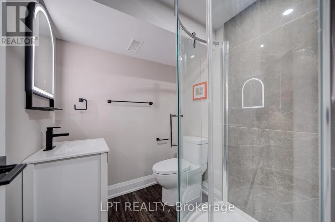
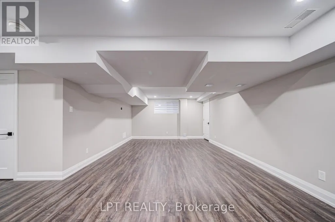
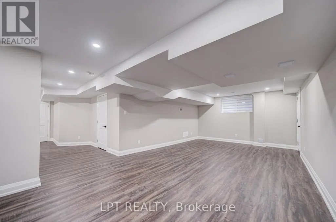
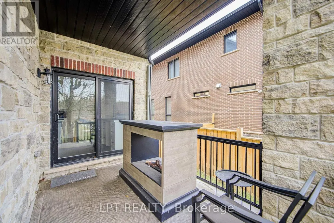
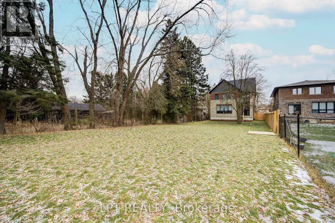
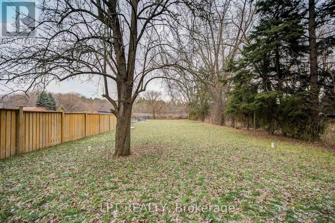
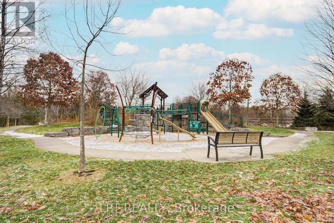
Welcome To 363 Rosebank Road, A Stunning Custom-Built Masterpiece (2021) With 4+1 Bedrooms & 5 Bathrooms In The Heart Of Durham Region.Each Room Is A Statement. Built With Impeccable Craftsmanship And Designer Finishes, This Home Effortlessly Blends Sophistication With Warmth. A Grand Entryway Welcomes You Through Oversized Windows, Flooding The Interior With Natural Light And Offering Inviting Glimpses Of The Serene Backyard. The Chef's Kitchen Is A Showstopper. With Premium Appliances, Sleek Cabinetry, Pot Filler & Generous Island The Doubles As A Gathering Spot. From Casual Mornings To Festive Evenings, It's Built For Both Function & Flair.On The Main Level, You'll Find Luxe Finishes And Thoughtful Details At Every Turn, With Easy Access To A Beautiful Outdoor Space That's Perfect For Summer BBQs or Quiet Mornings With Coffee.Upstairs, The Primary Suite Is A Sanctuary With A Generous Bedroom, Soothing Views, A Spa-Style Ensuite And Ample Closet Space. Three Additional Bedrooms Plus Two More Bathrooms Make This Level Ideal For Families, Guests Or Even A Home-Office Setup.The Third Floor Features A Spacious 980 Sq Ft Loft With A Wet Bar That Can Be Used For Recreation Or An Additional Bedroom.The Lower Level Has 2 Cold Storage Rooms & Further Extends Your Living Space With A Fully Finished Bonus Room (Bedroom #5), A Finished Bathroom & Endless Possibilities - Gym? Media Room? Playroom? You Choose.Behind It All: Smart Systems, Quality Building Materials And A Location That Brings Convenience And Lifestyle. Minutes To Shopping, Parks, And Great Schools, This Home Helps You Feel Connected With Nature While Enjoying Your Own Private Retreat. (id:7434)
General Features
| Features | Ravine, Flat site, Conservation/green belt, Carpet Free, Sump Pump |
|---|---|
| Property Type | Single Family |
| CommunityName | Rosebank |
| Amenities | Public Transit |
| Building Age | 0 to 5 years |
| Building Appliances | Garage door opener remote(s), Water Heater, Blinds, Dryer, Washer |
| Building Cooling Type | Central air conditioning |
| Location Description | Cross Streets: Rougemount and Rosebank. ** Directions: Directly on Rosebank South Of Kingston Rd. |
| Parking Space Total | 6 |
| Foundation Type | Poured Concrete |
| Building Type | House |
| Ownership Type | Freehold |
| Building.StoriesTotal | 3 |
Interior Features
| Building Fireplace Present | False |
|---|---|
| Building Heating Type | Forced air |
| Building Heating Fuel | Natural gas |
| Basement Development | Finished |
| Basement Type | N/A (Finished) |
| Construction Style Attachment | Detached |
| Flooring Type | Hardwood, Vinyl |
| Living Area Range | 3500 |
| Bedrooms | 4+1 |
Exterior Features
| Structure | Deck, Porch |
|---|---|
| Land Amenities | Public Transit |
| Landscape Features | Lawn sprinkler |
| Sewer | Sanitary sewer |
| Exterior Finish | Brick, Stone |
| Fence Type | Fenced yard |
Room Details
| Room | Dimensions | Level | Flooring | Details |
|---|---|---|---|---|
| Bedroom 2 | 3.95 m x 2.56 m | Second level | 2.56 m | |
| Bedroom 3 | 5.97 m x 4.92 m | Second level | 4.92 m | |
| Bedroom 4 | 4.41 m x 3.23 m | Second level | 3.23 m | |
| Bedroom 5 | 5.88 m x 3.77 m | Lower level | 3.77 m | |
| Dining room | 5.49 m x 3.95 m | Main level | 3.95 m | |
| Kitchen | 4.7 m x 4.59 m | Main level | 4.59 m | |
| Living room | 6.34 m x 3.63 m | Main level | 3.63 m | |
| Primary Bedroom | 6.34 m x 3.98 m | Second level | 3.98 m | |
| Recreational, Games room | 8.57 m x 4.01 m | Lower level | 4.01 m | |
| Utility room | 4.65 m x 2.28 m | Lower level | 2.28 m |
Amenities
- Views
- New Construction
- Adult 55+
- Lease To Own
- No Strata Fees
- Furnished
- Primary On Main
- Air Conditioning
- Seller Finance
- Green
- Fixer Upper
- Horse
- Golf
- Fireplace
- Deck
- Garage
- Basement
- Pool

Property vs Single Family Average in L1W 2N3
Price
In The Neighbourhood
Primary On Main
Pickering (Rosebank)
$ 1,269,000
- Type
- Single Family
- Rooms
- 6 Beds + 4 Baths
BOSLEY REAL ESTATE LTD.
Pickering (Rosebank)
$ 1,249,999
- Type
- Single Family
- Rooms
- 6 Beds + 3.5 Baths
RE/MAX PROFESSIONALS INC.
Pickering (Rosebank)
$ 1,249,000
- Type
- Single Family
- Rooms
- 4 Beds + 3 Baths
RE/MAX HALLMARK FIRST GROUP REALTY LTD.
Pickering (Rosebank)
$ 1,599,900
- Type
- Single Family
- Rooms
- 5 Beds + 4.5 Baths
HOMELIFE SILVERCITY REALTY INC.
Water Views
Pickering (Rosebank)
$ 699,898
- Type
- Single Family
- Rooms
- 1 Beds + 1 Baths
RE/MAX HALLMARK FIRST GROUP REALTY LTD.

 Data provided by the Ontario Regional Technology & Information Systems. The information is deemed reliable, but is not guaranteed. Not intended to solicit buyers or sellers, landlords or tenants currently under contract.
The trademarks REALTOR®, REALTORS® and the REALTOR® logo are controlled by The Canadian Real Estate Association (CREA) and identify real estate professionals who are members of CREA. The trademarks MLS®, Multiple Listing Service® and the associated logos are owned
Data provided by the Ontario Regional Technology & Information Systems. The information is deemed reliable, but is not guaranteed. Not intended to solicit buyers or sellers, landlords or tenants currently under contract.
The trademarks REALTOR®, REALTORS® and the REALTOR® logo are controlled by The Canadian Real Estate Association (CREA) and identify real estate professionals who are members of CREA. The trademarks MLS®, Multiple Listing Service® and the associated logos are owned