
Primary on Main





Address
403 Rossmount Avenue, Oshawa (Northglen), ON
Price
$ 764,900
Property Attributes
- ID#E13644238
- TypeSingle Family
- Listing Status Active
- MunicipalityOshawa (Northglen)
- CityOshawa (Northglen)
- AreaNorthglen
- NeighbourhoodNorthglen
- Postal CodeL1J 3K5
- StyleBungalow
- Price$ 764,900
- Bedrooms3
- Bathrooms1
- Half Bathrooms1
Data Source:
Canadian Real Estate Association (CREA)
Property Description
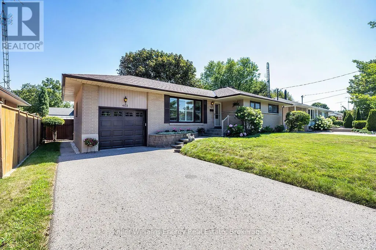
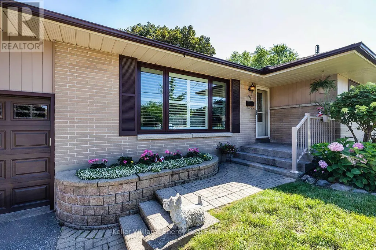
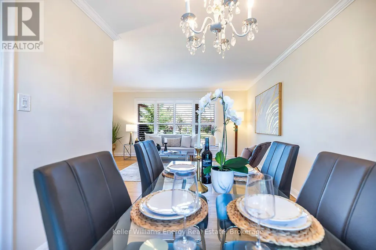
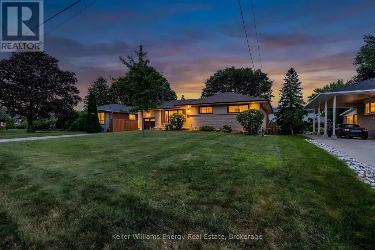
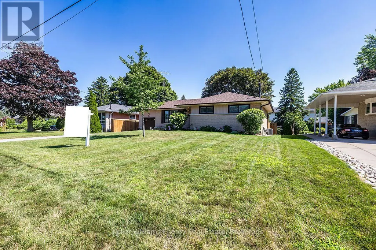
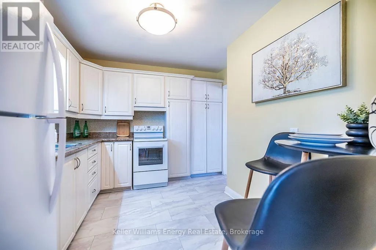
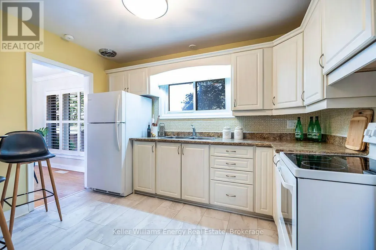
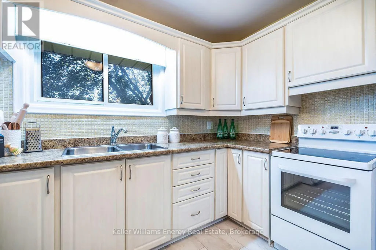
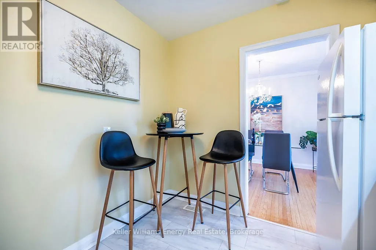
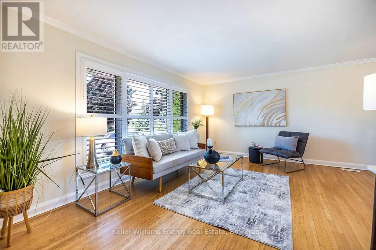
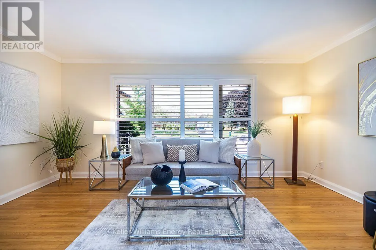
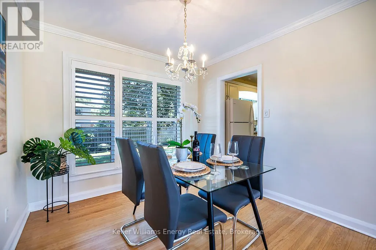
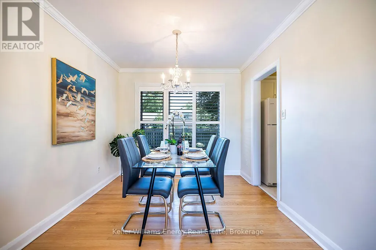
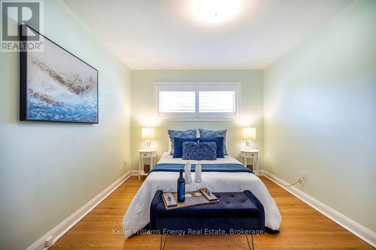
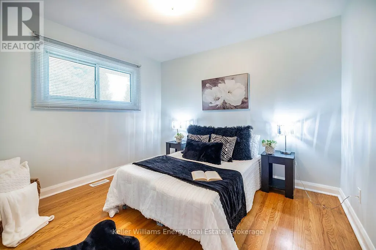
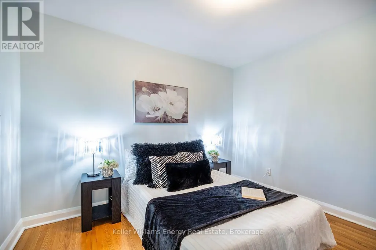
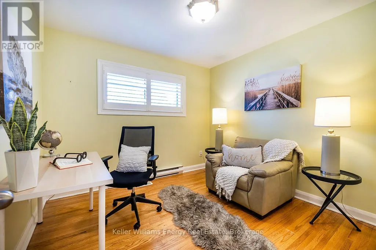
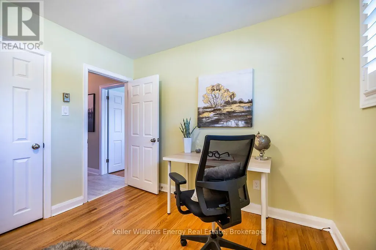
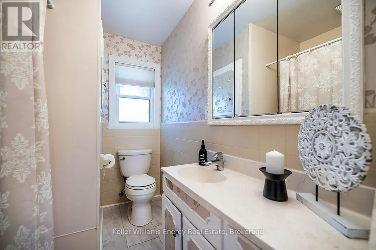
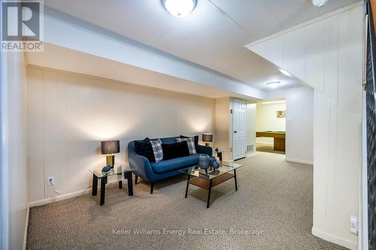
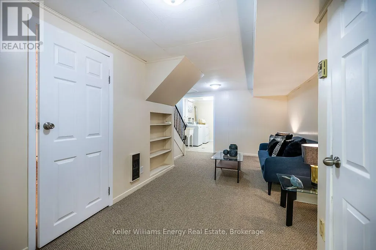
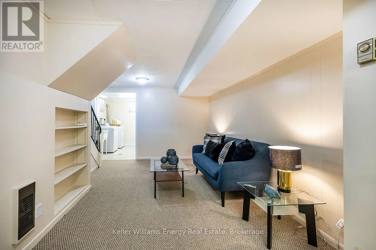
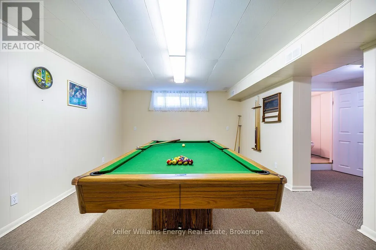
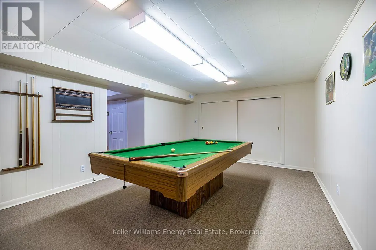
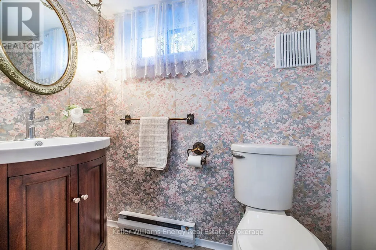
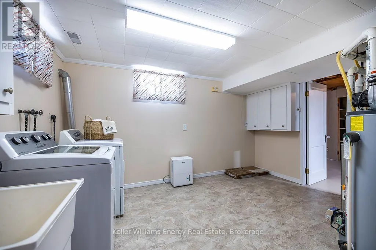
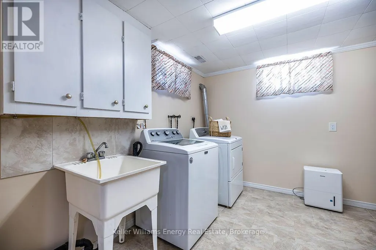
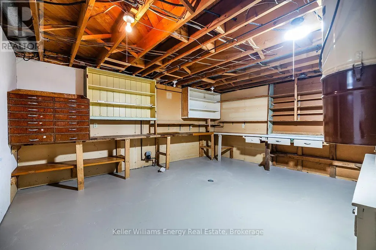
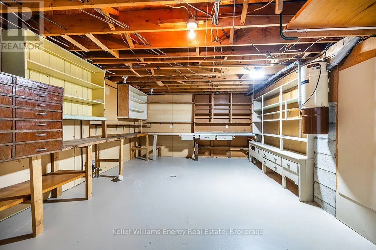
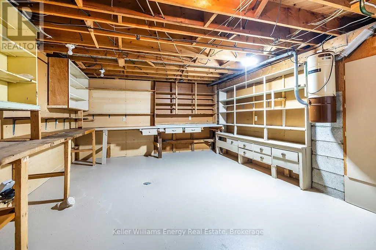
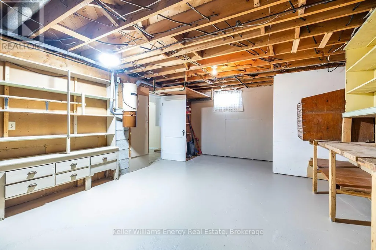
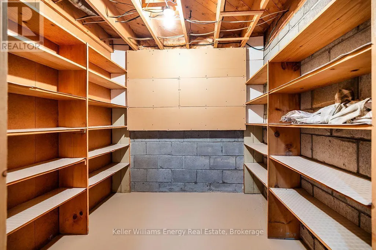
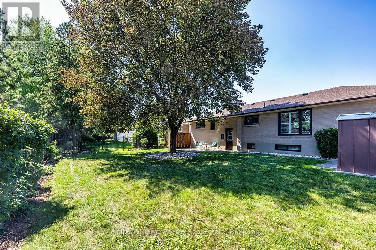
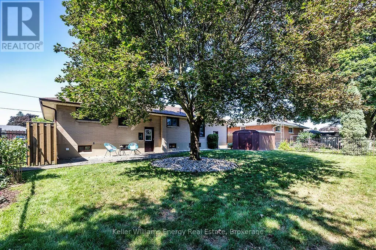
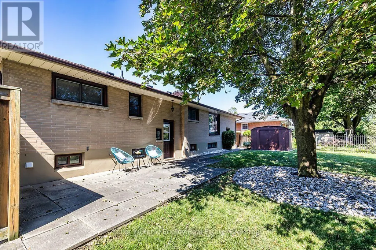
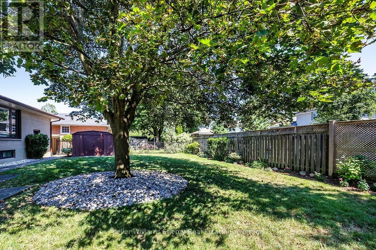
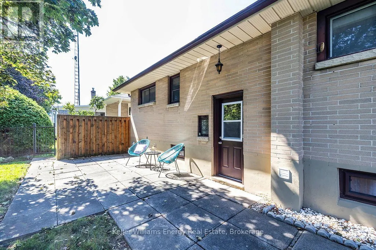
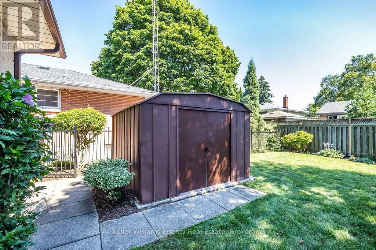
Located in "The Glens," one of Oshawa's most cherished & established neighbrhd's, this all-brick bungalow sits on an exceptional 67' x 105' lot in prestigious Northglen.Known for its beautiful mature streets, generous lots & strong sense of community, The Glens offers the kind of setting families put down roots in & rarely want to leave. Immaculately maintained with unmistakable pride of ownership t/out, this home offers space, privacy, character & versatility for every stage of life. Natural light fills the main level where generously sized living & dining areas offer plenty of room for family gatherings & entertaining, complemented by hwood flooring, California shutters & crown moulding. The eat-in kitchen features refaced cabinetry, pantry, backsplash, 2 lazy Susans & new flooring. 3 well-appointed bedrooms continue the home's warmth & character with h/wood flring, blinds & double closets. A 4-pc bath completes the main flr. A separate side entrance leads to the finished lower level featuring a spacious rec room, games rm, 2-pc bath, laundry rm with sink & O/s workshop-providing excellent flexibility for a teen retreat, extended family or future in-law suite. Outside, the property truly shines.The fully fenced private backyard is surrounded by mature landscaping & perennial gardens, complete with garden shed & gated access on both sides-an inviting setting for entertaining, gardening, children at play or quiet summer evenings. A 1-car garage & parking for 4 add everyday convenience. Ideally located mins fr Oshawa Centre, hospital, schools, parks, recreation & shopping, with quick access to Hwy 401. Homes like this are hard to find- an all brick bungalow, an expansive mature lot, offering exceptional privacy in the sought-after Glens. Lovingly cared for by the same owners since 1984, 403 Rossmount is ready for its next chapter-offering another family the opportunity to put down roots, create memories of their own & become part of the special community of The Gle (id:7434)
General Features
| Features | Flat site, Dry |
|---|---|
| Community Features | School Bus |
| Property Type | Single Family |
| CommunityName | Northglen |
| Amenities | Park, Public Transit, Schools, Place of Worship |
| Building Appliances | Garage door opener remote(s), Central Vacuum, Water Heater, All, Dryer, Stove, Washer, Window Coverings, Refrigerator |
| Building Architectural Style | Bungalow |
| Building Basement Features | Separate entrance |
| Building Cooling Type | Central air conditioning |
| Location Description | Cross Streets: Rossland Rd W/Stephenson Rd North. ** Directions: Use GPS. |
| Parking Space Total | 5 |
| Foundation Type | Block |
| Building Type | House |
| Ownership Type | Freehold |
| Building.StoriesTotal | 1 |
Interior Features
| Building Fireplace Present | False |
|---|---|
| Building Heating Type | Forced air |
| Building Heating Fuel | Natural gas |
| Basement Development | Partially finished |
| Basement Type | N/A, N/A (Partially finished) |
| Construction Style Attachment | Detached |
| Flooring Type | Vinyl, Hardwood, Carpeted, Ceramic, Tile |
| Living Area Range | 1100 |
| Bedrooms | 3 |
Exterior Features
| Structure | Patio(s), Shed |
|---|---|
| Land Amenities | Park, Public Transit, Schools, Place of Worship |
| Landscape Features | Landscaped |
| Sewer | Sanitary sewer |
| Exterior Finish | Brick, Wood |
| Fence Type | Fully Fenced, Fenced yard |
Room Details
| Room | Dimensions | Level | Flooring | Details |
|---|---|---|---|---|
| Bedroom 2 | 3.35 m x 3.16 m | Main level | 3.16 m | |
| Bedroom 3 | 3.09 m x 2.97 m | Main level | 2.97 m | |
| Dining room | 3.21 m x 2.56 m | Main level | 2.56 m | |
| Games room | 5.5 m x 3.71 m | Lower level | 3.71 m | |
| Kitchen | 3.41 m x 3.08 m | Main level | 3.08 m | |
| Laundry room | 3.94 m x 2.99 m | Lower level | 2.99 m | |
| Living room | 5.05 m x 3.45 m | Main level | 3.45 m | |
| Primary Bedroom | 4.12 m x 3.07 m | Main level | 3.07 m | |
| Recreational, Games room | 5.6 m x 3.05 m | Lower level | 3.05 m | |
| Workshop | 6.25 m x 3.93 m | Lower level | 3.93 m |
Amenities
- Views
- New Construction
- Adult 55+
- Lease To Own
- No Strata Fees
- Furnished
- Primary On Main
- Air Conditioning
- Seller Finance
- Green
- Fixer Upper
- Horse
- Golf
- Fireplace
- Deck
- Garage
- Basement
- Pool

Property vs Single Family Average in L1J 3K5
Price
In The Neighbourhood
Just Listed
Oshawa (Northglen)
$ 949,900
- Type
- Single Family
- Rooms
- 4 Beds + 2.5 Baths
Keller Williams Energy Real Estate
Views
Oshawa (Northglen)
$ 1,133,000
- Type
- Single Family
- Rooms
- 6 Beds + 4.5 Baths
CENTURY 21 LEADING EDGE REALTY INC.
Golf Course
Oshawa (Northglen)
$ 678,000
- Type
- Single Family
- Rooms
- 3 Beds + 1 Baths
Royal LePage Frank Real Estate
Primary On Main
Oshawa (Northglen)
$ 809,000
- Type
- Single Family
- Rooms
- 4 Beds + 3 Baths
Coldwell Banker 2M Realty
Golf Course
Oshawa (Northglen)
$ 928,500
- Type
- Single Family
- Rooms
- 3 Beds + 3 Baths
The Nook Realty Inc.
Oshawa (Northglen)
$ 749,900
- Type
- Single Family
- Rooms
- 3 Beds + 1 Baths
Royal Service Real Estate Inc.
Golf Course
Oshawa (Northglen)
$ 1,550
- Type
- Single Family
- Rooms
- 2 Beds + 1 Baths
CENTURY 21 LEADING EDGE REALTY INC.
Oshawa (Northglen)
$ 1,398,000
- Type
- Single Family
- Rooms
- 8 Beds + 5 Baths
CENTURY 21 INNOVATIVE REALTY INC.
Primary On Main
Oshawa (Northglen)
$ 1,499,900
- Type
- Single Family
- Rooms
- 6 Beds + 3.5 Baths
Keller Williams Energy Real Estate

 Data provided by the Ontario Regional Technology & Information Systems. The information is deemed reliable, but is not guaranteed. Not intended to solicit buyers or sellers, landlords or tenants currently under contract.
The trademarks REALTOR®, REALTORS® and the REALTOR® logo are controlled by The Canadian Real Estate Association (CREA) and identify real estate professionals who are members of CREA. The trademarks MLS®, Multiple Listing Service® and the associated logos are owned
Data provided by the Ontario Regional Technology & Information Systems. The information is deemed reliable, but is not guaranteed. Not intended to solicit buyers or sellers, landlords or tenants currently under contract.
The trademarks REALTOR®, REALTORS® and the REALTOR® logo are controlled by The Canadian Real Estate Association (CREA) and identify real estate professionals who are members of CREA. The trademarks MLS®, Multiple Listing Service® and the associated logos are owned