
Golf Course
Address
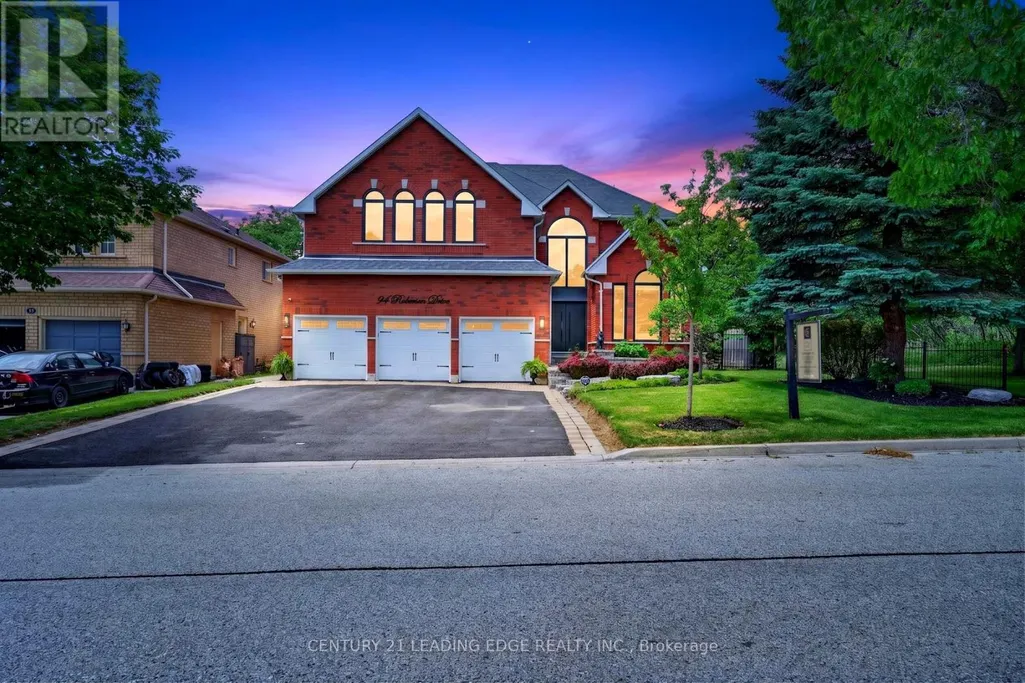
94 Roberson Drive, Ajax (Central West), ON
Price
$ 2,599,000
Property Attributes
- ID#E13600200
- TypeSingle Family
- Listing Status Active
- MunicipalityAjax (Central West)
- CityAjax (Central West)
- AreaCentral West
- NeighbourhoodCentral West
- Postal CodeL1T 3Z6
- Style
- Price$ 2,599,000
- Bedrooms4+2
- Bathrooms3
- Half Bathrooms1
Data Source:
Canadian Real Estate Association (CREA)
Property Description
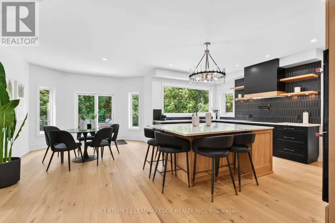
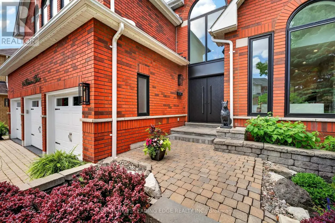
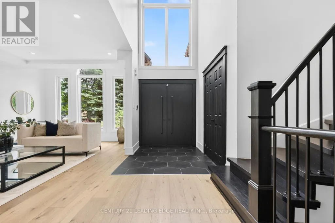
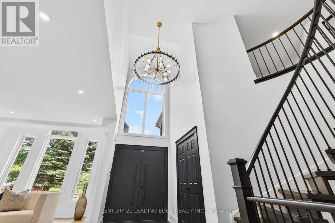
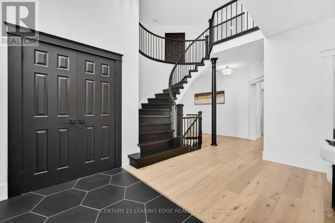
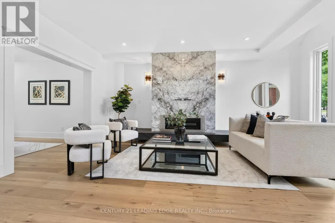
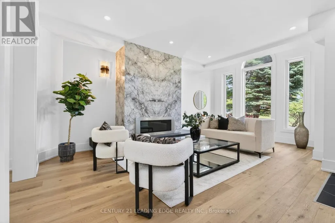
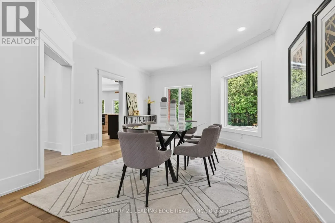
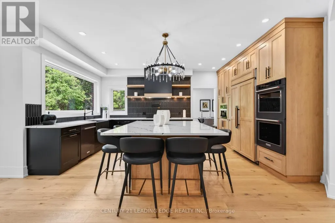
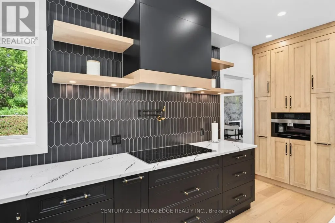
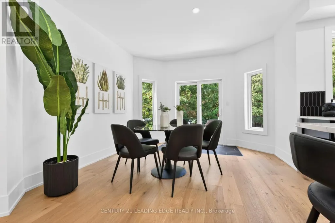
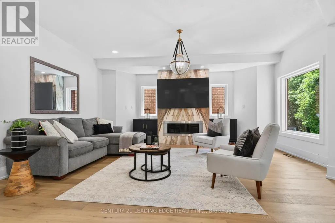
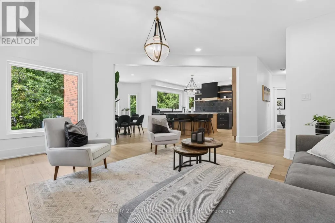
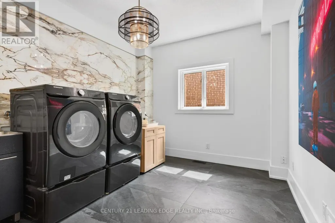
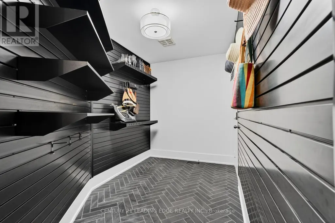
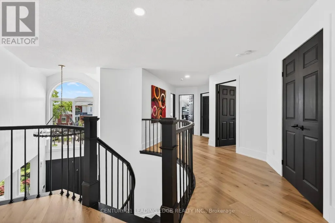
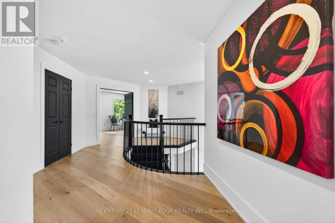
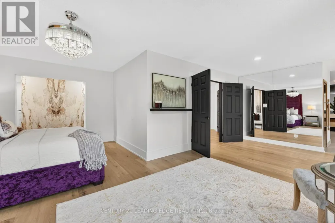
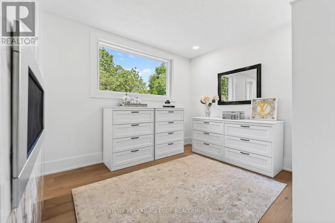
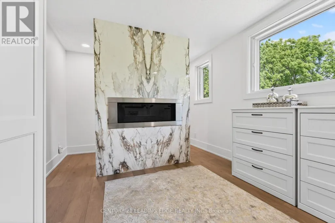
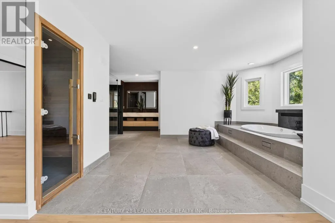
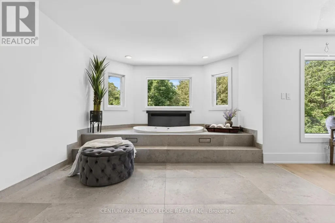
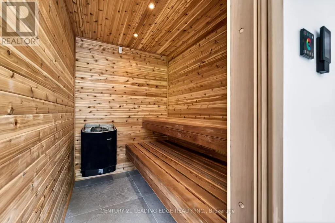
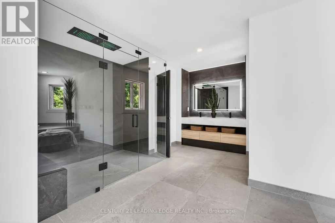
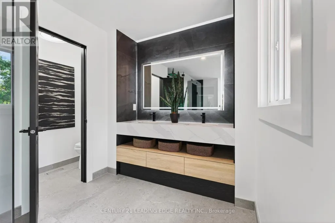
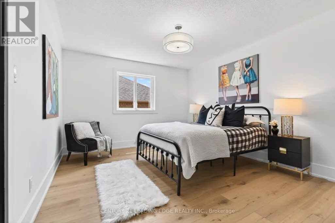
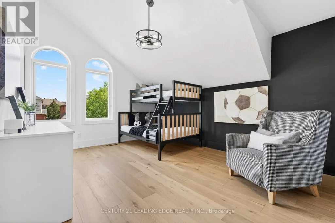
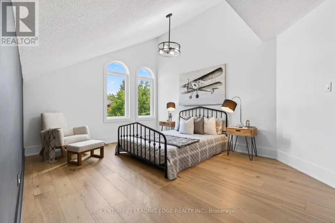
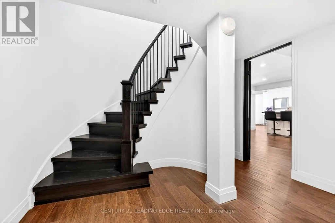
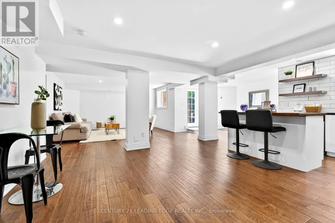
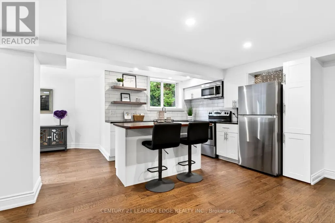
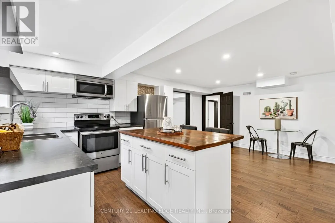
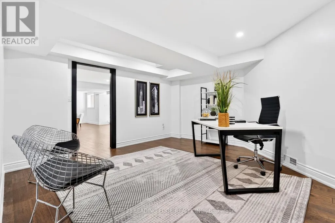
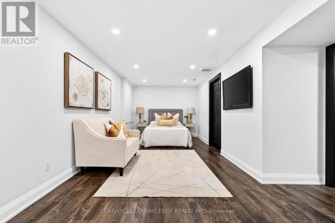
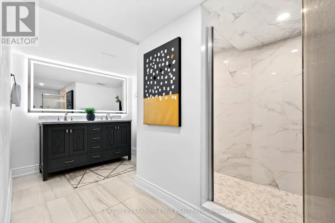
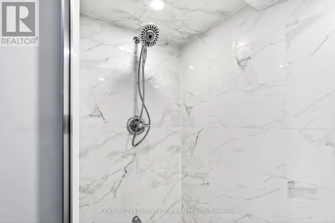
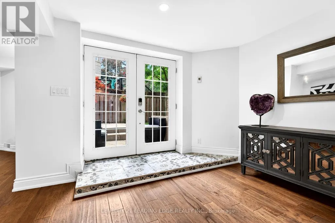
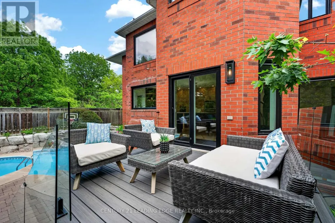
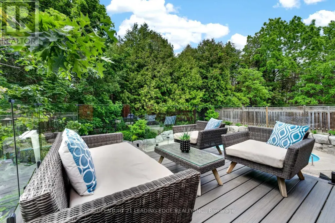
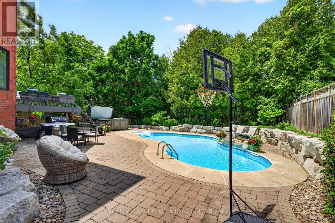
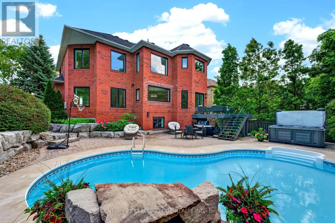
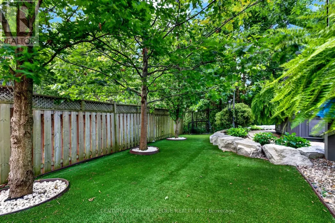
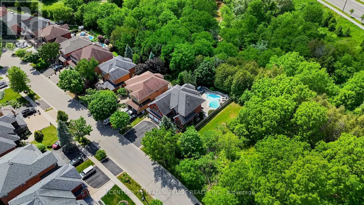
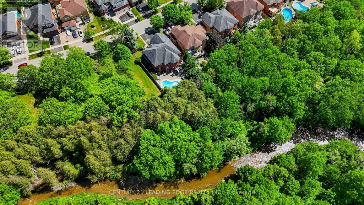
No Competition Compares - This is The Perfect Combination Of Custom Luxury Home, Amazing Lot Surrounded By Greenspace, And Fantastic Location * Backs Onto Forested Ravine Of Riverside Golf Course * FULLY Renovated, Custom Luxury Home Boasts Almost 5500 Sqft Of Living Space * Rare 3-Car, Climate-Controlled Garage, With Epoxy Flooring Coating And Custom Storage System * Home Looks And Feels Like It's Newly-Built * EVERY Room Has Great Energy, Looks Amazing, While The Custom Chef's Kitchen And Master Suite Are Absolutely Must-See * Both The Living And Family Rooms Have Custom Stone Fireplaces * Natural Light In Every Room On Main And 2nd Floor * Too Many Features To List * All Bedrooms Are Large, While The Master Suite Is Enormous, With A Chromotherapy Sauna (With Wifi-Controlled Tylo Combi Steaming Heater,) And Brand-New Dressing Room * Walk-Out Basement Is A Huge, Full In-Law Suite - With Plenty Of Natural Light * 1st Bedroom In Basement Used As Large Office, 2nd Bedroom Would Make A Perfect Theatre Room * Basement Also Has It's Own Laundry Room, A 2nd (Smaller) Office, And Heated Double-Door Entryway * Backyard Is One Of The Best In The Area, With A Heated Pool (Bran-New Heater, Pump, Chemical Feeder,) Waterfall, New Deck, Chromotherapy Hot Tub, Artificial Grass, And Incredibly Privacy * Check Out The Video And Come See This Home! (id:7434)
General Features
| Features | Wooded area, Ravine, Backs on greenbelt, Flat site, Carpet Free, In-Law Suite, Sauna |
|---|---|
| Property Type | Single Family |
| CommunityName | Central West |
| Amenities | Golf Nearby, Park, Schools |
| Building Amenities | Fireplace(s) |
| Building Appliances | Hot Tub, Garage door opener remote(s), Range, Oven - Built-In, Water Heater, Water purifier, Water Treatment, Dishwasher, Dryer, Microwave, Oven, Washer, Refrigerator |
| Building Basement Features | Walk out, Separate entrance |
| Building Cooling Type | Central air conditioning |
| Location Description | Church St N/ Rossland Rd W |
| Parking Space Total | 9 |
| Foundation Type | Unknown |
| Building Type | House |
| Ownership Type | Freehold |
| Building.StoriesTotal | 2 |
Interior Features
| Building Fireplace Present | True |
|---|---|
| Building Fireplace Total | 3 |
| Building Heating Type | Forced air |
| Building Heating Fuel | Natural gas |
| Basement Development | Finished |
| Basement Type | N/A (Finished), N/A |
| Construction Style Attachment | Detached |
| Flooring Type | Hardwood, Tile |
| Living Area Range | 3500 |
| Bedrooms | 4+2 |
Exterior Features
| Pool Type | Inground pool |
|---|---|
| Structure | Deck |
| Land Amenities | Golf Nearby, Park, Schools |
| Landscape Features | Landscaped |
| Sewer | Sanitary sewer |
| Exterior Finish | Brick |
| Fence Type | Fenced yard |
Room Details
| Room | Dimensions | Level | Flooring | Details |
|---|---|---|---|---|
| Bedroom 2 | 4.88 m x 3.62 m | Second level | 3.62 m | |
| Bedroom 3 | 4.88 m x 3.62 m | Second level | 3.62 m | |
| Bedroom 4 | 3.93 m x 3.54 m | Second level | 3.54 m | |
| Bedroom 5 | Measurements not available | Basement | ||
| Dining room | 5.55 m x 4.22 m | Main level | 4.22 m | |
| Family room | 5.07 m x 4.68 m | Main level | 4.68 m | |
| Foyer | Measurements not available | Main level | ||
| Kitchen | 9.04 m x 8.15 m | Main level | 8.15 m | |
| Laundry room | 3.44 m x 3.03 m | Main level | 3.03 m | |
| Living room | 6.06 m x 3.82 m | Main level | 3.82 m | |
| Mud room | Measurements not available | Main level | ||
| Office | Measurements not available | Basement | ||
| Other | Measurements not available | Second level | ||
| Primary Bedroom | 11.04 m x 5.62 m | Second level | 5.62 m |
Amenities
- Views
- New Construction
- Adult 55+
- Lease To Own
- No Strata Fees
- Furnished
- Primary On Main
- Air Conditioning
- Seller Finance
- Green
- Fixer Upper
- Horse
- Golf
- Fireplace
- Deck
- Garage
- Basement
- Pool

Property vs Single Family Average in L1T 3Z6
Price
In The Neighbourhood
Just Listed
Ajax (Central West)
$ 983,000
- Type
- Single Family
- Rooms
- 5 Beds + 3.5 Baths
TANYA TIERNEY TEAM REALTY INC.
Just Listed
Ajax (Central West)
$ 1,049,900
- Type
- Single Family
- Rooms
- 4 Beds + 3.5 Baths
CENTURY 21 LEADING EDGE REALTY INC.
Just Listed
Ajax (Central West)
$ 3,850
- Type
- Single Family
- Rooms
- 5 Beds + 3.5 Baths
FIRST CLASS REALTY INC.
Open House
Ajax (Central West)
$ 899,998
- Type
- Single Family
- Rooms
- 4 Beds + 2.5 Baths
RE/MAX HALLMARK FIRST GROUP REALTY LTD.
Ajax (Central West)
$ 739,000
- Type
- Single Family
- Rooms
- 4 Beds + 3 Baths
CENTURY 21 PERCY FULTON LTD.
Ajax (Central West)
$ 1,465,000
- Type
- Single Family
- Rooms
- 6 Beds + 4 Baths
CITYSCAPE REAL ESTATE LTD.
Primary On Main
Ajax (Central West)
$ 768,900
- Type
- Single Family
- Rooms
- 3 Beds + 2 Baths
ROYAL LEPAGE TERREQUITY REALTY
Ajax (Central West)
$ 1,299,000
- Type
- Single Family
- Rooms
- 6 Beds + 3.5 Baths
REMAX YOUR COMMUNITY REALTY
Ajax (Central West)
$ 999,900
- Type
- Single Family
- Rooms
- 4 Beds + 3.5 Baths
RE/MAX Real Estate Centre Inc
Open House
Ajax (Central West)
$ 2,399,000
- Type
- Single Family
- Rooms
- 6 Beds + 3.5 Baths
HC REALTY GROUP INC.

 Data provided by the Ontario Regional Technology & Information Systems. The information is deemed reliable, but is not guaranteed. Not intended to solicit buyers or sellers, landlords or tenants currently under contract.
The trademarks REALTOR®, REALTORS® and the REALTOR® logo are controlled by The Canadian Real Estate Association (CREA) and identify real estate professionals who are members of CREA. The trademarks MLS®, Multiple Listing Service® and the associated logos are owned
Data provided by the Ontario Regional Technology & Information Systems. The information is deemed reliable, but is not guaranteed. Not intended to solicit buyers or sellers, landlords or tenants currently under contract.
The trademarks REALTOR®, REALTORS® and the REALTOR® logo are controlled by The Canadian Real Estate Association (CREA) and identify real estate professionals who are members of CREA. The trademarks MLS®, Multiple Listing Service® and the associated logos are owned