
Primary on Main
Address
12 - 1815 Fairport Road, Pickering (Dunbarton), ON
Price
$ 1,349,900
Property Attributes
- ID#E13581068
- TypeSingle Family
- Listing Status Active
- MunicipalityPickering (Dunbarton)
- CityPickering (Dunbarton)
- AreaDunbarton
- NeighbourhoodDunbarton
- Postal CodeL1V 0E3
- Style
- Price$ 1,349,900
- Bedrooms3+2
- Bathrooms4
- Half Bathrooms1
Data Source:
Canadian Real Estate Association (CREA)
Property Description
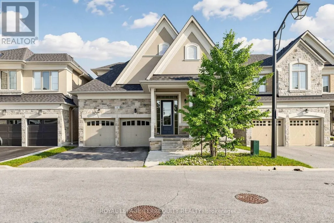
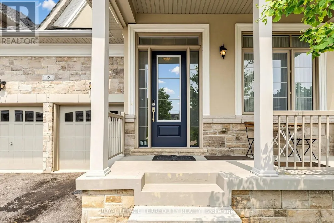
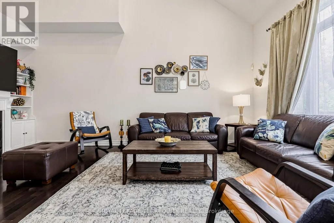
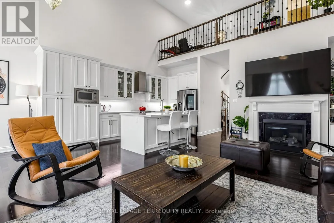
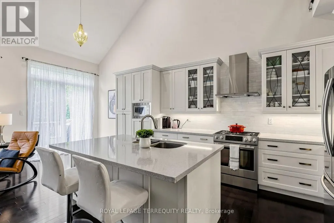
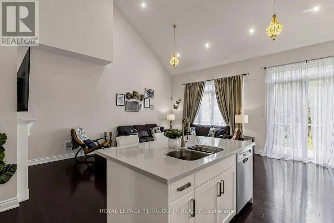
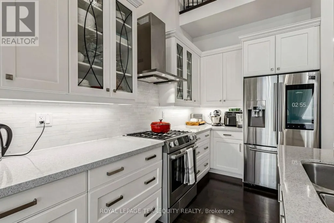
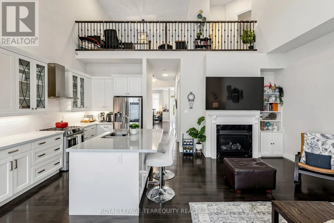
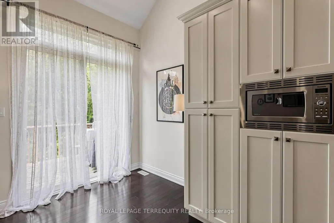
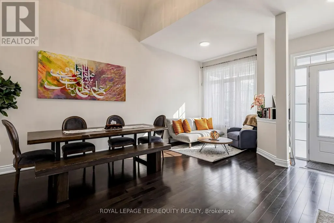
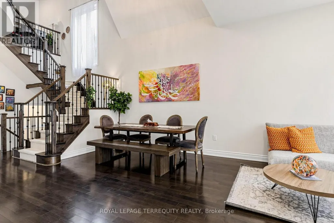
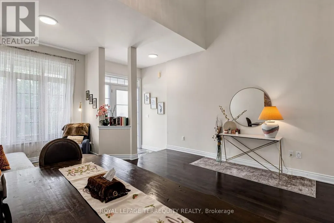
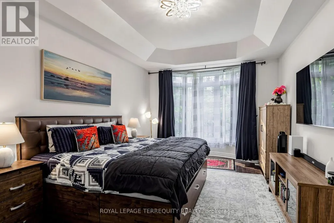
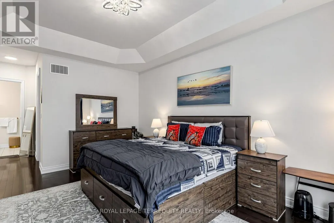
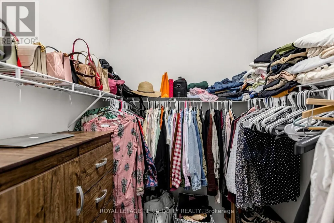
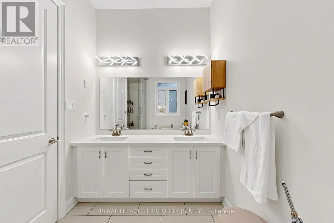
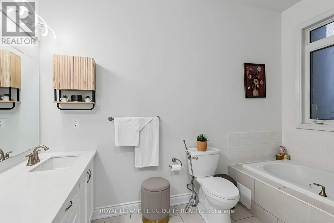
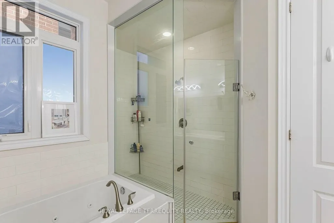
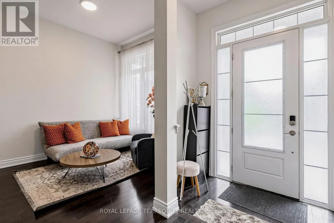
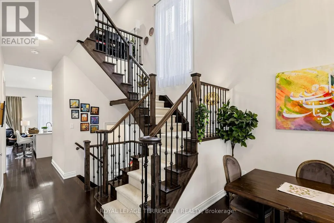
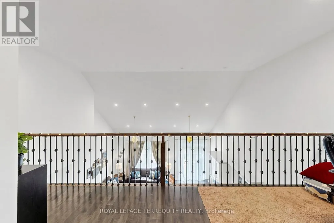
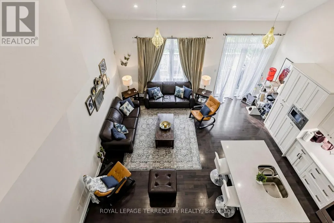
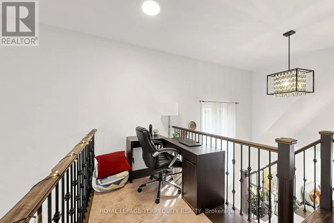
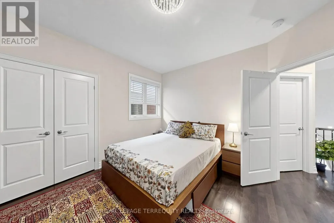
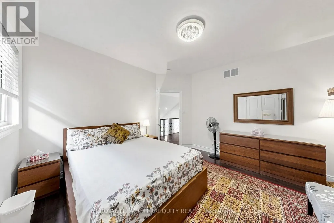
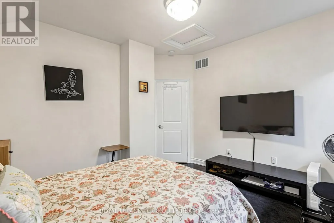
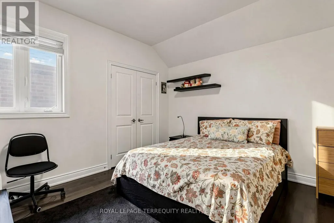
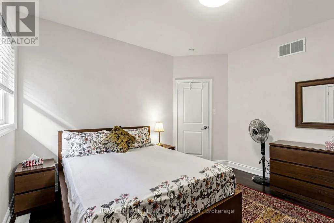
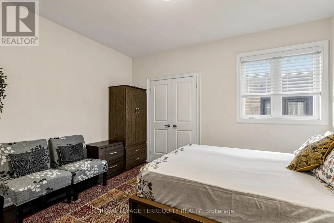
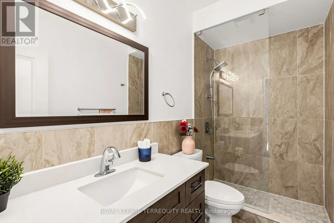
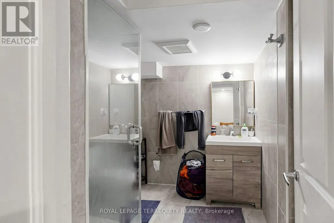
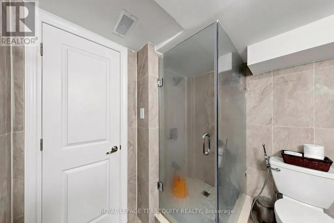
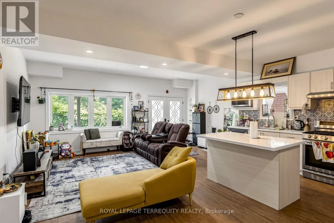
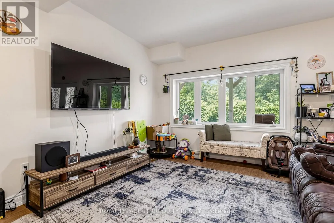
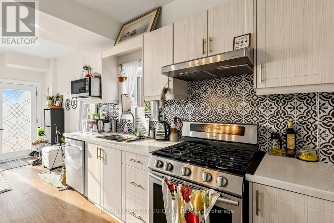
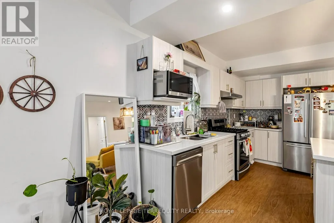
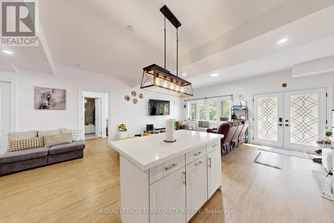
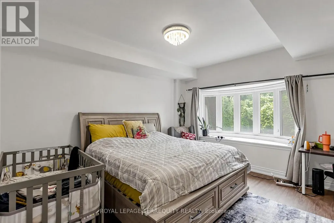
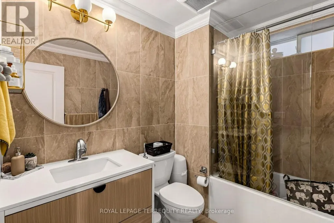
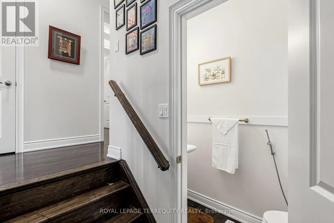
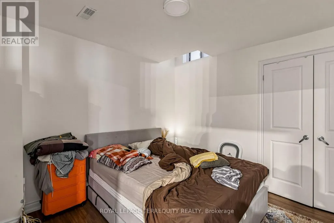
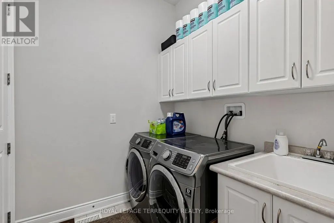
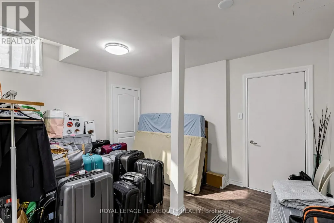
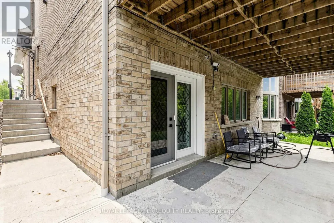
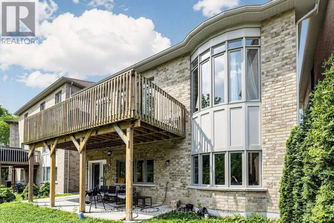
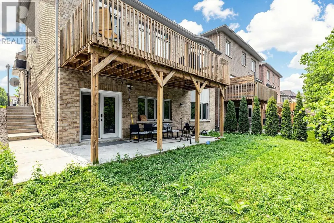
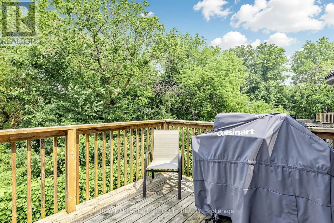
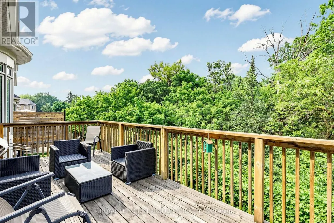
Discover Unrivaled Luxury in Dunbarton Nestled at the end of a prestigious, quiet cul-de-sac, this exceptional luxury bungaloft offers the perfect blend of elegance and functionality. Backing directly onto the serene Dunbarton Creek Ravine, this residence provides a private, picturesque retreat. The main level features an expansive open-concept layout accentuated by soaring ceilings and an abundance of natural light streaming through oversized windows. Step through the main-floor walkout to a private deck, perfectly positioned to overlook the lush ravine-an ideal space for morning coffee or evening relaxation. Designed for the culinary enthusiast, the chef's kitchen is complete with premium granite countertops and custom cabinetry. The convenience of a main floor primary suite offers effortless living, complemented by rich hardwood flooring that flows throughout the home. The professionally finished WALKOUT LEGAL BASEMENT serves as a versatile space, featuring a fully equipped 2 + 1 bedroom & 2 full washroom apartment with a 9 ft ceiling, high-end finishes, modern kitchen and brand-new appliances, separate laundry room-perfect for extended family or income potential. Situated minutes from Hwy 401, top-rated schools, and premier shopping, this home offers a rare opportunity to enjoy ravine-side tranquility with urban convenience. To view more pictures and the 3D tour, please check the virtual tours. (id:7434)
General Features
| Features | Ravine, Carpet Free |
|---|---|
| Property Type | Single Family |
| CommunityName | Dunbarton |
| Amenities | Public Transit, Schools, Park |
| Building Age | 6 to 15 years |
| Building Appliances | Garage door opener remote(s), Central Vacuum, Blinds, Dishwasher, Dryer, Microwave, Hood Fan, Gas stove(s), Washer, Refrigerator |
| Building Basement Features | Walk out |
| Building Cooling Type | Central air conditioning |
| Location Description | Fairport & Kingston |
| Parking Space Total | 4 |
| Foundation Type | Concrete |
| Building Type | House |
| Maintenance Fee | 187.00 |
| Ownership Type | Freehold |
| Building.StoriesTotal | 1.5 |
Interior Features
| Building Fireplace Present | True |
|---|---|
| Building Heating Type | Forced air |
| Building Heating Fuel | Natural gas |
| Basement Development | Finished |
| Basement Type | N/A (Finished) |
| Construction Style Attachment | Detached |
| Flooring Type | Hardwood, Laminate |
| Living Area Range | 2000 |
| Bedrooms | 3+2 |
Exterior Features
| Land Amenities | Public Transit, Schools, Park |
|---|---|
| Sewer | Sanitary sewer |
| Exterior Finish | Brick, Stone |
Room Details
| Room | Dimensions | Level | Flooring | Details |
|---|---|---|---|---|
| Bedroom | 4.26 m x 3.99 m | Basement | 3.99 m | |
| Bedroom 2 | 3.75 m x 3.65 m | Second level | 3.65 m | |
| Bedroom 3 | 3.96 m x 3.91 m | Second level | 3.91 m | |
| Den | 4.26 m x 4.24 m | Basement | 4.24 m | |
| Dining room | 6.09 m x 4.62 m | Main level | 4.62 m | |
| Eating area | 3.35 m x 2.54 m | Main level | 2.54 m | |
| Great room | 6.35 m x 3.05 m | Main level | 3.05 m | |
| Kitchen | 3.81 m x 2.33 m | Main level | 2.33 m | |
| Living room | 6.09 m x 4.62 m | Main level | 4.62 m | |
| Primary Bedroom | 5.46 m x 3.65 m | Main level | 3.65 m | |
| Recreational, Games room | 3.65 m x 3.35 m | Basement | 3.35 m |
Amenities
- Views
- New Construction
- Adult 55+
- Lease To Own
- No Strata Fees
- Furnished
- Primary On Main
- Air Conditioning
- Seller Finance
- Green
- Fixer Upper
- Horse
- Golf
- Fireplace
- Deck
- Garage
- Basement
- Pool

Property vs Single Family Average in L1V 0E3
Price
In The Neighbourhood
Open House
Pickering (Dunbarton)
$ 1,150,000
- Type
- Single Family
- Rooms
- 5 Beds + 3.5 Baths
ROYAL HERITAGE REALTY LTD.
Pickering (Dunbarton)
$ 2,019,999
- Type
- Single Family
- Rooms
- 8 Beds + 5.5 Baths
RE/MAX CROSSROADS REALTY INC.
Open House
Pickering (Dunbarton)
$ 2,499,000
- Type
- Single Family
- Rooms
- 8 Beds + 5.5 Baths
Royal LePage Our Neighbourhood Realty
Pickering (Dunbarton)
$ 1,999,000
- Type
- Single Family
- Rooms
- 4 Beds + 3.5 Baths
CENTURY 21 PARKLAND LTD.
Pickering (Dunbarton)
$ 1,449,000
- Type
- Single Family
- Rooms
- 6 Beds + 3.5 Baths
ROYAL LEPAGE SIGNATURE REALTY
Pickering (Dunbarton)
$ 1,449,900
- Type
- Single Family
- Rooms
- 4 Beds + 3 Baths
SUTTON GROUP-HERITAGE REALTY INC.
Primary On Main
Pickering (Dunbarton)
$ 1,699,000
- Type
- Single Family
- Rooms
- 4 Beds + 2.5 Baths
RE/MAX HALLMARK FIRST GROUP REALTY LTD.
Primary On Main
Pickering (Dunbarton)
$ 1,829,900
- Type
- Single Family
- Rooms
- 5 Beds + 3.5 Baths
RE/MAX METROPOLIS REALTY
Primary On Main
Pickering (Dunbarton)
$ 1,299,900
- Type
- Single Family
- Rooms
- 4 Beds + 2 Baths
BOSLEY REAL ESTATE LTD.

 Data provided by the Ontario Regional Technology & Information Systems. The information is deemed reliable, but is not guaranteed. Not intended to solicit buyers or sellers, landlords or tenants currently under contract.
The trademarks REALTOR®, REALTORS® and the REALTOR® logo are controlled by The Canadian Real Estate Association (CREA) and identify real estate professionals who are members of CREA. The trademarks MLS®, Multiple Listing Service® and the associated logos are owned
Data provided by the Ontario Regional Technology & Information Systems. The information is deemed reliable, but is not guaranteed. Not intended to solicit buyers or sellers, landlords or tenants currently under contract.
The trademarks REALTOR®, REALTORS® and the REALTOR® logo are controlled by The Canadian Real Estate Association (CREA) and identify real estate professionals who are members of CREA. The trademarks MLS®, Multiple Listing Service® and the associated logos are owned