
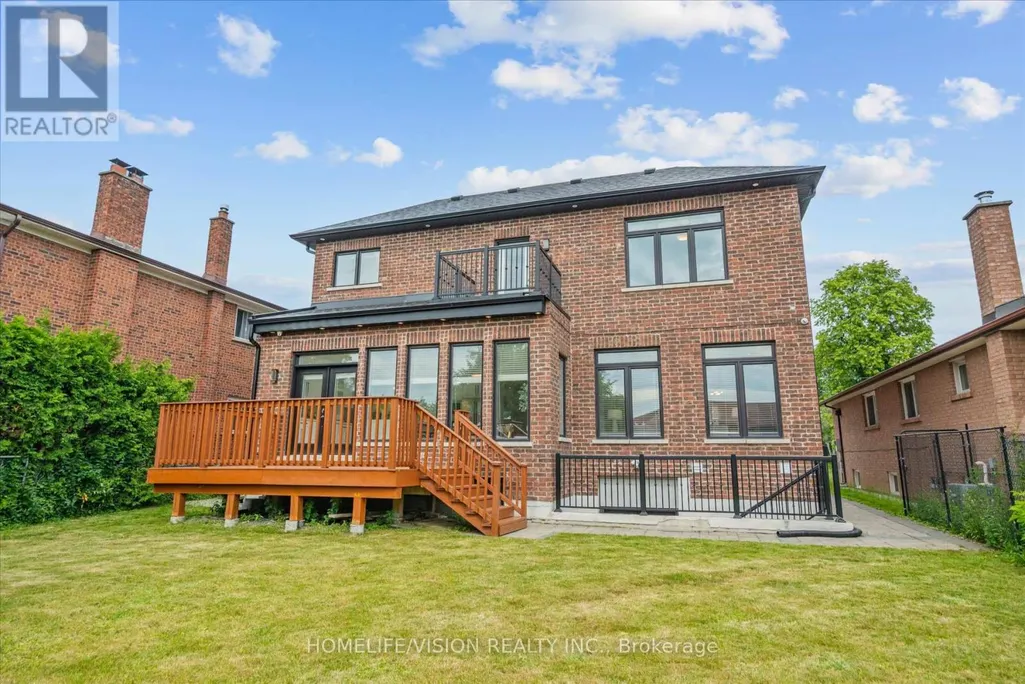
Address
24 Cedar Brae Boulevard, Toronto (Eglinton East), ON
Price
$ 1,879,000
Property Attributes
- ID#E13511362
- TypeSingle Family
- Listing Status Active
- MunicipalityToronto (Eglinton East)
- CityToronto (Eglinton East)
- AreaEglinton East
- NeighbourhoodEglinton East
- Postal CodeM1J 2K3
- Style
- Price$ 1,879,000
- Bedrooms4+3
- Bathrooms5
- Half Bathrooms1
Data Source:
Canadian Real Estate Association (CREA)
Property Description
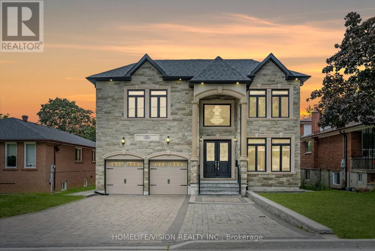
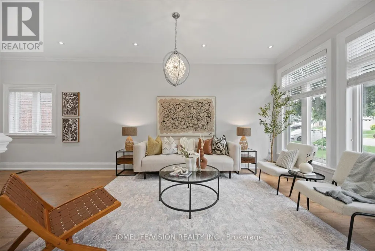
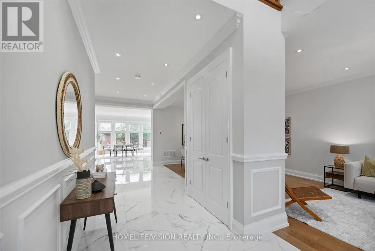
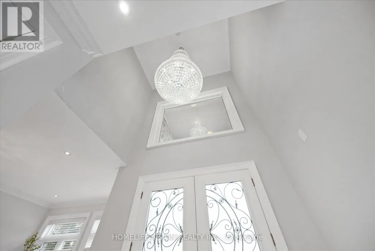
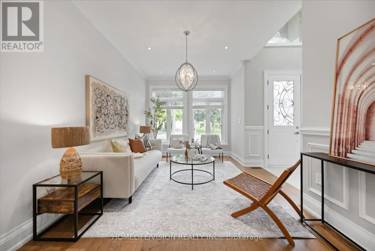
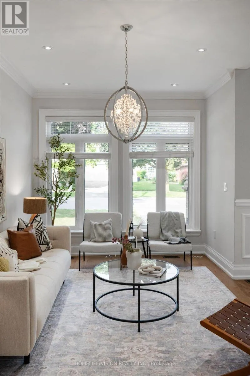
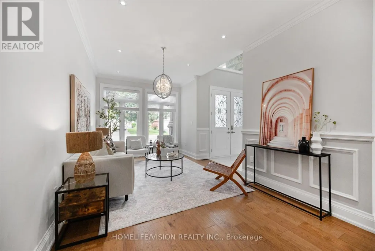
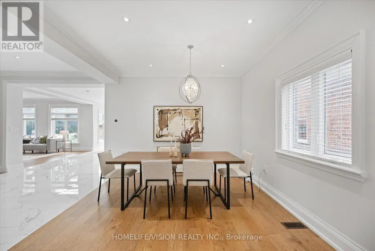
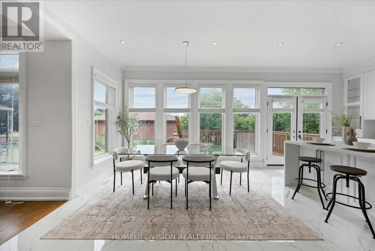
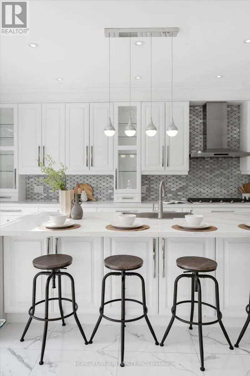
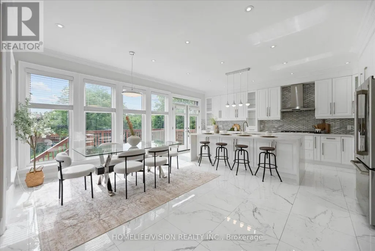
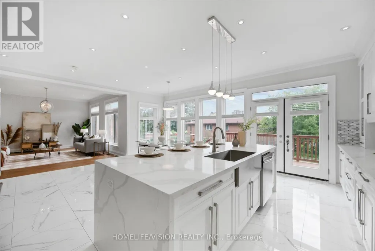
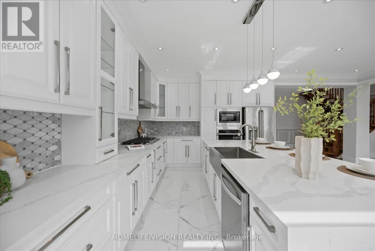
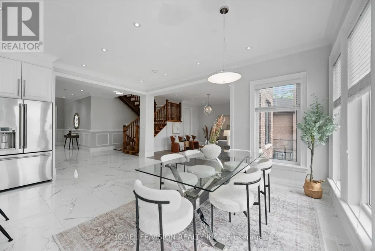
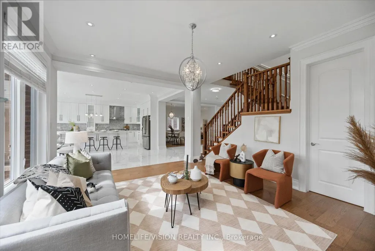
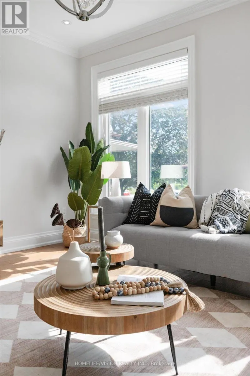
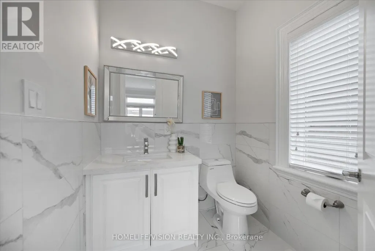
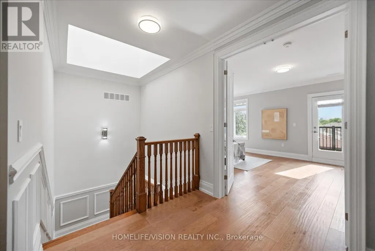
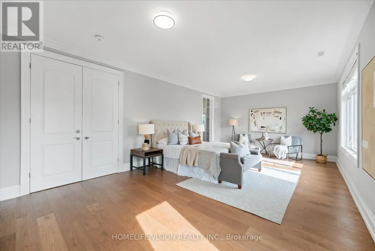
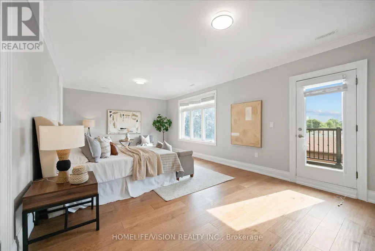
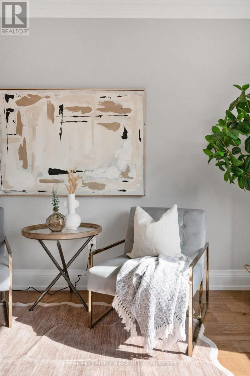
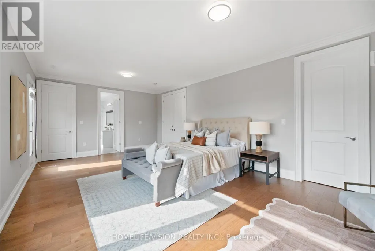
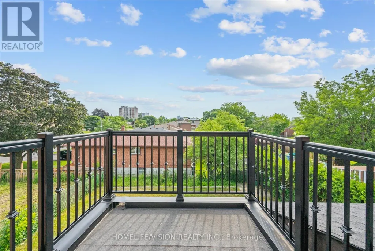

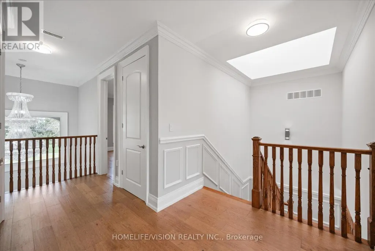
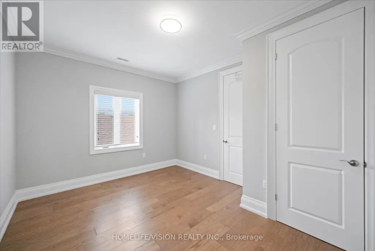
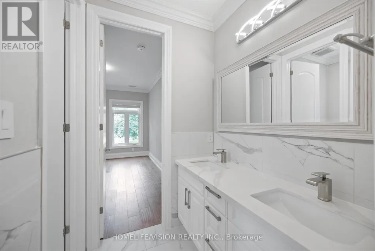
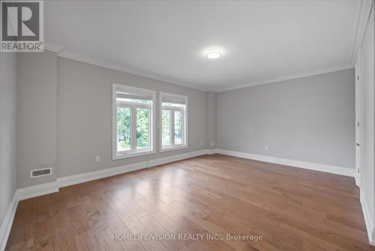
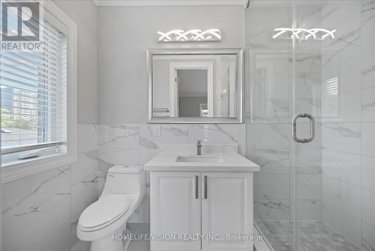
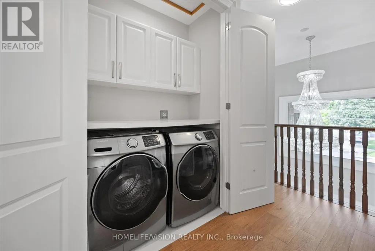
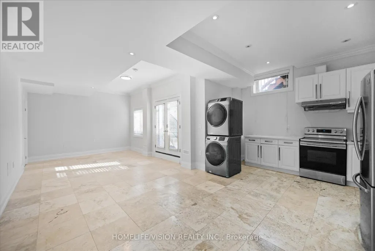
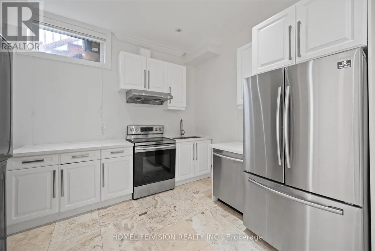
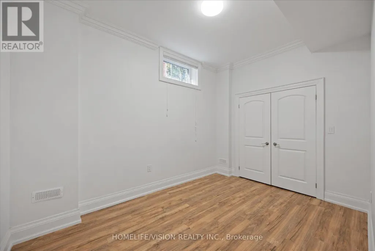
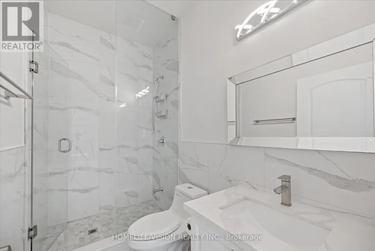
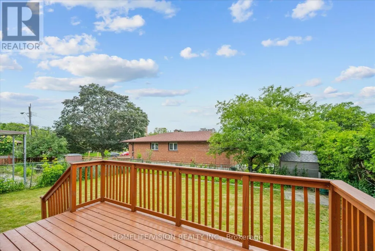
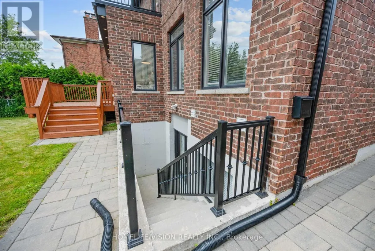
One-of-a-kind custom-built residence on prestigious Cedar Brae Boulevard, offering luxury living in one of Cedarbrae's most sought-after pockets. Thoughtfully designed for luxury living and ideally suited to large or multigenerational families. Set on an impressive 50' x 120' lot, this exceptional home offers 4+3 spacious bedrooms, 6 bathrooms, two kitchens, and a finished walkout basement with a separate entrance. Quality craftsmanship is evident throughout, featuring 10-ft ceilings, ceramic flooring, extensive crown moulding, and custom cabinetry. The chef-inspired kitchen showcases a stunning waterfall island with apron-front sink, 36" gas cooktop, built-in wall oven, premium finishes, and a walk-out to the large rear deck-perfect for entertaining. The expansive primary suite features a private balcony with unobstructed views, while the walkout lower level includes three large bedrooms, a second kitchen, and outstanding flexibility for extended family or potential rental income. Additional highlights include a smart garage door opener, smart thermostat, smart doorbell, exterior security camera system, an extended driveway with ample parking, and a prime location just minutes to Eglinton GO Station, TTC, excellent schools, parks, shopping, and community amenities. A rare opportunity to own a quality custom home in one of Scarborough's most sought-after neighborhoods. (id:7434)
General Features
| Features | Carpet Free, In-Law Suite |
|---|---|
| Property Type | Single Family |
| CommunityName | Eglinton East |
| Building Appliances | Oven - Built-In, Cooktop, Dishwasher, Dryer, Microwave, Oven, Stove, Washer, Window Coverings, Refrigerator |
| Building Basement Features | Apartment in basement |
| Building Cooling Type | Central air conditioning |
| Location Description | Eglinton/ Brimley Rd |
| Parking Space Total | 6 |
| Foundation Type | Brick, Stone |
| Building Type | House |
| Ownership Type | Freehold |
| Building.StoriesTotal | 2 |
Interior Features
| Building Fireplace Present | False |
|---|---|
| Building Heating Type | Forced air |
| Building Heating Fuel | Natural gas |
| Basement Development | Finished |
| Basement Type | N/A, N/A (Finished) |
| Construction Style Attachment | Detached |
| Flooring Type | Hardwood |
| Living Area Range | 3000 |
| Bedrooms | 4+3 |
Exterior Features
| Sewer | Sanitary sewer |
|---|---|
| Exterior Finish | Brick, Stone |
Room Details
| Room | Dimensions | Level | Flooring | Details |
|---|---|---|---|---|
| Bedroom | 4.57 m x 3.05 m | Basement | 3.05 m | |
| Bedroom 2 | 4.57 m x 3.05 m | Basement | 3.05 m | |
| Bedroom 3 | 4.5 m x 3.7 m | Basement | 3.7 m | |
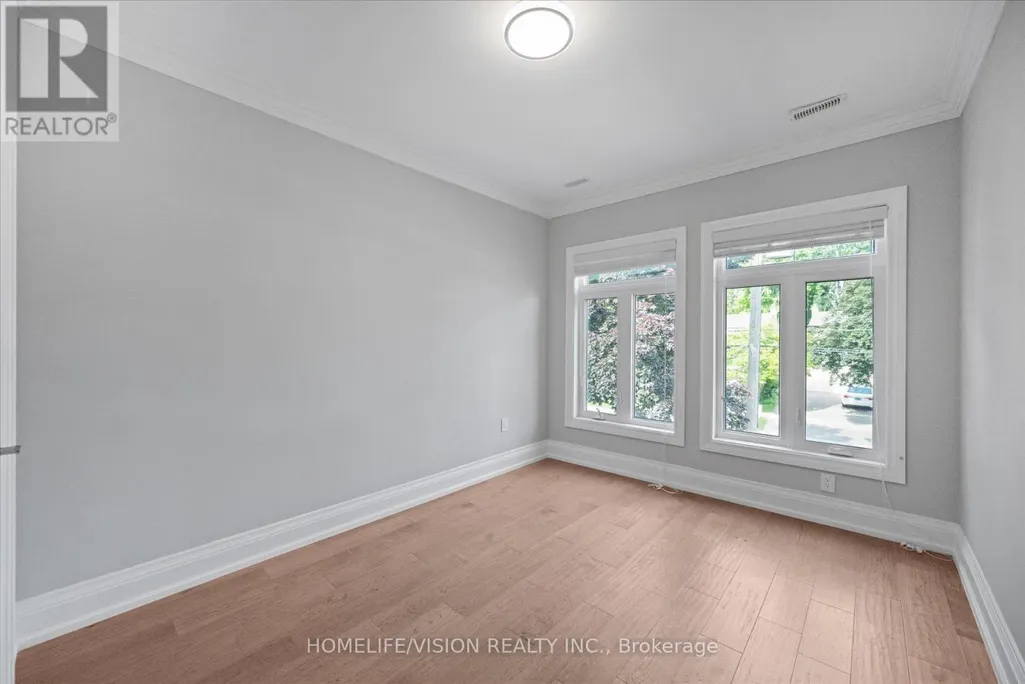
| Bedroom 4 | 5.8 m x 4.42 m | Second level | 4.42 m | |
| Eating area | 3.66 m x 2.44 m | Main level | 2.44 m | |
| Family room | 4.88 m x 4.27 m | Main level | 4.27 m | |
| Kitchen | 6.55 m x 6.1 m | Main level | 6.1 m | |
| Living room | 8.53 m x 3.05 m | Main level | 3.05 m | |
| Primary Bedroom | 7.47 m x 3.89 m | Second level | 3.89 m | |
| Recreational, Games room | 4.88 m x 3.96 m | Basement | 3.96 m |
Amenities
- Views
- New Construction
- Adult 55+
- Lease To Own
- No Strata Fees
- Furnished
- Primary On Main
- Air Conditioning
- Seller Finance
- Green
- Fixer Upper
- Horse
- Golf
- Fireplace
- Deck
- Garage
- Basement
- Pool

Property vs Single Family Average in M1J 2K3
Price
In The Neighbourhood
Open House
Toronto (Eglinton East)
$ 629,900
- Type
- Single Family
- Rooms
- 4 Beds + 1 Baths
RIGHT AT HOME REALTY
Toronto (Eglinton East)
$ 729,000
- Type
- Single Family
- Rooms
- 3 Beds + 2 Baths
CENTURY 21 PERCY FULTON LTD.
Primary On Main
Toronto (Eglinton East)
$ 979,000
- Type
- Single Family
- Rooms
- 5 Beds + 2 Baths
Royal LePage Our Neighbourhood Realty
Primary On Main
Toronto (Eglinton East)
$ 1,088,000
- Type
- Single Family
- Rooms
- 3 Beds + 3 Baths
RE/MAX ULTIMATE REALTY INC.
Toronto (Eglinton East)
$ 1,600
- Type
- Single Family
- Rooms
- 1 Beds + 1 Baths
ROYAL LEPAGE SIGNATURE REALTY
Toronto (Eglinton East)
$ 899,000
- Type
- Single Family
- Rooms
- 5 Beds + 2 Baths
CENTURY 21 LEADING EDGE REALTY INC.
Toronto (Eglinton East)
$ 1,777,700
- Type
- Single Family
- Rooms
- 4 Beds + 1.5 Baths
VALERY REAL ESTATE INC.
Views
Toronto (Eglinton East)
$ 2,195
- Type
- Single Family
- Rooms
- 3 Beds + 1 Baths
CENTURY 21 PERCY FULTON LTD.
Toronto (Eglinton East)
$ 2,000
- Type
- Single Family
- Rooms
- 2 Beds + 1 Baths
RE/MAX HALLMARK REALTY LTD.
Primary On Main
Toronto (Eglinton East)
$ 3,000
- Type
- Single Family
- Rooms
- 3 Beds + 1 Baths
CENTURY 21 LEADING EDGE REALTY INC.
Primary On Main
Toronto (Eglinton East)
$ 2,700
- Type
- Single Family
- Rooms
- 3 Beds + 1 Baths
HC REALTY GROUP INC.

 Data provided by the Ontario Regional Technology & Information Systems. The information is deemed reliable, but is not guaranteed. Not intended to solicit buyers or sellers, landlords or tenants currently under contract.
The trademarks REALTOR®, REALTORS® and the REALTOR® logo are controlled by The Canadian Real Estate Association (CREA) and identify real estate professionals who are members of CREA. The trademarks MLS®, Multiple Listing Service® and the associated logos are owned
Data provided by the Ontario Regional Technology & Information Systems. The information is deemed reliable, but is not guaranteed. Not intended to solicit buyers or sellers, landlords or tenants currently under contract.
The trademarks REALTOR®, REALTORS® and the REALTOR® logo are controlled by The Canadian Real Estate Association (CREA) and identify real estate professionals who are members of CREA. The trademarks MLS®, Multiple Listing Service® and the associated logos are owned