
Address
1689 Major Oaks Road, Pickering (Brock Ridge), ON
Price
$ 1,249,500
Property Attributes
- ID#E13045776
- TypeSingle Family
- Listing Status Active
- MunicipalityPickering (Brock Ridge)
- CityPickering (Brock Ridge)
- AreaBrock Ridge
- NeighbourhoodBrock Ridge
- Postal CodeL1X 1X1
- Style
- Price$ 1,249,500
- Bedrooms4+2
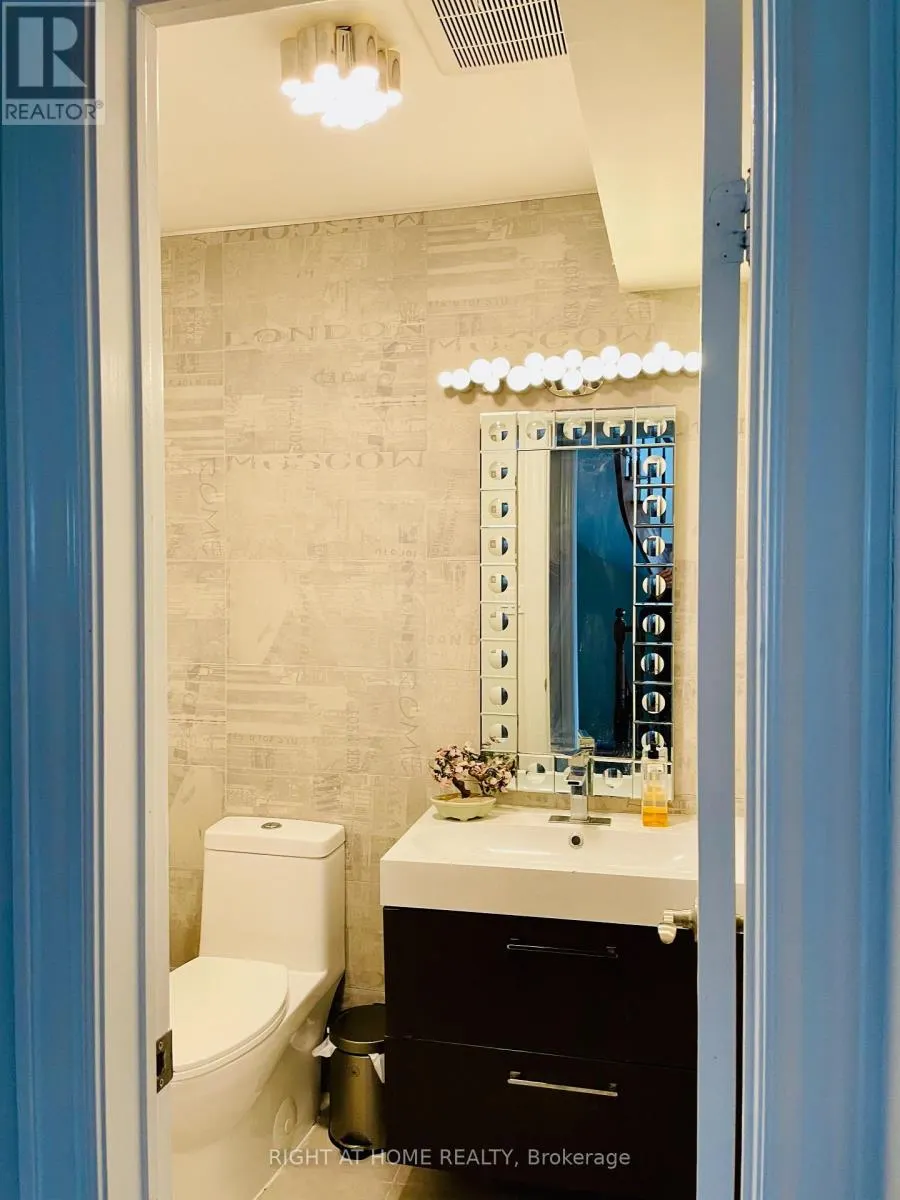
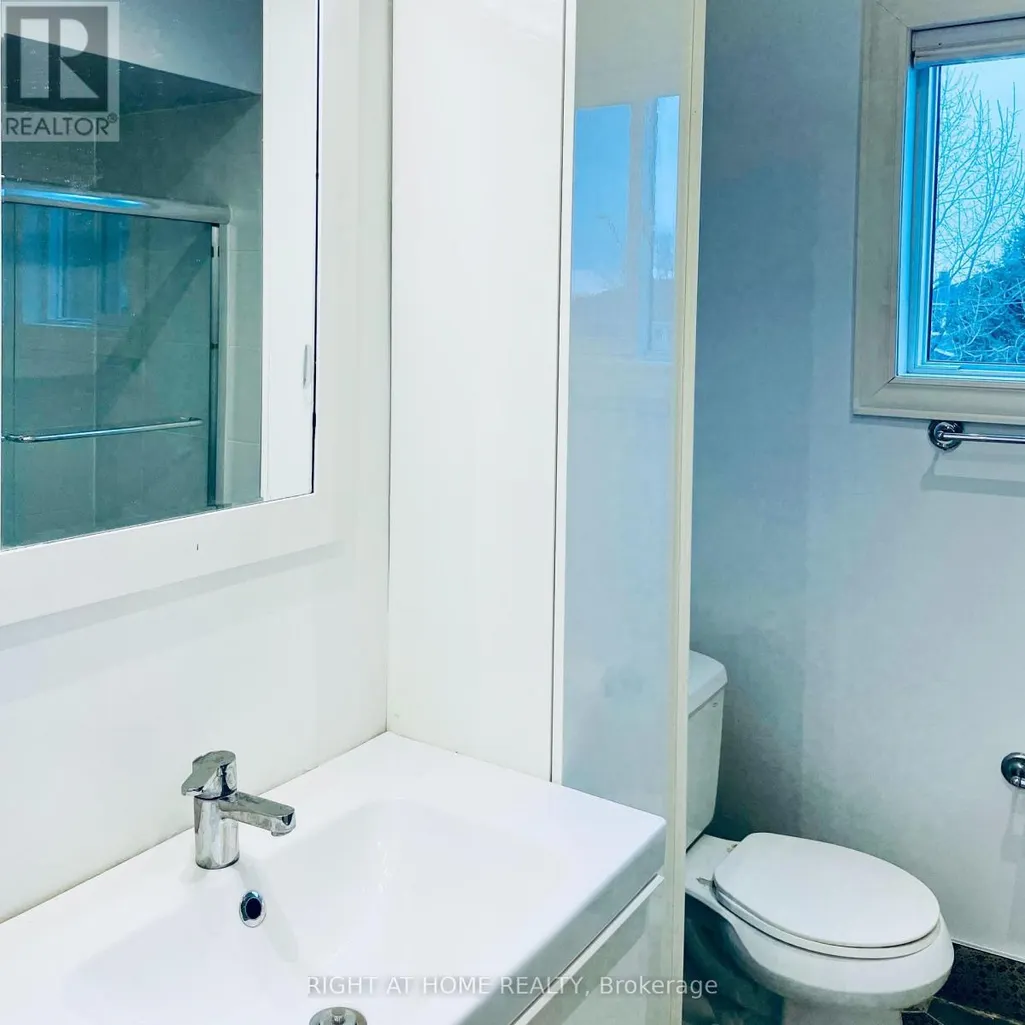
- Bathrooms4
- Half Bathrooms4
Data Source:
Canadian Real Estate Association (CREA)
Property Description
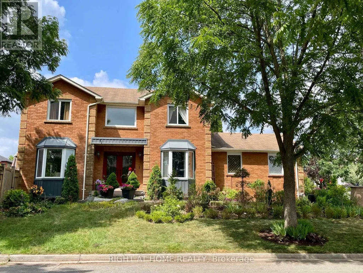
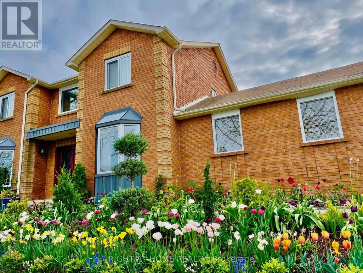
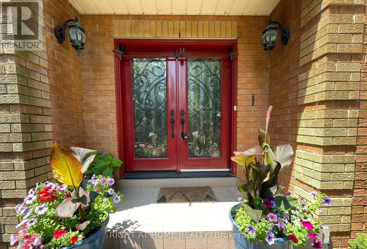
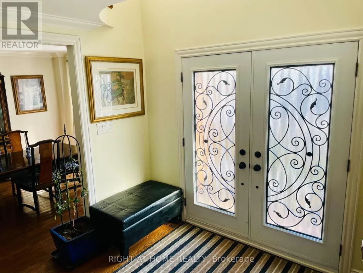
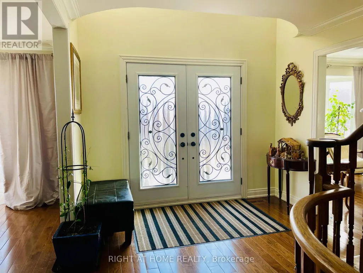
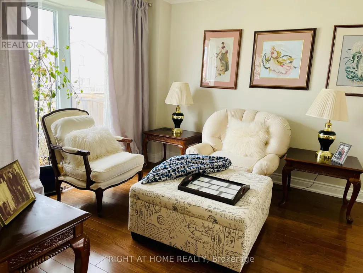
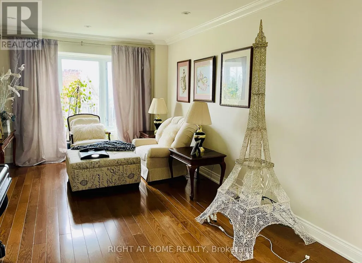
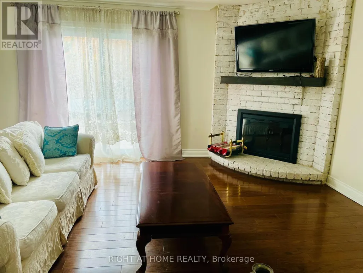
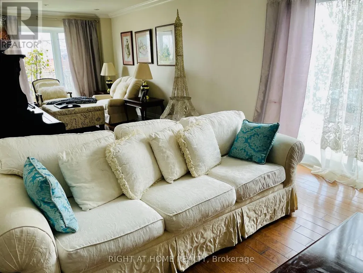
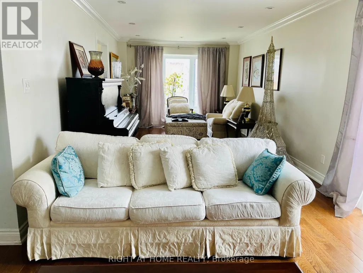
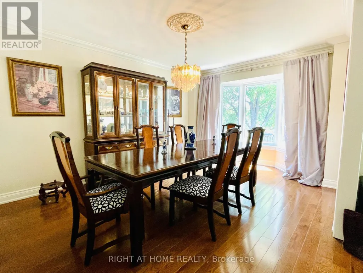
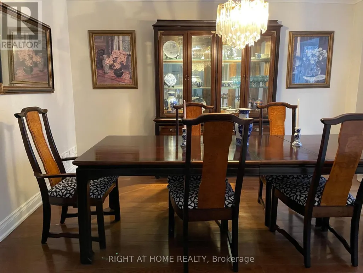
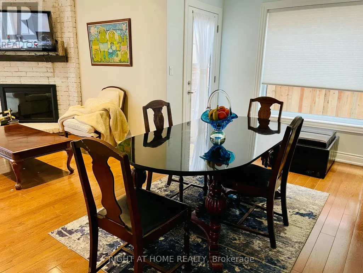
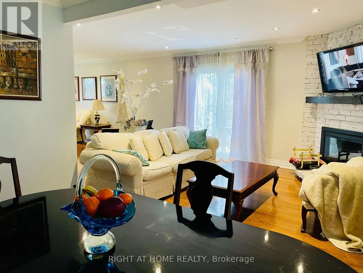
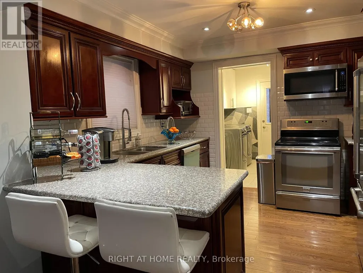
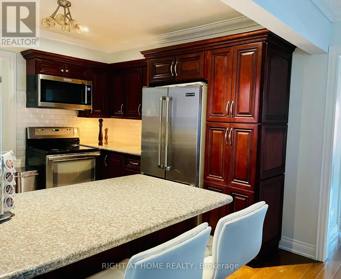
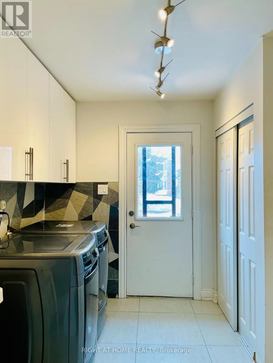
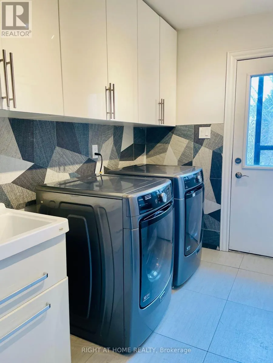
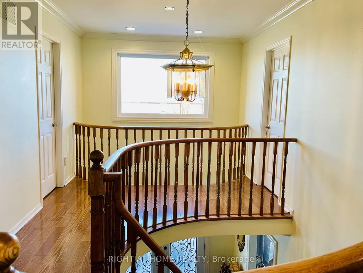
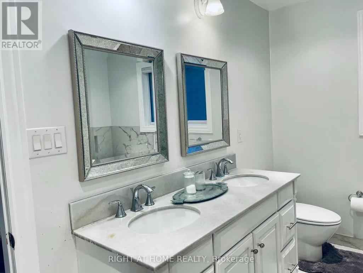
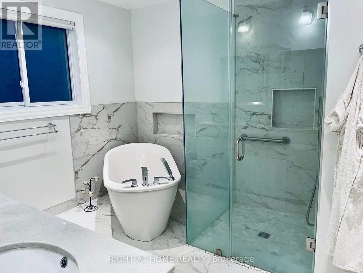
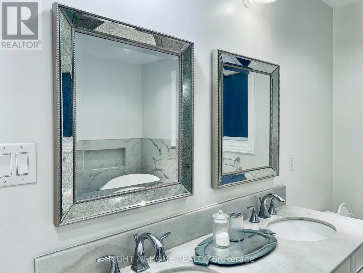
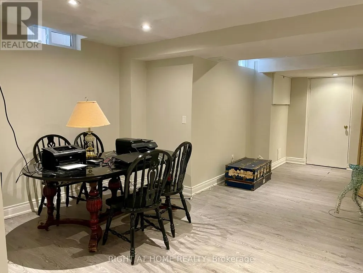
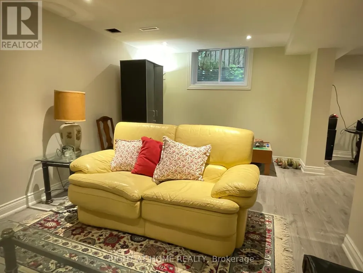
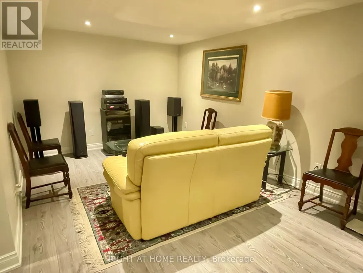
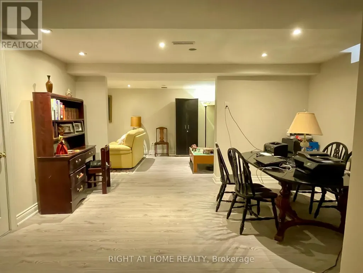
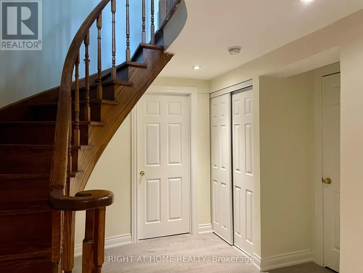
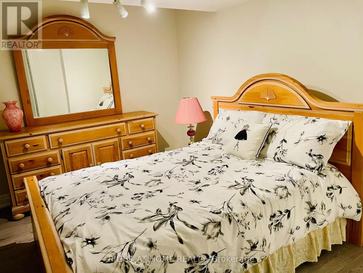
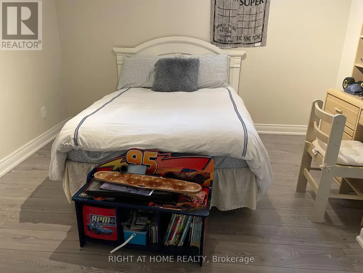
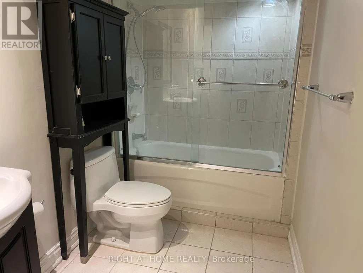
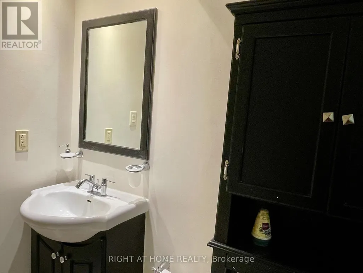
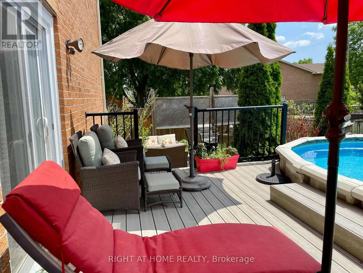
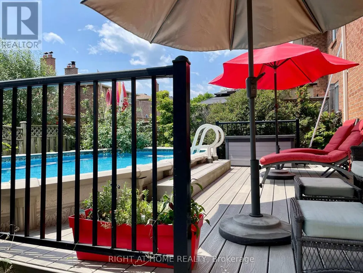
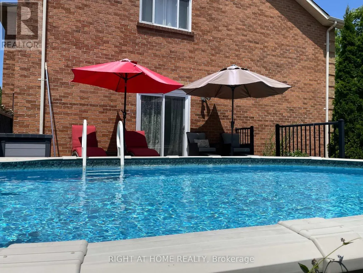
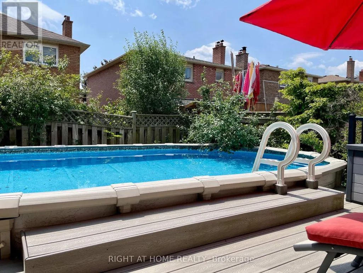
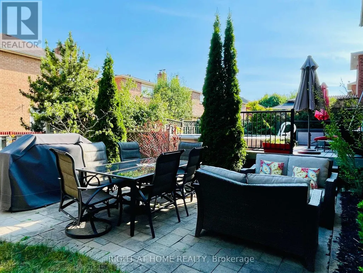
Nestled on a prime corner lot, this home boasts a special blend of privacy and unparalleled curb appeal with no sidewalk in front of the house to spoil the view. With the expansive space afforded by its corner location, this property provides a sense of seclusion and tranquility not found in typical homes. A gardener's delight, enjoy a 4 season garden that features beautiful plants and blooms throughout spring, summer, fall and winter. Walk into a spacious foyer with 2 storey high ceiling beaming with light from the window above and the double entry door with iron design glass inserts. Filled with natural light, this home boasts of hardwood flooring throughout the main and second floors, an open concept layout that flows seamlessly from the formal dining room to the formal living room onto the family, breakfast area, kitchen and convenient laundry. From the breakfast area and family room, enjoy the view of the deck and the pool where you can enjoy alfresco dining and a delightful swim in the cool water of your own private pool during those hot summer days. Professionally landscaped, this area is excellent for entertaining and boasts of a spacious paved patio where friends and family can gather. An elegant staircase wraps around from the second floor to the basement that is perfect as an in-law suite that features 2 bedrooms, a 4 piece bathroom and a spacious multi purpose room great as haven for the in-laws, an office or an entertainment centre for the whole family. In addition, a recently installed 200 amp electrical panel is capable of supporting the installation of an electric vehicle charger and also, a cost saving high efficiency furnace. For your convenience, this home is close to everything; you are walking distance to Smart Centre in Brock Rd. It is also a short drive to 401 and Go Station. (id:7434)
General Features
| Features | In-Law Suite |
|---|---|
| Property Type | Single Family |
| CommunityName | Brock Ridge |
| Amenities | Park, Schools, Place of Worship, Public Transit |
| Building Amenities | Fireplace(s) |
| Building Appliances | Dishwasher, Dryer, Washer, Window Coverings, Refrigerator |
| Building Cooling Type | Central air conditioning |
| Location Description | Cross Streets: 266-8-N. ** Directions: Brock/Finch. |
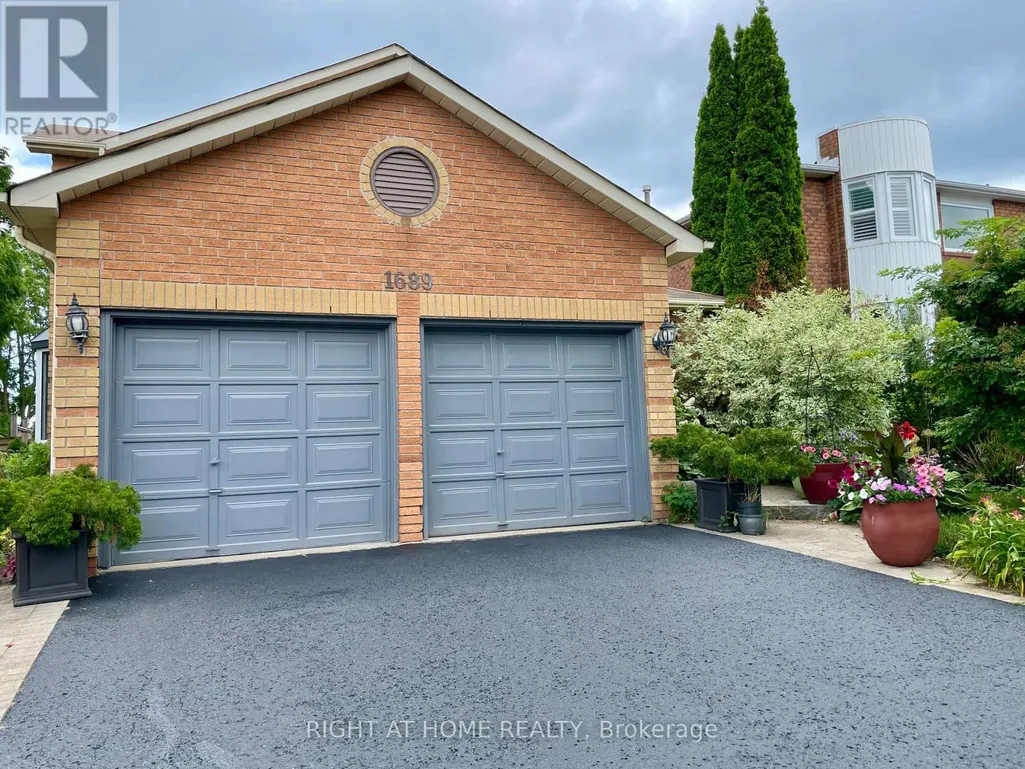
| Parking Space Total | 4 |
| Foundation Type | Concrete |
| Building Type | House |
| Ownership Type | Freehold |
| Building.StoriesTotal | 2 |
Interior Features
| Building Fireplace Present | True |
|---|---|
| Building Fireplace Total | 1 |
| Building Heating Type | Forced air |
| Building Heating Fuel | Natural gas |
| Basement Development | Finished |
| Basement Type | N/A (Finished) |
| Construction Style Attachment | Detached |
| Flooring Type | Hardwood, Laminate |
| Living Area Range | 2000 |
| Bedrooms | 4+2 |
Exterior Features
| Pool Type | Above ground pool |
|---|---|
| Structure | Deck |
| Land Amenities | Park, Schools, Place of Worship, Public Transit |
| Landscape Features | Landscaped |
| Sewer | Sanitary sewer |
| Exterior Finish | Brick |
| Fence Type | Fenced yard |
Room Details
| Room | Dimensions | Level | Flooring | Details |
|---|---|---|---|---|
| Bedroom | 3.35 m x 3.5 m | Basement | 3.5 m | |
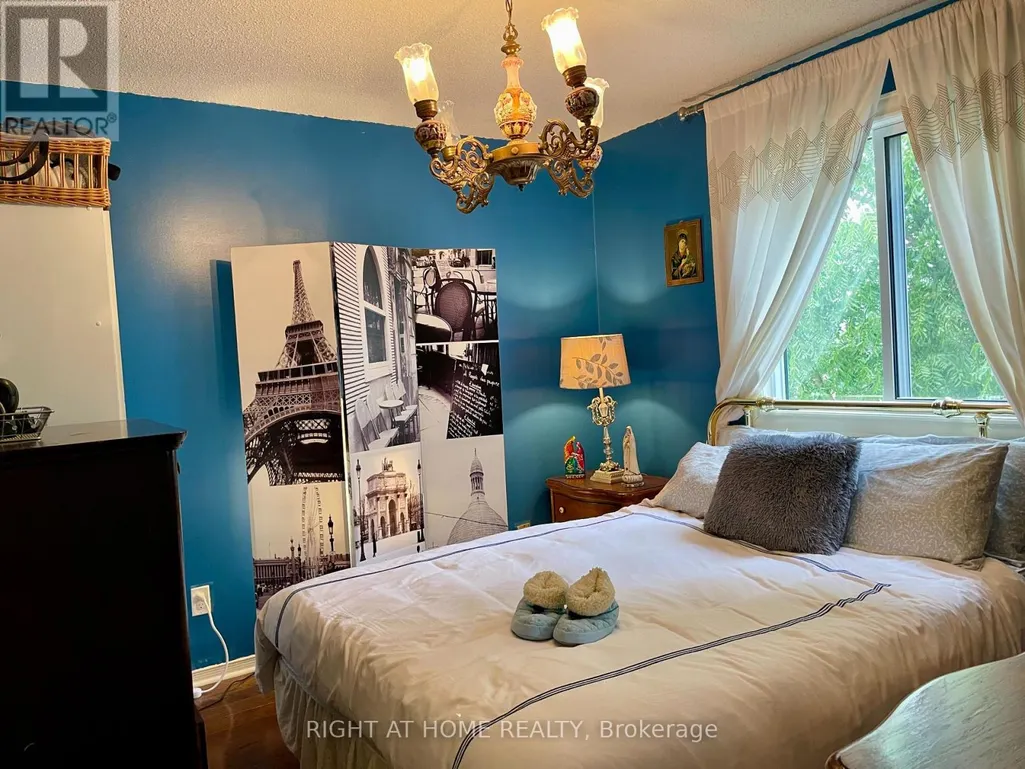
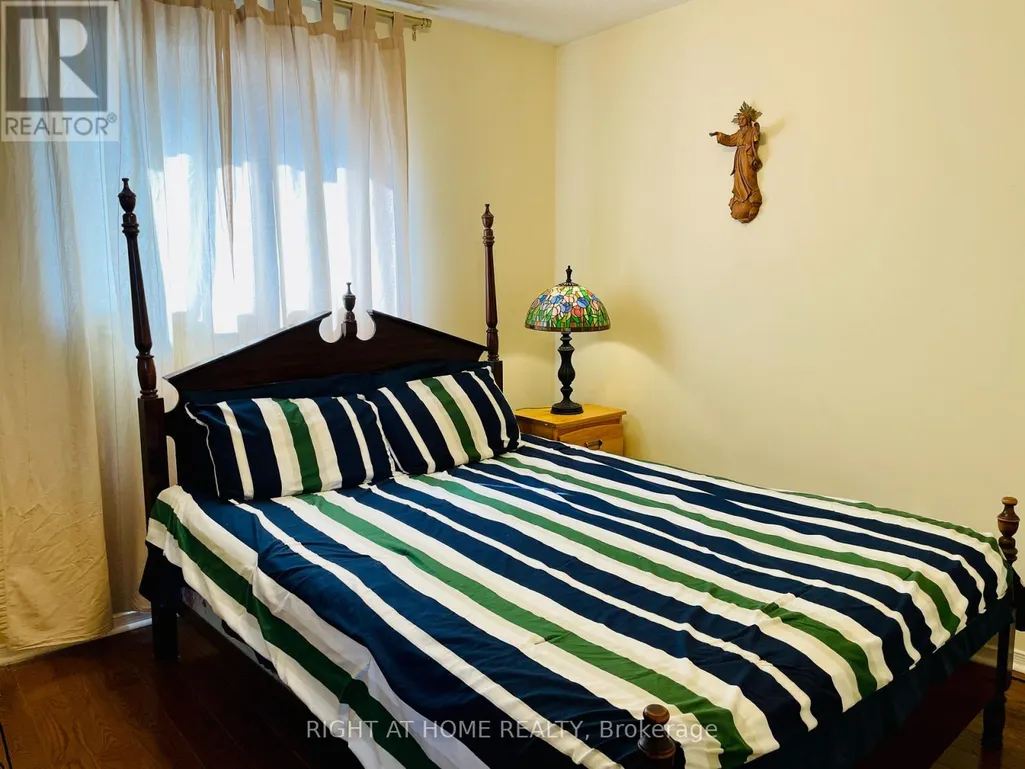
| Bedroom 2 | 3.4 m x 3.02 m | Second level | 3.02 m | |
| Bedroom 3 | 3.4 m x 3.04 m | Second level | 3.04 m | |
| Bedroom 4 | 3.4 m x 3 m | Second level | 3 m | |
| Dining room | 4.25 m x 3.38 m | Main level | 3.38 m | |
| Eating area | 4.57 m x 2.96 m | Main level | 2.96 m | |
| Family room | 4.8 m x 3.4 m | Main level | 3.4 m | |
| Foyer | 5 m x 3 m | Main level | 3 m | |
| Kitchen | 2.97 m x 2.57 m | Main level | 2.57 m | |
| Laundry room | 2.91 m x 2.71 m | Main level | 2.71 m | |
| Living room | 4.3 m x 3.4 m | Main level | 3.4 m | |
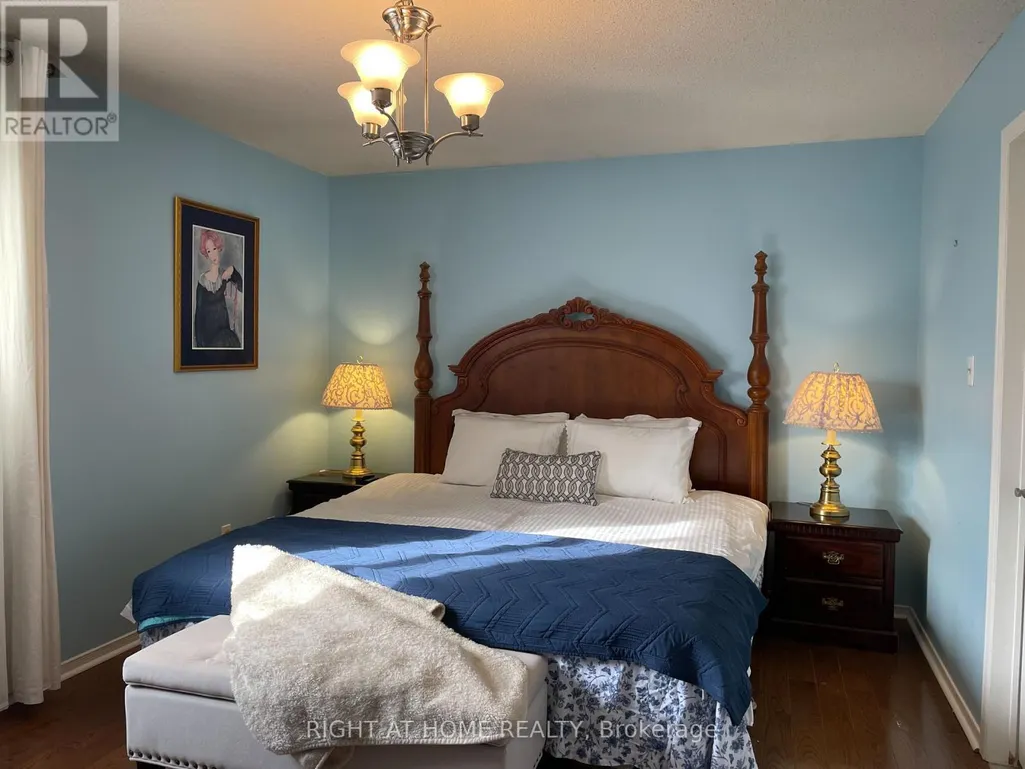
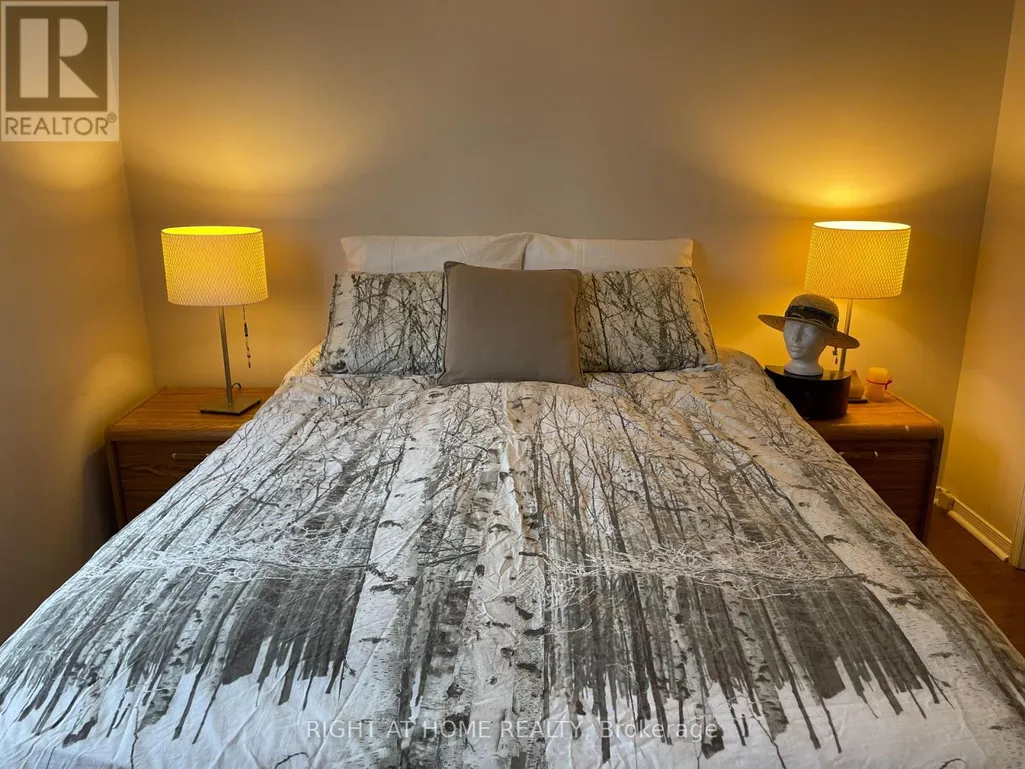
| Primary Bedroom | 5 m x 3.4 m | Second level | 3.4 m | |
| Recreational, Games room | 10 m x 5 m | Basement | 5 m |
Amenities
- Views
- New Construction
- Adult 55+
- Lease To Own
- No Strata Fees
- Furnished
- Primary On Main
- Air Conditioning
- Seller Finance
- Green
- Fixer Upper
- Horse
- Golf
- Fireplace
- Deck
- Garage
- Basement
- Pool

Property vs Single Family Average in L1X 1X1
Price
In The Neighbourhood
Open House
Pickering (Brock Ridge)
$ 995,000
- Type
- Single Family
- Rooms
- 5 Beds + 3.5 Baths
UNION CAPITAL REALTY
Open House
Pickering (Brock Ridge)
$ 1,159,000
- Type
- Single Family
- Rooms
- 4 Beds + 2.5 Baths
EXP REALTY
Open House
Pickering (Brock Ridge)
$ 899,900
- Type
- Single Family
- Rooms
- 6 Beds + 3.5 Baths
REVEL REALTY INC.
Pickering (Brock Ridge)
$ 1,098,000
- Type
- Single Family
- Rooms
- 6 Beds + 3.5 Baths
BAY STREET GROUP INC.
Pickering (Brock Ridge)
$ 954,900
- Type
- Single Family
- Rooms
- 5 Beds + 3.5 Baths
ROYAL LEPAGE VISION REALTY
Pickering (Brock Ridge)
$ 1,649,000
- Type
- Single Family
- Rooms
- 6 Beds + 5 Baths
ROYAL LEPAGE IGNITE REALTY
Pickering (Brock Ridge)
$ 1,369,000
- Type
- Single Family
- Rooms
- 4 Beds + 3.5 Baths
HOMELIFE SUPERSTARS REAL ESTATE LIMITED
Pickering (Brock Ridge)
$ 1,050,000
- Type
- Single Family
- Rooms
- 7 Beds + 3.5 Baths
Keller Williams Energy Real Estate
Pickering (Brock Ridge)
$ 1,599
- Type
- Single Family
- Rooms
- 1 Beds + 1 Baths
ROYAL LEPAGE SIGNATURE REALTY
Pickering (Brock Ridge)
$ 1,300
- Type
- Single Family
- Rooms
- 0 Beds + 1 Baths
CENTURY 21 LEADING EDGE REALTY INC.
Pickering (Brock Ridge)
$ 1,975
- Type
- Single Family
- Rooms
- 2 Beds + 1 Baths
RE/MAX HALLMARK FIRST GROUP REALTY LTD.

 Data provided by the Ontario Regional Technology & Information Systems. The information is deemed reliable, but is not guaranteed. Not intended to solicit buyers or sellers, landlords or tenants currently under contract.
The trademarks REALTOR®, REALTORS® and the REALTOR® logo are controlled by The Canadian Real Estate Association (CREA) and identify real estate professionals who are members of CREA. The trademarks MLS®, Multiple Listing Service® and the associated logos are owned
Data provided by the Ontario Regional Technology & Information Systems. The information is deemed reliable, but is not guaranteed. Not intended to solicit buyers or sellers, landlords or tenants currently under contract.
The trademarks REALTOR®, REALTORS® and the REALTOR® logo are controlled by The Canadian Real Estate Association (CREA) and identify real estate professionals who are members of CREA. The trademarks MLS®, Multiple Listing Service® and the associated logos are owned