
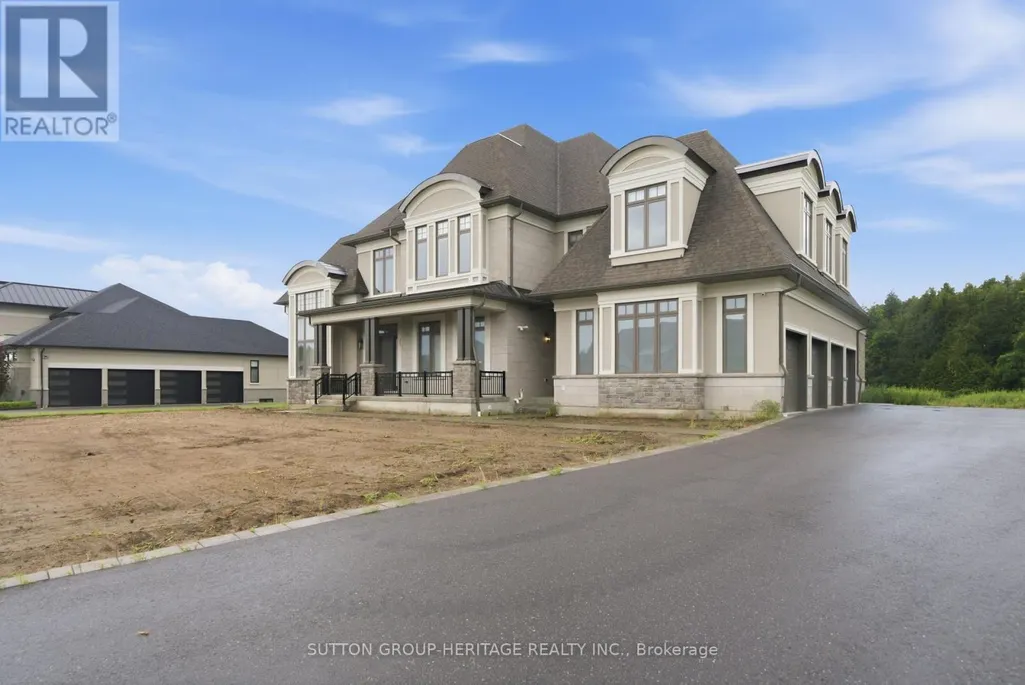
Address
18 Dexshire Drive, Ajax (Northeast Ajax), ON
Price
$ 4,950,000
Property Attributes
- ID#E12812088
- TypeSingle Family
- Listing Status Active
- MunicipalityAjax (Northeast Ajax)
- CityAjax (Northeast Ajax)
- AreaNortheast Ajax
- NeighbourhoodNortheast Ajax
- Postal CodeL1Z 0T8
- Style
- Price$ 4,950,000
- Bedrooms4+2
- Bathrooms7
- Half Bathrooms2
Data Source:
Canadian Real Estate Association (CREA)
Property Description
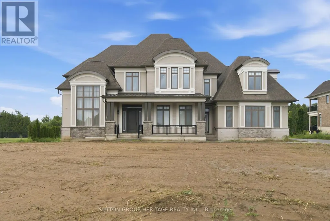
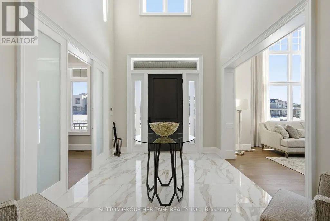
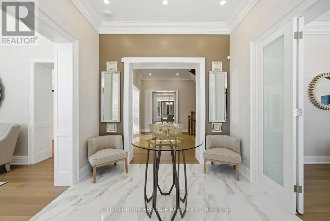
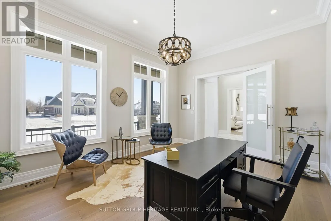
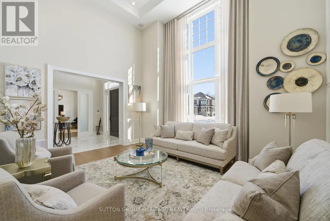
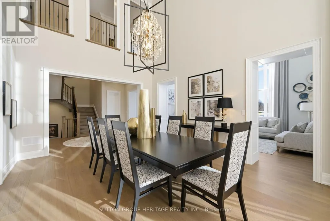
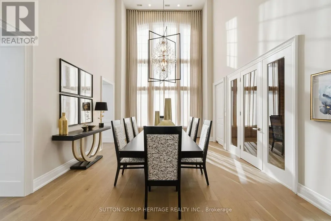
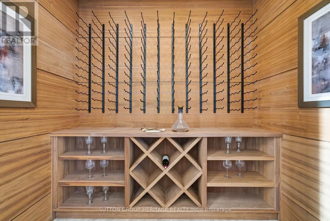
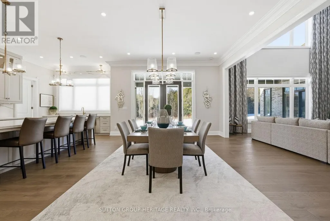
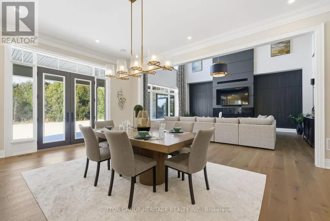
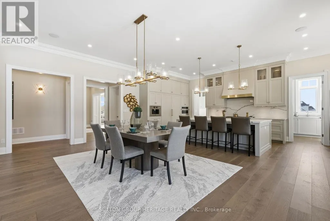
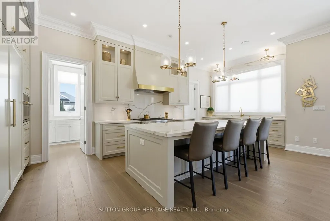
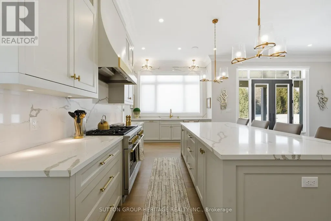
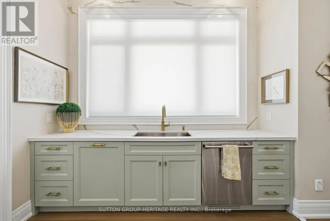
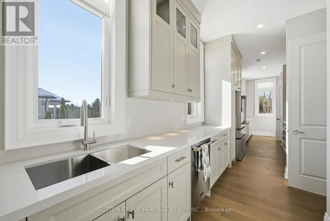
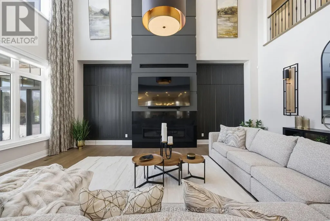
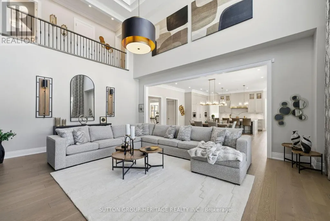
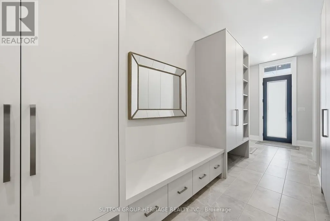
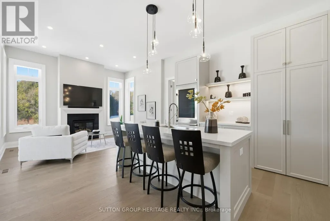
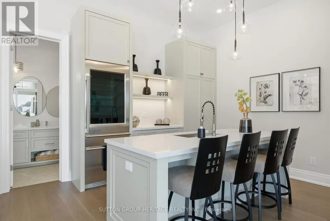
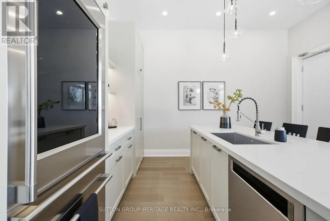
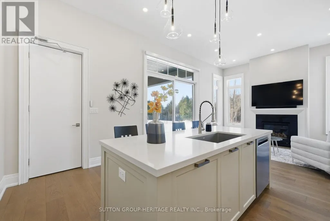
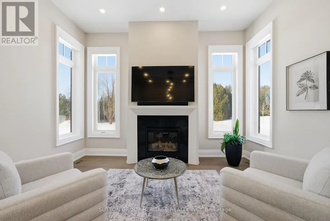
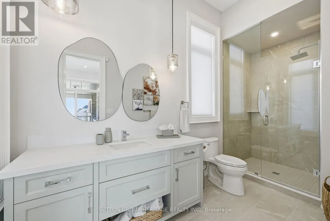
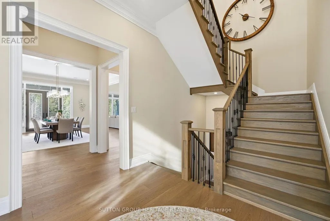
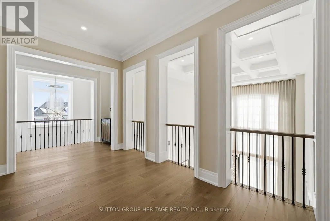
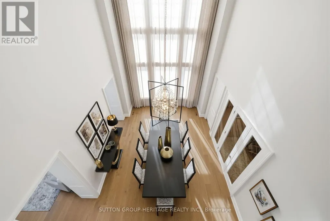
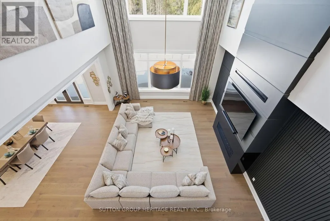
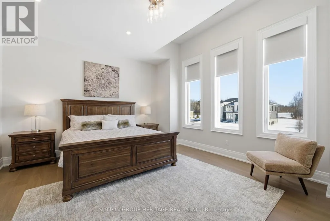
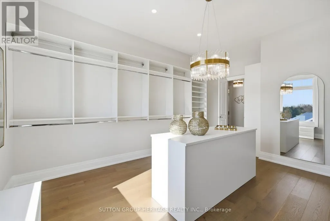
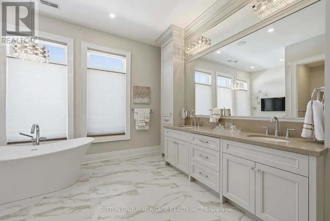
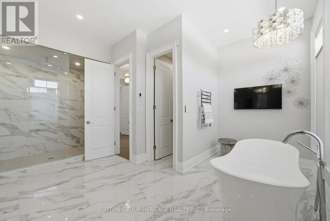
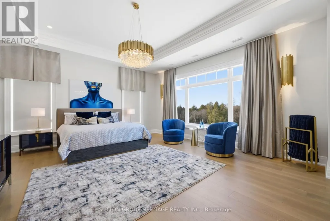
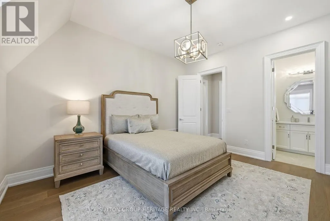
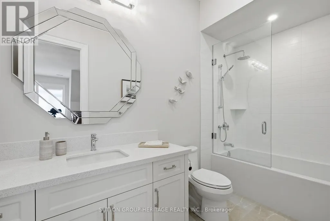
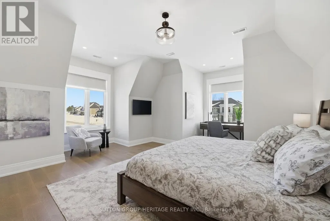
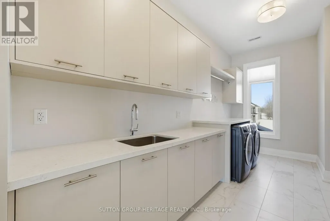
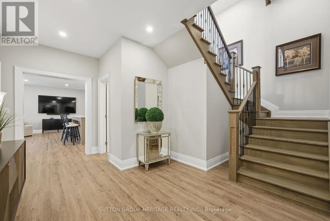
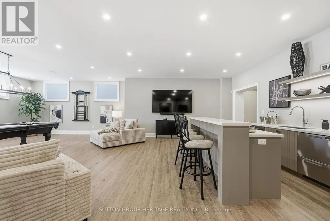
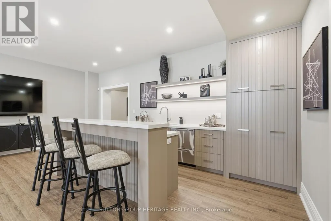
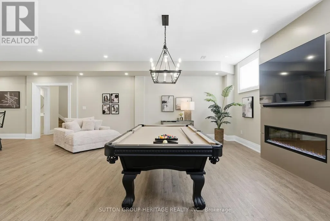
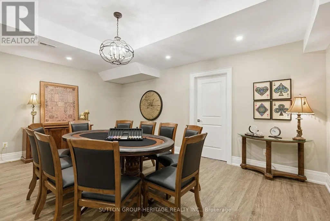
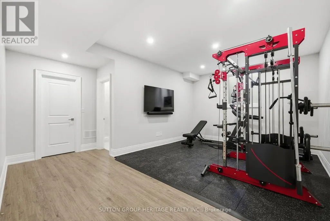
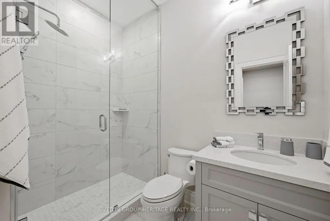
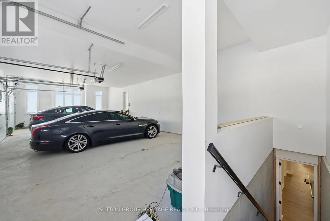

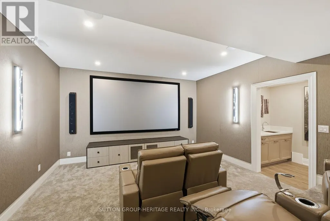
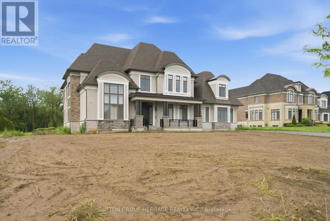
Spectacular Custom Estate With Over 10,000 Sq Ft Of Luxurious Living Space Backing Onto Deer Creek Golf Course. Welcome To This Extraordinary Residence Situated On A Premium 1 Acre Lot, Fully Serviced, Showcasing Exceptional Craftsmanship, Upscale Finishes And Thoughtfully Designed Spaces For Both Family Living And Grand Entertaining. Main Level Features 11 Ft Ceilings, Hardwood Floors, Breathtaking Two-Storey Dining And Great Room Anchored by A Dramatic Upgraded Fireplace And Secret Door Into Private Cabana With Kitchenette, 3 Piece Bath, Laundry And Walkout To Covered Loggia For Outdoor Entertaining. Expansive Principal Rooms Featuring Front Office, Living Room, Elegant Dining Room With Climate Controlled Wine Cellar, Chef Inspired Kitchen Equipped With Premium Appliances Including 6 Burner Gas Stove, Convection Oven And Built-In Coffee Maker, Complemented By A Full Secondary Spice Kitchen With Its Own Appliances And A Convenient Server Door. 4 Spacious Bedrooms Upstairs, All With Hardwood Floors, Walk-In Closets And Ensuite Bath. Master Suite Features Custom Dressing Rooms & Luxurious 5 Piece Ensuite Bath With Heated Floors. Fully Finished Basement Designed For Entertainment And Relaxation. Theatre Room With Wet Bar, Rec Room With Bar, Sink, Wine Fridge And Dishwasher, Games Room And Fully Equipped Gym With 3 Piece Bath, As Well As Two Additional Bedrooms With Semi-Ensuite. Direct Access To Garage From Basement. Additional Upgrades Include 400 Amp Service, 2 Furnaces, Electric Blinds, Elevator Shaft For Future Installation, Mudroom With Garage Access, Upgraded Cabinetry, Baseboards, Pot Lights, Crown Moulding And Spacious 4 Car Garage. This Is A Rate Opportunity To Own One Of The Largest And Most Luxurious Homes In The Area! This One Of A Kind Estate Blends Elegance, Comfort And Modern Convenience In An Unbeatable Setting! A MUST SEE!! (id:7434)
General Features
| Property Type | Single Family |
|---|---|
| CommunityName | Northeast Ajax |
| Building Age | 0 to 5 years |
| Building Amenities | Fireplace(s) |
| Building Appliances | All, Window Coverings |
| Building Cooling Type | Central air conditioning |
| Location Description | Concession 5 / Audley Road |
| Parking Space Total | 12 |
| Foundation Type | Concrete |
| Building Type | House |
| Ownership Type | Freehold |
| Building.StoriesTotal | 2 |
Interior Features
| Building Fireplace Present | True |
|---|---|
| Building Fireplace Total | 4 |
| Building Heating Type | Forced air |
| Building Heating Fuel | Electric, Natural gas |
| Basement Development | Finished |
| Basement Type | N/A (Finished) |
| Construction Style Attachment | Detached |
| Flooring Type | Hardwood, Vinyl, Carpeted |
| Living Area Range | 5000 |
| Bedrooms | 4+2 |
Exterior Features
| Sewer | Sanitary sewer |
|---|---|
| Exterior Finish | Brick, Stone |
Room Details
| Room | Dimensions | Level | Flooring | Details |
|---|---|---|---|---|
| Bedroom | 5.43 m x 4.49 m | Basement | 4.49 m | |
| Bedroom 2 | 5.1 m x 4.52 m | Second level | 4.52 m | |
| Bedroom 3 | 4.47 m x 3.93 m | Second level | 3.93 m | |
| Bedroom 4 | 4.67 m x 4.62 m | Second level | 4.62 m | |
| Dining room | 4.34 m x 6.35 m | Ground level | 6.35 m | |
| Exercise room | 5.91 m x 4.03 m | Basement | 4.03 m | |
| Great room | 9.14 m x 7.31 m | Ground level | 7.31 m | |
| Kitchen | 8.1 m x 6.65 m | Ground level | 6.65 m | |
| Living room | 5.15 m x 3.93 m | Ground level | 3.93 m | |
| Media | 4.74 m x 5.2 m | Basement | 5.2 m | |
| Mud room | 7.46 m x 2.38 m | Ground level | 2.38 m | |
| Other | 7.23 m x 4.44 m | Ground level | 4.44 m | |
| Pantry | 9.14 m x 2.13 m | Ground level | 2.13 m | |
| Primary Bedroom | 6.22 m x 5.25 m | Second level | 5.25 m | |
| Recreational, Games room | 10.33 m x 6.5 m | Basement | 6.5 m | |
| Study | 5.18 m x 3.93 m | Ground level | 3.93 m |
Amenities
- Views
- New Construction
- Adult 55+
- Lease To Own
- No Strata Fees
- Furnished
- Primary On Main
- Air Conditioning
- Seller Finance
- Green
- Fixer Upper
- Horse
- Golf
- Fireplace
- Deck
- Garage
- Basement
- Pool

Property vs Single Family Average in L1Z 0T8
Price
In The Neighbourhood
Just Listed
Ajax (Northeast Ajax)
$ 3,200
- Type
- Single Family
- Rooms
- 5 Beds + 3 Baths
ROYAL LEPAGE TERREQUITY REALTY
Ajax (Northeast Ajax)
$ 1,059,900
- Type
- Single Family
- Rooms
- 7 Beds + 5 Baths
HOMELIFE/FUTURE REALTY INC.
Ajax (Northeast Ajax)
$ 899,000
- Type
- Single Family
- Rooms
- 4 Beds + 2.5 Baths
RE/MAX COMMUNITY REALTY INC.
Ajax (Northeast Ajax)
$ 999,999
- Type
- Single Family
- Rooms
- 4 Beds + 2.5 Baths
HOMELIFE/FUTURE REALTY INC.
Ajax (Northeast Ajax)
$ 910,000
- Type
- Single Family
- Rooms
- 3 Beds + 2.5 Baths
CENTURY 21 ATRIA REALTY INC.
Ajax (Northeast Ajax)
$ 1,238,000
- Type
- Single Family
- Rooms
- 4 Beds + 3.5 Baths
RE/MAX COMMUNITY REALTY INC.
Views
Ajax (Northeast Ajax)
$ 1,599,000
- Type
- Single Family
- Rooms
- 7 Beds + 5.5 Baths
HOMELIFE/FUTURE REALTY INC.
Water Views
Ajax (Northeast Ajax)
$ 1,850
- Type
- Single Family
- Rooms
- 2 Beds + 1 Baths
BRAD J. LAMB REALTY 2016 INC.
Ajax (Northeast Ajax)
$ 1,249,000
- Type
- Single Family
- Rooms
- 5 Beds + 4.5 Baths
FOREST HILL REAL ESTATE INC.
Ajax (Northeast Ajax)
$ 889,988
- Type
- Single Family
- Rooms
- 3 Beds + 2.5 Baths
RE/MAX HALLMARK FIRST GROUP REALTY LTD.

 Data provided by the Ontario Regional Technology & Information Systems. The information is deemed reliable, but is not guaranteed. Not intended to solicit buyers or sellers, landlords or tenants currently under contract.
The trademarks REALTOR®, REALTORS® and the REALTOR® logo are controlled by The Canadian Real Estate Association (CREA) and identify real estate professionals who are members of CREA. The trademarks MLS®, Multiple Listing Service® and the associated logos are owned
Data provided by the Ontario Regional Technology & Information Systems. The information is deemed reliable, but is not guaranteed. Not intended to solicit buyers or sellers, landlords or tenants currently under contract.
The trademarks REALTOR®, REALTORS® and the REALTOR® logo are controlled by The Canadian Real Estate Association (CREA) and identify real estate professionals who are members of CREA. The trademarks MLS®, Multiple Listing Service® and the associated logos are owned