
Views


Address
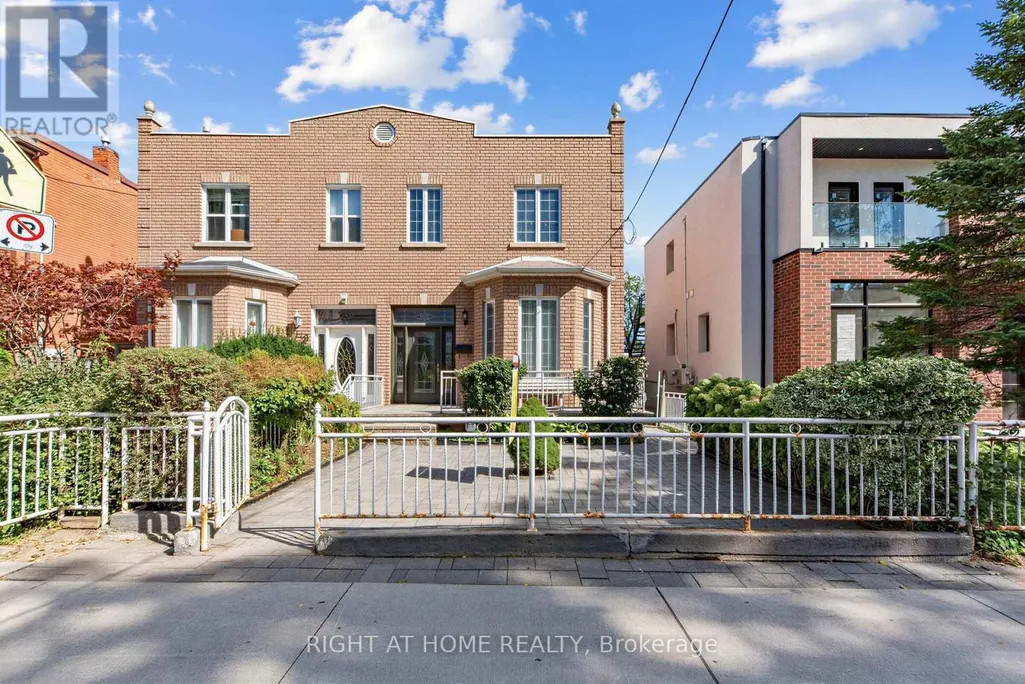
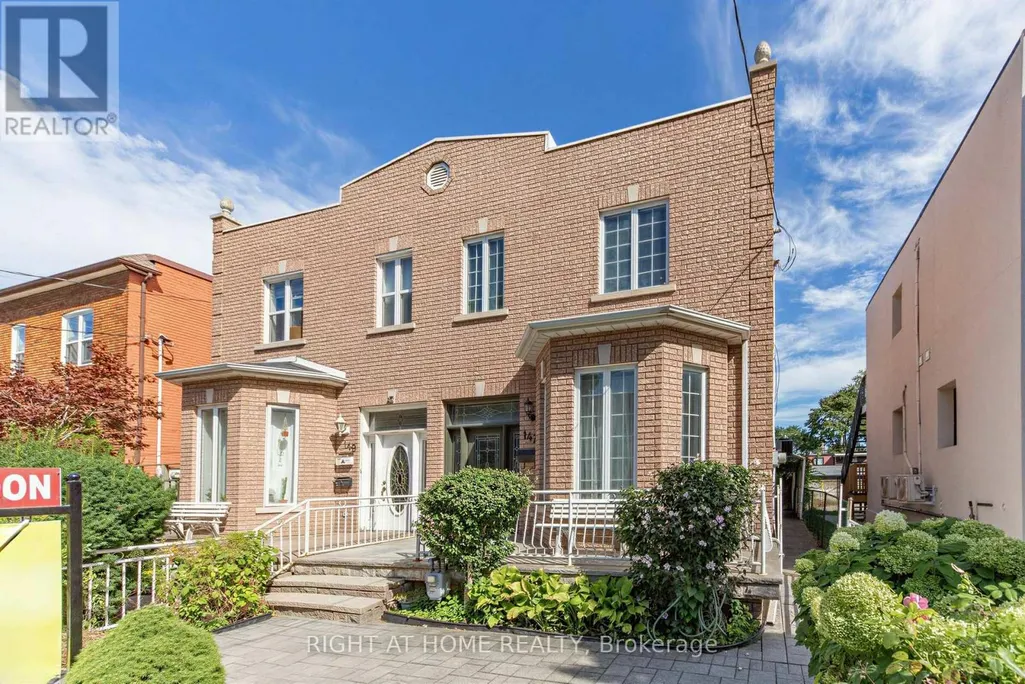
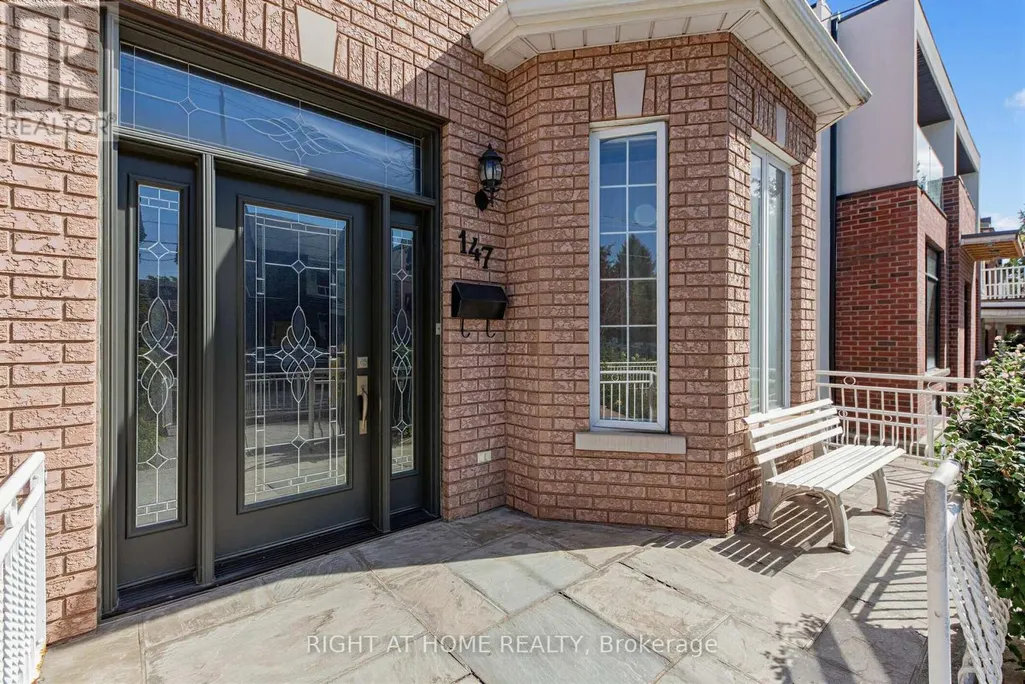
147 Dovercourt Road, Toronto (Trinity-Bellwoods), ON
Price
$ 1,900,000
Property Attributes
- ID#C13834706
- TypeSingle Family
- Listing Status Active
- MunicipalityToronto (Trinity-Bellwoods)
- CityToronto (Trinity-Bellwoods)
- AreaTrinity-Bellwoods
- NeighbourhoodTrinity-Bellwoods
- Postal CodeM6J 3C5
- Style
- Price$ 1,900,000
- Bedrooms4+1
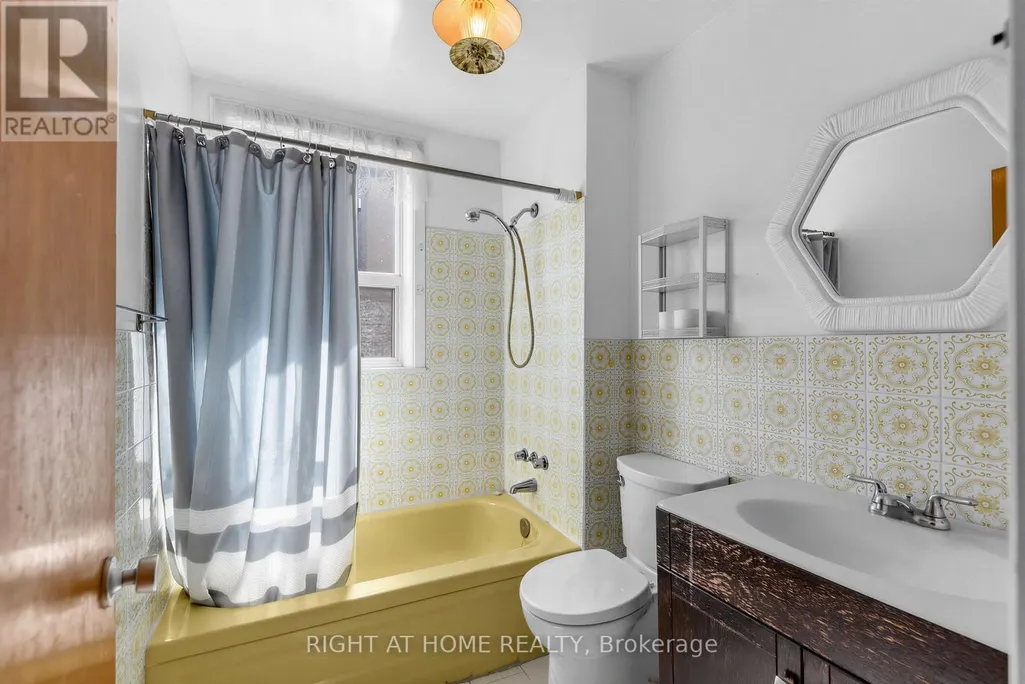
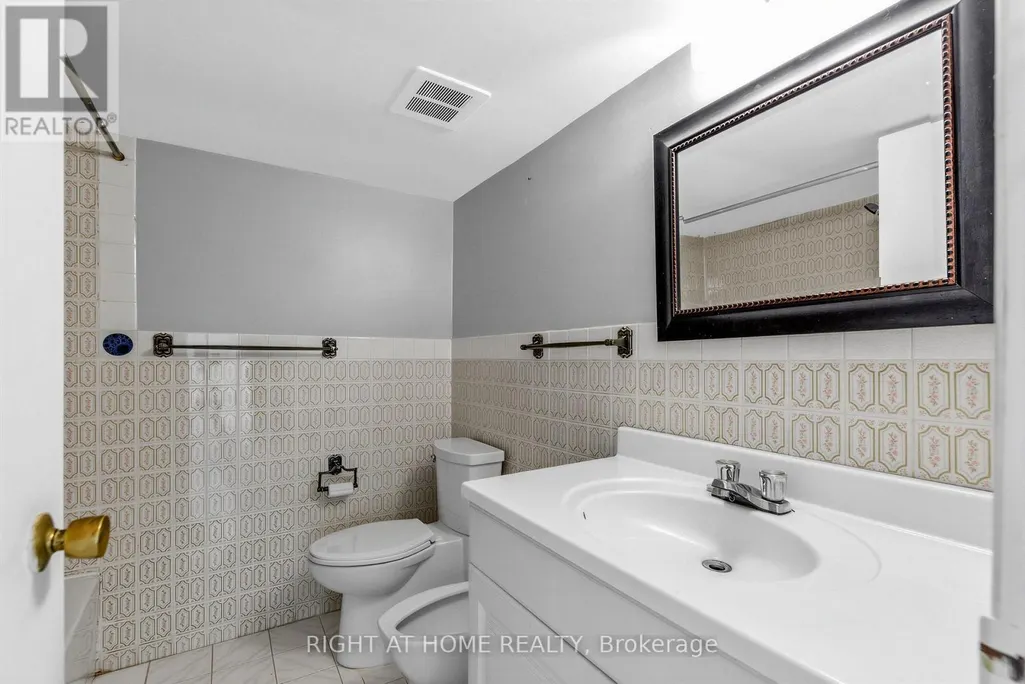
- Bathrooms3
- Half Bathrooms0
Data Source:
Canadian Real Estate Association (CREA)
Property Description
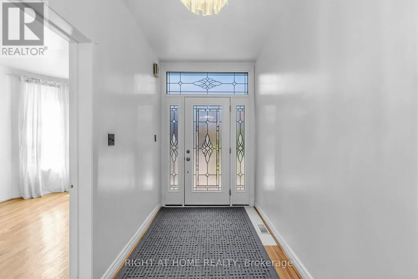
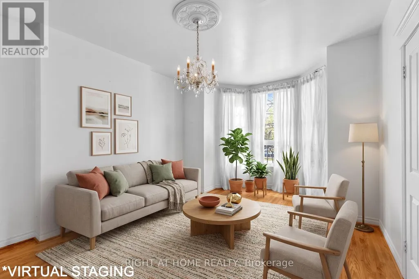
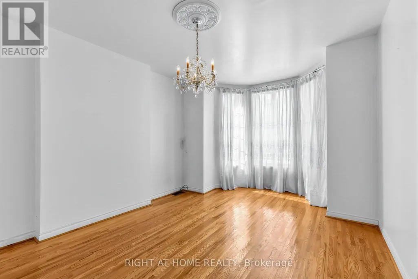
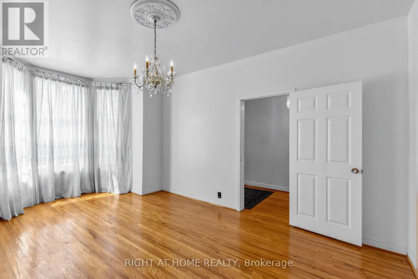
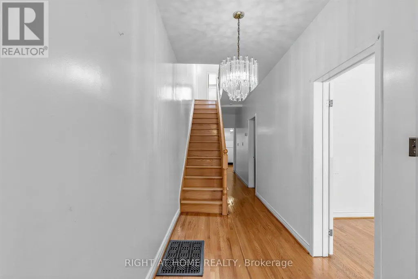
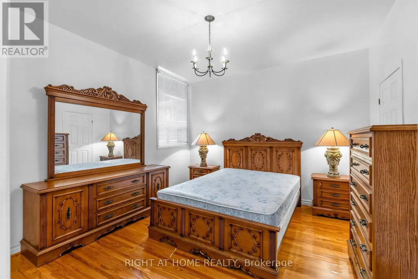
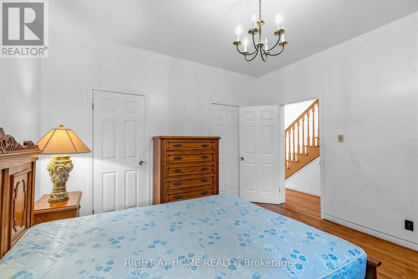
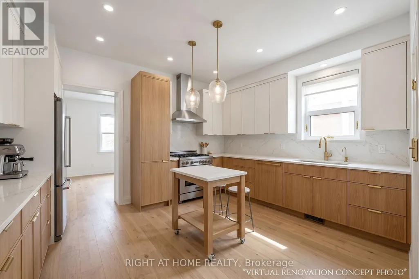
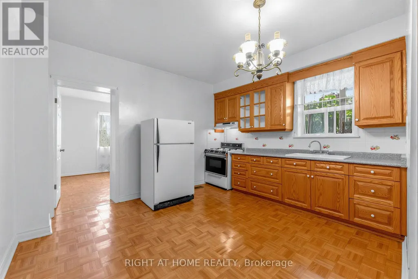
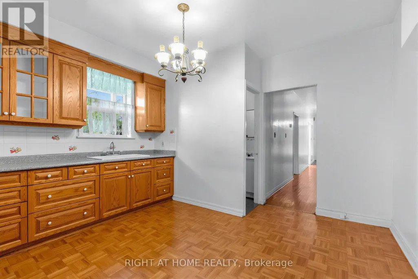
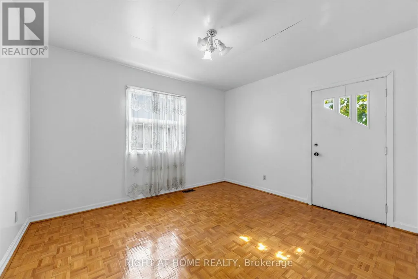
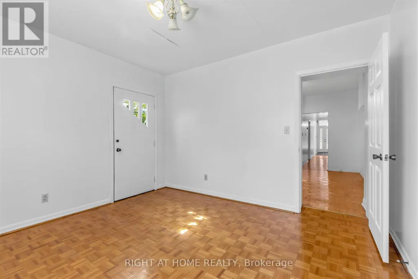
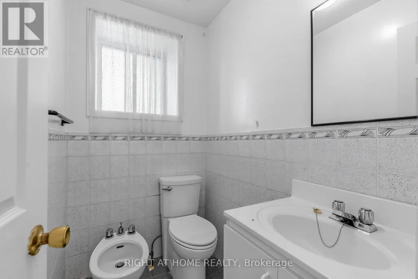
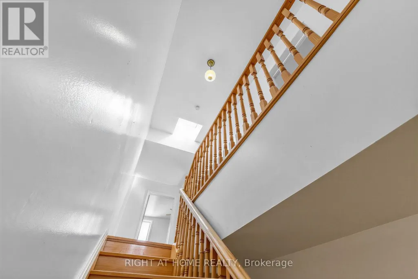
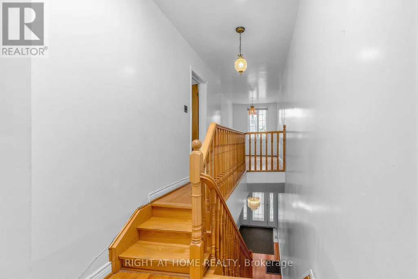
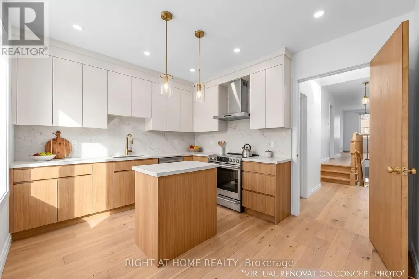
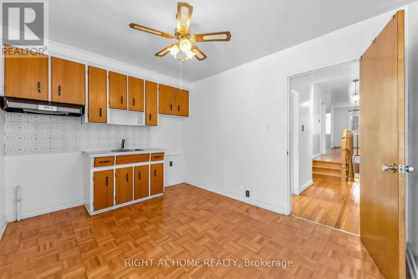
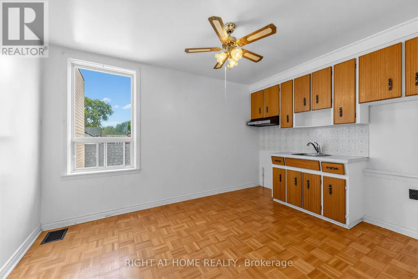
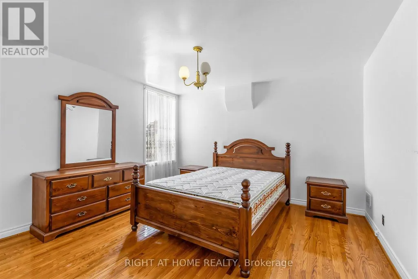
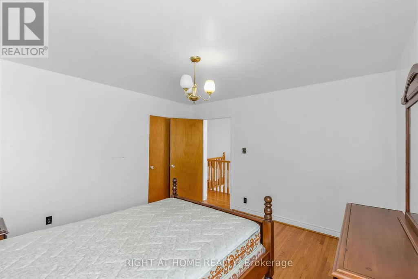
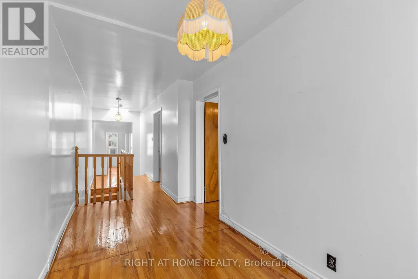
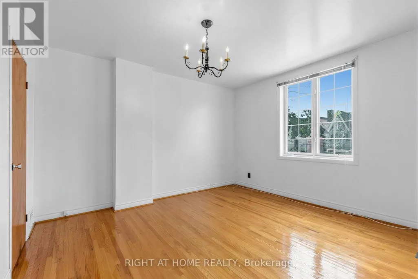
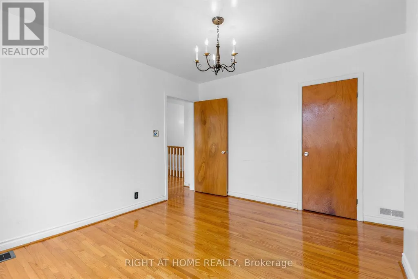
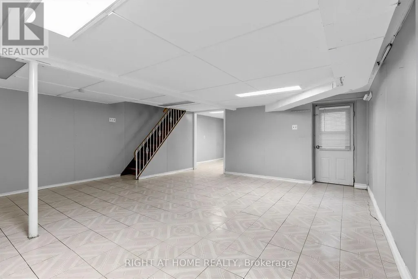
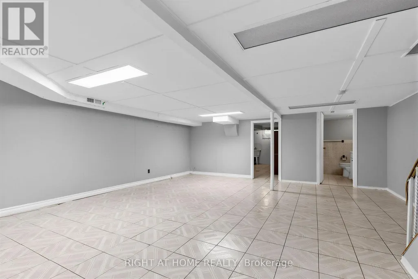
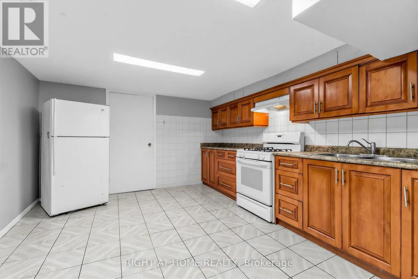
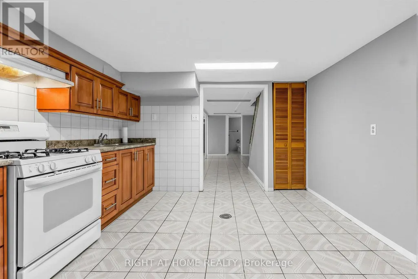
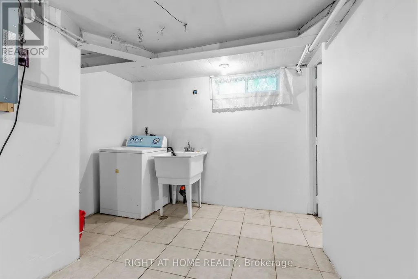
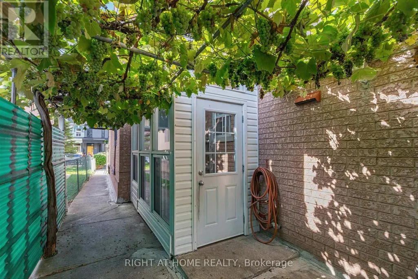
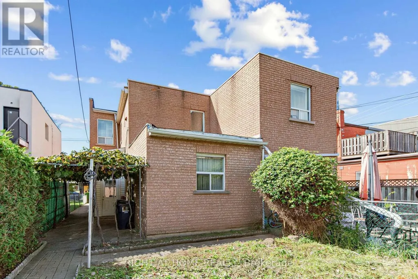
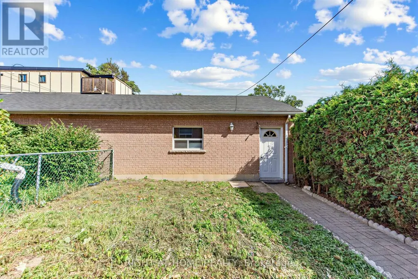
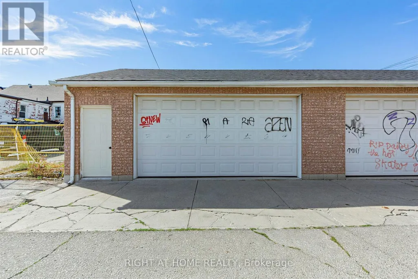
Offered For Sale For The First Time In Decades. One Family Has Called It Home For Many Years - You Can Still Feel It In The Grape Vines That Climb The Rear Yard Each Summer, In A House That Has Quietly Watched Trinity-Bellwoods Grow Up Around It. Built In 1885, This Semi-Detached Home Carries The Bones Of Its Era. Hardwood And Parquet Floors, A Bay Window Catching The Afternoon Light. Four Bedrooms, A Study, And Three Bathrooms Unfold Across Two Storeys And A Finished, Tiled Lower Level, With A Third Kitchen Upstairs And Separate Entrance.Out Back, A Deep Lot Runs To A Detached Two-Car Garage On The Laneway - A Certified Laneway Feasibility Letter Confirms The Site Qualifies Under Toronto's Changing Lanes Program For A Laneway House Up To 1,455 Sq Ft Over Two Storeys. Steps From Trinity Bellwoods Park And Its Summer Art Crawl, With Pizzeria Badiali Right Around The Corner. A Short Walk To The Boutiques, Galleries, And Restaurants Of Queen West And The Ossington Strip. One Of Toronto's Most Walkable, Most Storied West-End Pockets, With The Kind Of Streetscape People Move Here To Keep. 4 Bed / 3 Bath | Approx. 1,792 Sq Ft Above Grade (Per MPAC) | Lot 22.58 X 129.71 Ft With Rear Laneway Access | Detached 2-Car Garage | New Electrical Panel | Furnace (2020) And A/C (2021) | Major Transit Station Area | Zoning Permits Multiplex Conversion. Property Being Sold As-Is. (id:7434)
General Features
| Features | Lane, Carpet Free |
|---|---|
| Property Type | Single Family |
| CommunityName | Trinity-Bellwoods |
| Amenities | Park, Place of Worship, Public Transit, Schools |
| Building Cooling Type | Central air conditioning |
| Location Description | Cross Streets: Queen & Dovercourt. ** Directions: North of Queen & Dovercourt. |
| Parking Space Total | 3 |
| Foundation Type | Block, Unknown |
| Building Type | House |
| Ownership Type | Freehold |
| Building.StoriesTotal | 2 |
Interior Features
| Building Fireplace Present | False |
|---|---|
| Building Heating Type | Forced air |
| Building Heating Fuel | Natural gas |
| Basement Development | Finished |
| Basement Type | N/A (Finished) |
| Construction Style Attachment | Semi-detached |
| Flooring Type | Hardwood, Parquet, Tile |
| Living Area Range | 1500 |
| Bedrooms | 4+1 |
Exterior Features
| Structure | Porch |
|---|---|
| ViewType | View, City view |
| Land Amenities | Park, Place of Worship, Public Transit, Schools |
| Landscape Features | Landscaped |
| Sewer | Sanitary sewer |
| Exterior Finish | Brick |
Room Details
| Room | Dimensions | Level | Flooring | Details |
|---|---|---|---|---|
| Bedroom | 3.79 m x 3.662 m | Main level | 3.662 m | |
| Bedroom 2 | 3.784 m x 3.441 m | Main level | 3.441 m | |
| Bedroom 3 | 3.84 m x 3.832 m | Second level | 3.832 m | |
| Bedroom 4 | 3.856 m x 3.453 m | Second level | 3.453 m | |
| Foyer | 4.12 m x 1.774 m | Main level | 1.774 m | |
| Kitchen | 4.175 m x 3.878 m | Main level | 3.878 m | |
| Laundry room | 4.79 m x 3.174 m | Basement | 3.174 m | |
| Living room | 5.278 m x 3.765 m | Main level | 3.765 m | |
| Study | 4.508 m x 2.069 m | Second level | 2.069 m |
Amenities
- Views
- New Construction
- Adult 55+
- Lease To Own
- No Strata Fees
- Furnished
- Primary On Main
- Air Conditioning
- Seller Finance
- Green
- Fixer Upper
- Horse
- Golf
- Fireplace
- Deck
- Garage
- Basement
- Pool

Property vs Single Family Average in M6J 3C5
Price
In The Neighbourhood
Toronto (Trinity-Bellwoods)
$ 2,850
- Type
- Single Family
- Rooms
- 2 Beds + 1 Baths
ICI SOURCE REAL ASSET SERVICES INC.
Toronto (Trinity-Bellwoods)
$ 1,849,000
- Type
- Single Family
- Rooms
- 3 Beds + 3.5 Baths
FOREST HILL REAL ESTATE INC.
Toronto (Trinity-Bellwoods)
$ 2,100
- Type
- Single Family
- Rooms
- 1 Beds + 1 Baths
REAL BROKER ONTARIO LTD.
Toronto (Trinity-Bellwoods)
$ 1,399,000
- Type
- Single Family
- Rooms
- 3 Beds + 2 Baths
RE/MAX WEST REALTY INC.
Toronto (Trinity-Bellwoods)
$ 1,999,000
- Type
- Single Family
- Rooms
- 4 Beds + 3.5 Baths
PROPERTY.CA INC.
Toronto (Trinity-Bellwoods)
$ 978,000
- Type
- Single Family
- Rooms
- 2 Beds + 1 Baths
CENTURY 21 REGAL REALTY INC.
Toronto (Trinity-Bellwoods)
$ 1,999,999
- Type
- Single Family
- Rooms
- 6 Beds + 4.5 Baths
ROYAL LEPAGE TERREQUITY REALTY
Toronto (Trinity-Bellwoods)
$ 2,295,000
- Type
- Single Family
- Rooms
- 5 Beds + 3.5 Baths
HAZELTON REAL ESTATE INC.
Toronto (Trinity-Bellwoods)
$ 2,099,999
- Type
- Single Family
- Rooms
- 5 Beds + 4 Baths
TORONTO CENTRAL INC.
Toronto (Trinity-Bellwoods)
$ 7,200
- Type
- Single Family
- Rooms
- 3 Beds + 2.5 Baths
FOREST HILL REAL ESTATE INC.
Toronto (Trinity-Bellwoods)
$ 999,990
- Type
- Single Family
- Rooms
- 3 Beds + 1 Baths
SUTTON GROUP-ASSOCIATES REALTY INC.

 Data provided by the Ontario Regional Technology & Information Systems. The information is deemed reliable, but is not guaranteed. Not intended to solicit buyers or sellers, landlords or tenants currently under contract.
The trademarks REALTOR®, REALTORS® and the REALTOR® logo are controlled by The Canadian Real Estate Association (CREA) and identify real estate professionals who are members of CREA. The trademarks MLS®, Multiple Listing Service® and the associated logos are owned
Data provided by the Ontario Regional Technology & Information Systems. The information is deemed reliable, but is not guaranteed. Not intended to solicit buyers or sellers, landlords or tenants currently under contract.
The trademarks REALTOR®, REALTORS® and the REALTOR® logo are controlled by The Canadian Real Estate Association (CREA) and identify real estate professionals who are members of CREA. The trademarks MLS®, Multiple Listing Service® and the associated logos are owned