
Address
158 Owen Boulevard, Toronto (St. Andrew-Windfields), ON
Price
$ 4,388,000
Property Attributes
- ID#C13830874
- TypeSingle Family
- Listing Status Active
- MunicipalityToronto (St. Andrew-Windfields)
- CityToronto (St. Andrew-Windfields)
- AreaSt. Andrew-Windfields
- NeighbourhoodSt. Andrew-Windfields
- Postal CodeM2P 1G7
- Style
- Price$ 4,388,000
- Bedrooms5+1
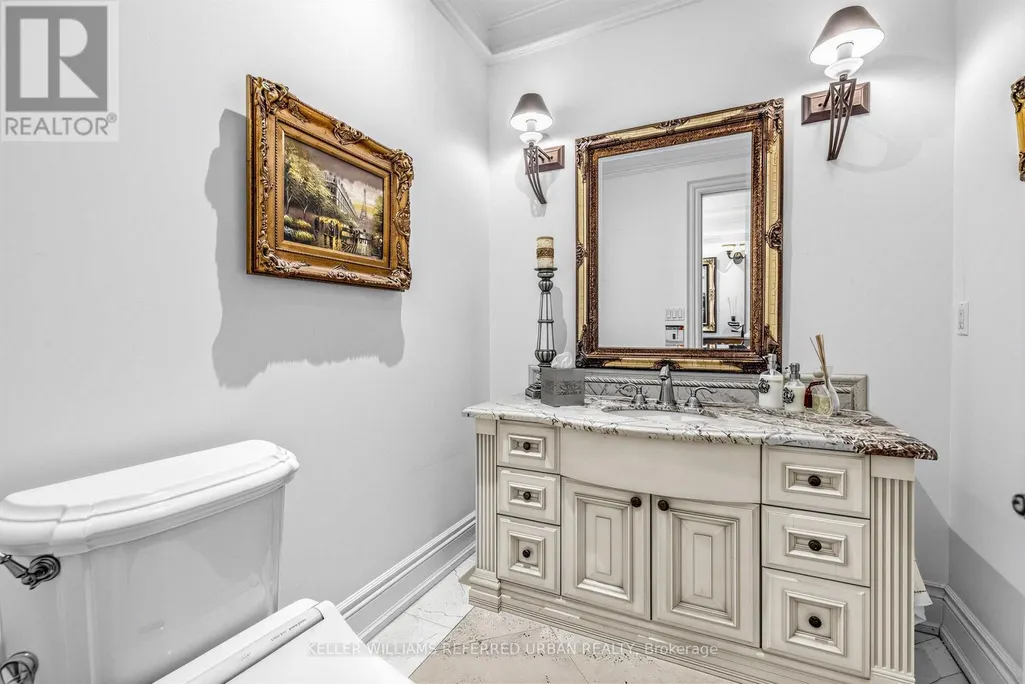
- Bathrooms5
- Half Bathrooms1
Data Source:
Canadian Real Estate Association (CREA)
Property Description
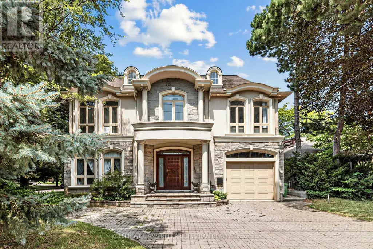
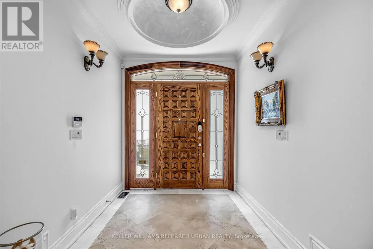
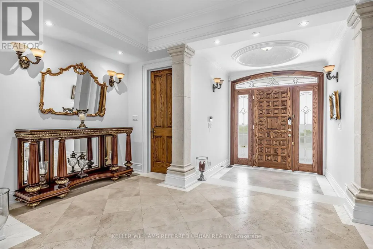
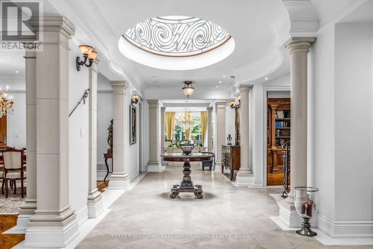
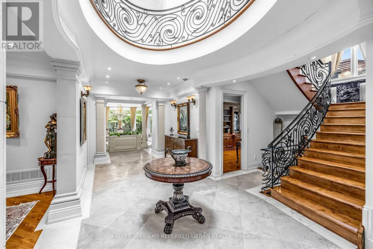
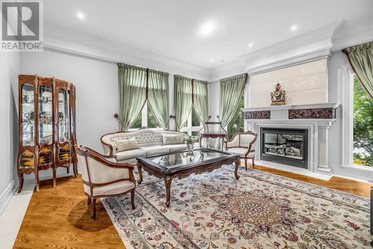
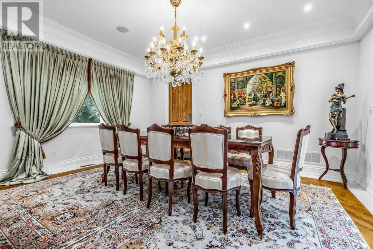
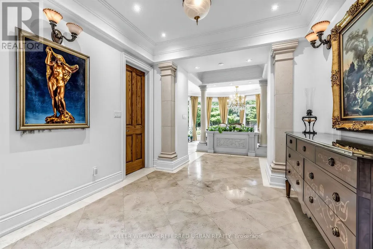
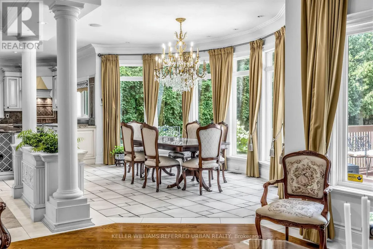
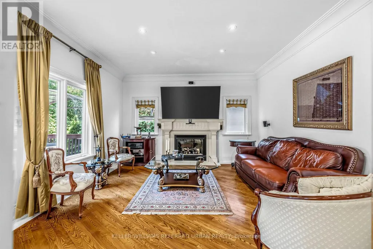
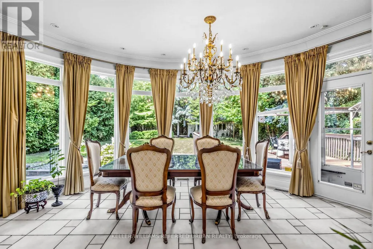
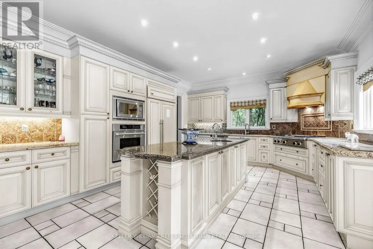
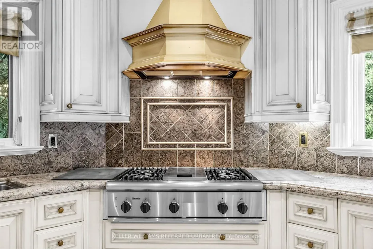
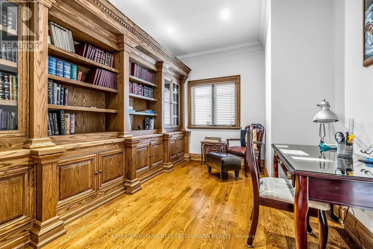
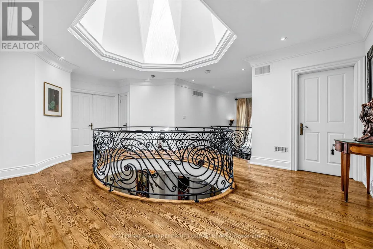
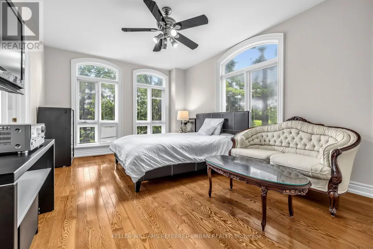
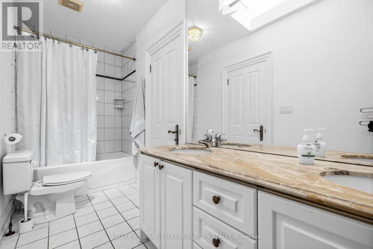
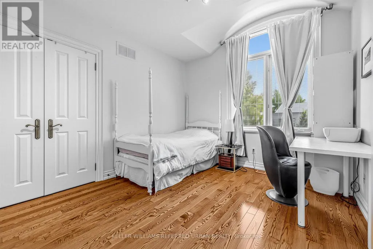
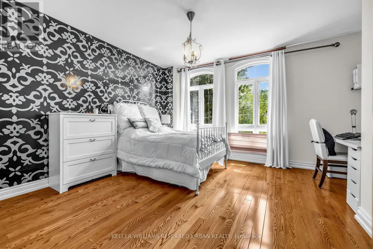
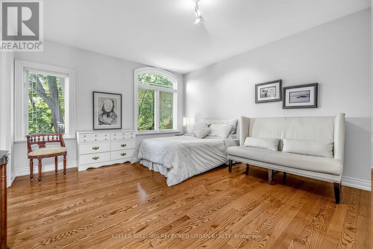
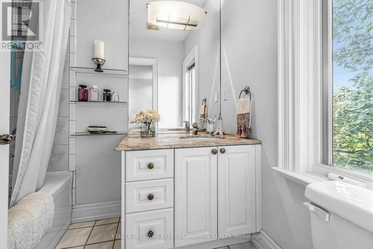
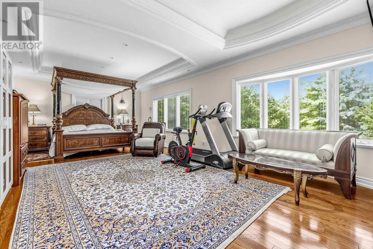
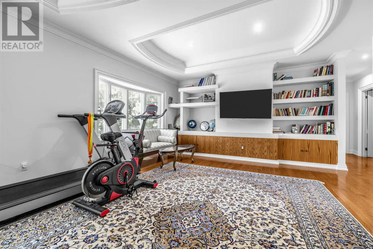
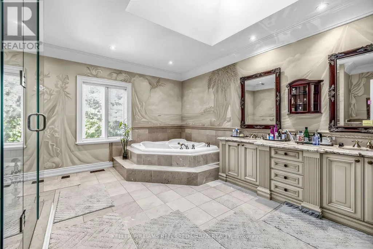
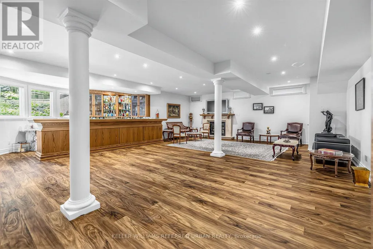
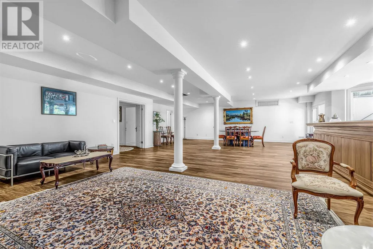
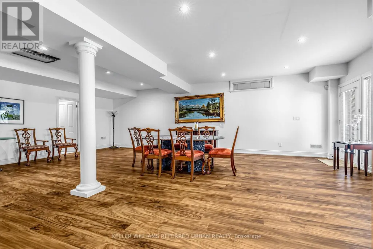
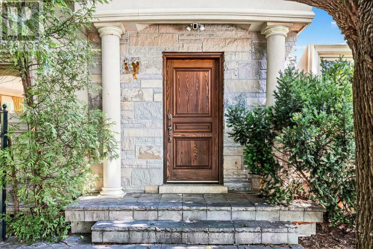
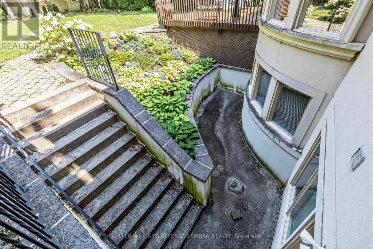
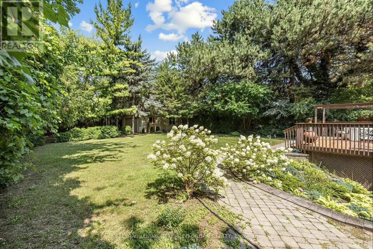
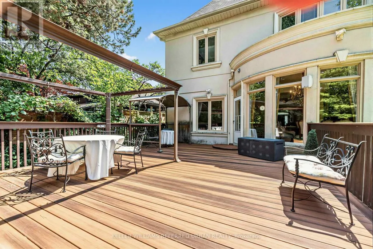
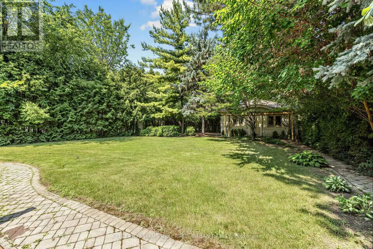
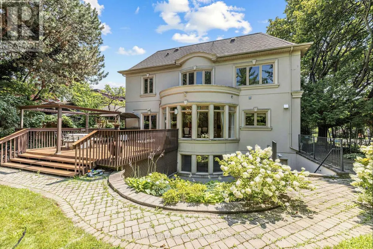
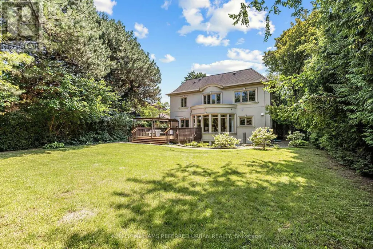
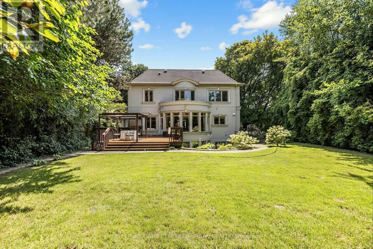
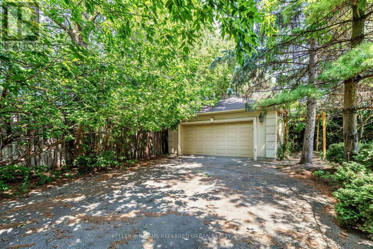
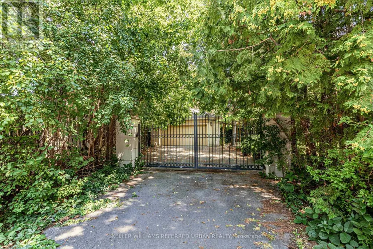
***PRIDE OF OWNERSHIP------3Cars Garages(1Car Built-in/Front & 2Cars Detached Garages/Back)***Welcome to 158 Owen Blvd. This elegant & owner's own custom-built residence boasts blend of sophistication and warmth with exquisite materials thru-out and beautiful home nestled in a highly sought-after, prestigious St Andrew neighbourhood. This UNIQUE architectural masterpiece offers approximately 7000 sf luxurious living space(4800 sf for 1st/2nd floors), meticulously-maintained by its, original owner, to capture tranquil-private views of backyard. The main floor offers an expansive living & dining space, ideal for entertaining or relaxing at home with airy atmosphere and grand & open-feel. The gourmet kitchen is equipped with built-in appliances, a large island, spacious eat-in area, and direct flow into an outdoor deck and patio for effortless indoor-outdoor living. This residence features five spacious bedrooms upstairs, each with an ensuite or semi-ensuite for privacy and comfort. The primary suite is an private sanctuary with generous room size with hi ceiling, lavish 7-pc ensuite and walk-in closet. The basement is an entertainer's paradise, providing an ample space, functional wet bar. The additional two-bedrooms, one with an ensuite, provide ample space for family or guests. (id:7434)
General Features
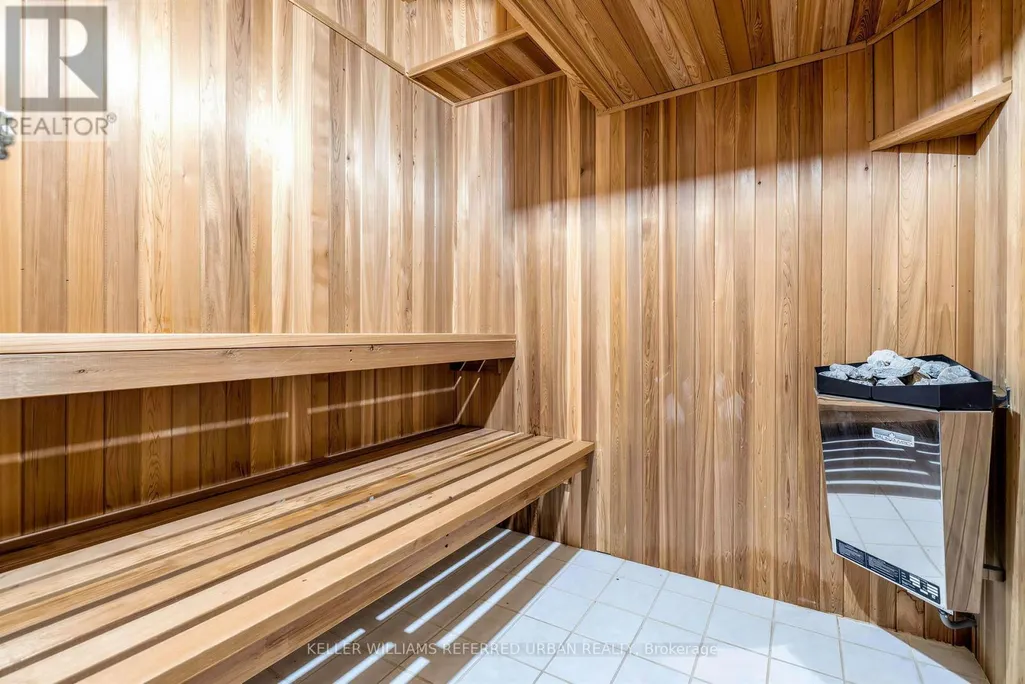
| Features | Wooded area, Sauna |
|---|---|
| Community Features | Community Centre |
| Property Type | Single Family |
| Zoning Description | Residential |
| CommunityName | St. Andrew-Windfields |
| Amenities | Park, Public Transit, Place of Worship, Schools |
| Building Appliances | Central Vacuum, Garage door opener remote(s), Dishwasher, Dryer, Microwave, Oven, Sauna, Stove, Washer, Wet Bar, Window Coverings, Refrigerator |
| Building Basement Features | Walk out, Separate entrance |
| Building Cooling Type | Central air conditioning |
| Location Description | Cross Streets: E.Fenn Ave/N.York Mills Rd. ** Directions: N.York Mills Rd/E.Fenn Ave. |
| Parking Space Total | 9 |
| Building Type | House |
| Ownership Type | Freehold |
| Building.StoriesTotal | 2 |
Interior Features
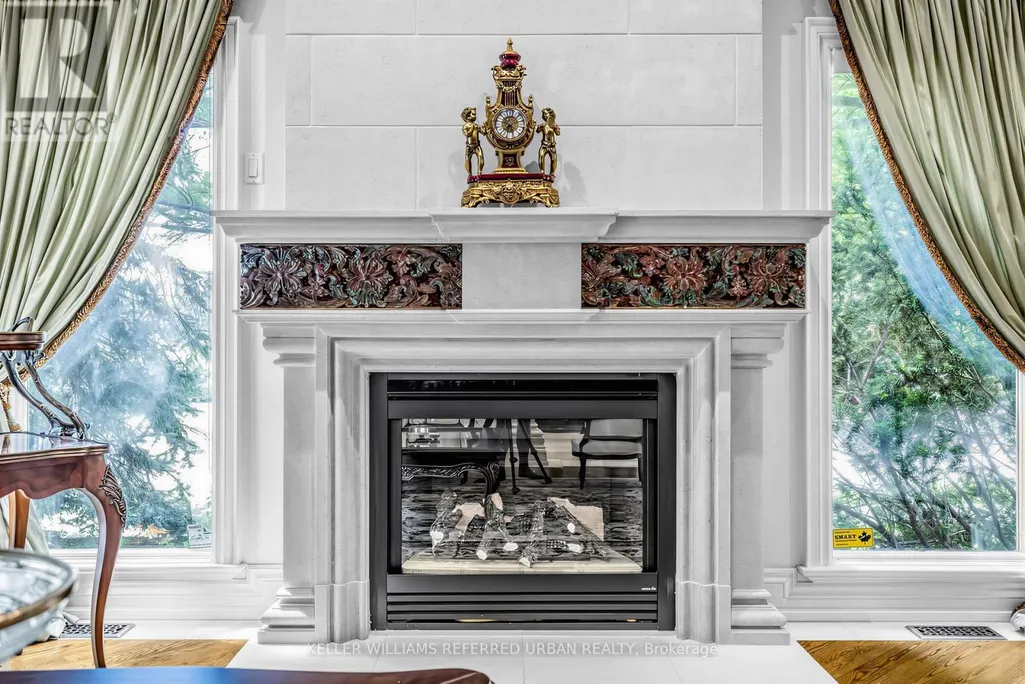
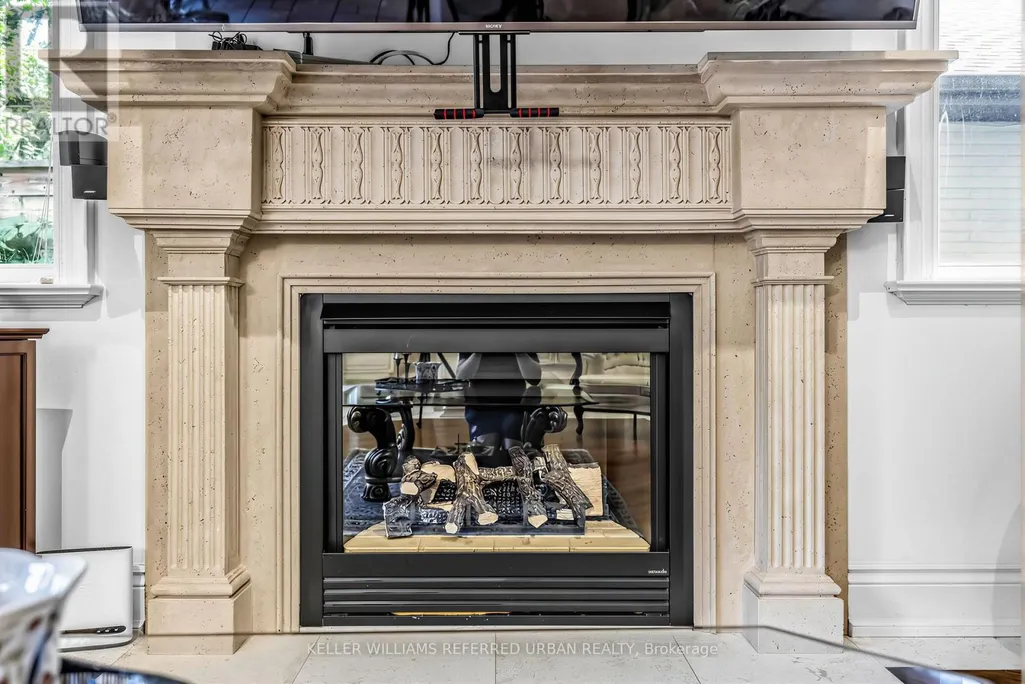
| Building Fireplace Present | True |
|---|---|
| Building Heating Type | Forced air |
| Building Heating Fuel | Natural gas |
| Basement Development | Finished |
| Basement Type | N/A (Finished), N/A |
| Construction Style Attachment | Detached |
| Flooring Type | Hardwood, Laminate, Stone |
| Living Area Range | 3500 |
| Bedrooms | 5+1 |
Exterior Features
| Structure | Deck |
|---|---|
| Land Amenities | Park, Public Transit, Place of Worship, Schools |
| Landscape Features | Lawn sprinkler |
| Sewer | Sanitary sewer |
| Exterior Finish | Stone, Stucco |
Room Details
| Room | Dimensions | Level | Flooring | Details |
|---|---|---|---|---|
| Bedroom | 4.64 m x 4.47 m | Basement | 4.47 m | |
| Bedroom 2 | 4.11 m x 3.91 m | Second level | 3.91 m | |
| Bedroom 3 | 5.12 m x 3.6 m | Second level | 3.6 m | |
| Bedroom 4 | 3.96 m x 2.92 m | Second level | 2.92 m | |
| Bedroom 5 | 4.7 m x 3.65 m | Second level | 3.65 m | |
| Dining room | 4.85 m x 4.57 m | Main level | 4.57 m | |
| Eating area | 3.3 m x 2.54 m | Main level | 2.54 m | |
| Family room | 4.97 m x 4.37 m | Main level | 4.37 m | |
| Kitchen | 5.41 m x 3.8 m | Main level | 3.8 m | |
| Library | 4.32 m x 2.72 m | Main level | 2.72 m | |
| Living room | 5.31 m x 4.85 m | Main level | 4.85 m | |
| Primary Bedroom | 7.75 m x 4.32 m | Second level | 4.32 m | |
| Recreational, Games room | 9.1 m x 8.48 m | Basement | 8.48 m | |
| Sitting room | 5.08 m x 4.95 m | Basement | 4.95 m |
Amenities
- Views
- New Construction
- Adult 55+
- Lease To Own
- No Strata Fees
- Furnished
- Primary On Main
- Air Conditioning
- Seller Finance
- Green
- Fixer Upper
- Horse
- Golf
- Fireplace
- Deck
- Garage
- Basement
- Pool

Property vs Single Family Average in M2P 1G7
Price
In The Neighbourhood
Just Listed
Toronto (St. Andrew-Windfields)
$ 4,599,000
- Type
- Single Family
- Rooms
- 6 Beds + 5.5 Baths
PSR
Primary On Main
Toronto (St. Andrew-Windfields)
$ 2,198,000
- Type
- Single Family
- Rooms
- 6 Beds + 3 Baths
RIGHT AT HOME REALTY
Toronto (St. Andrew-Windfields)
$ 3,500
- Type
- Single Family
- Rooms
- 3 Beds + 2 Baths
FIRST CLASS REALTY INC.
Toronto (St. Andrew-Windfields)
$ 2,398,000
- Type
- Single Family
- Rooms
- 5 Beds + 3.5 Baths
RE/MAX HALLMARK YORK GROUP REALTY LTD.
Toronto (St. Andrew-Windfields)
$ 3,190,000
- Type
- Single Family
- Rooms
- 5 Beds + 4 Baths
HC REALTY GROUP INC.
Toronto (St. Andrew-Windfields)
$ 3,890,000
- Type
- Single Family
- Rooms
- 6 Beds + 8 Baths
FOREST HILL REAL ESTATE INC.
Toronto (St. Andrew-Windfields)
$ 2,190,000
- Type
- Single Family
- Rooms
- 4 Beds + 2.5 Baths
ANJIA REALTY
Toronto (St. Andrew-Windfields)
$ 5,099
- Type
- Single Family
- Rooms
- 4 Beds + 3.5 Baths
FOREST HILL REAL ESTATE INC.
Golf Course
Toronto (St. Andrew-Windfields)
$ 6,995,000
- Type
- Single Family
- Rooms
- 6 Beds + 7.5 Baths
RE/MAX REALTRON BARRY COHEN HOMES INC.
Toronto (St. Andrew-Windfields)
$ 4,499,000
- Type
- Single Family
- Rooms
- 5 Beds + 6 Baths
PROHOME REALTY
Toronto (St. Andrew-Windfields)
$ 2,799,000
- Type
- Single Family
- Rooms
- 4 Beds + 2 Baths
RE/MAX HALLMARK REALTY LTD.
Toronto (St. Andrew-Windfields)
$ 45,000
- Type
- Single Family
- Rooms
- 6 Beds + 6 Baths
HARVEY KALLES REAL ESTATE LTD.

 Data provided by the Ontario Regional Technology & Information Systems. The information is deemed reliable, but is not guaranteed. Not intended to solicit buyers or sellers, landlords or tenants currently under contract.
The trademarks REALTOR®, REALTORS® and the REALTOR® logo are controlled by The Canadian Real Estate Association (CREA) and identify real estate professionals who are members of CREA. The trademarks MLS®, Multiple Listing Service® and the associated logos are owned
Data provided by the Ontario Regional Technology & Information Systems. The information is deemed reliable, but is not guaranteed. Not intended to solicit buyers or sellers, landlords or tenants currently under contract.
The trademarks REALTOR®, REALTORS® and the REALTOR® logo are controlled by The Canadian Real Estate Association (CREA) and identify real estate professionals who are members of CREA. The trademarks MLS®, Multiple Listing Service® and the associated logos are owned