









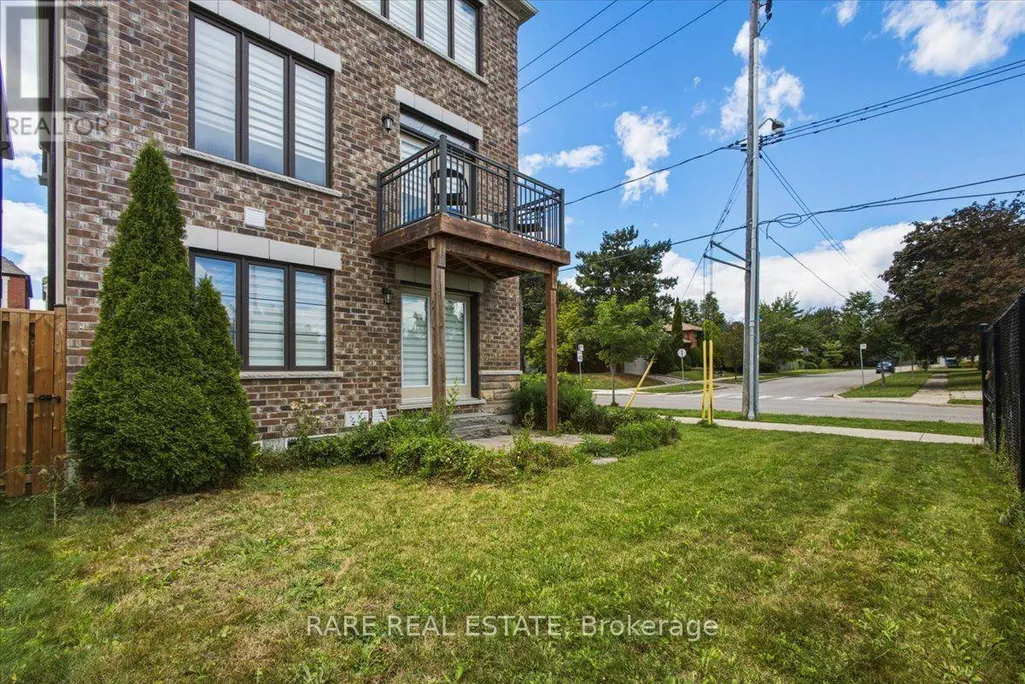
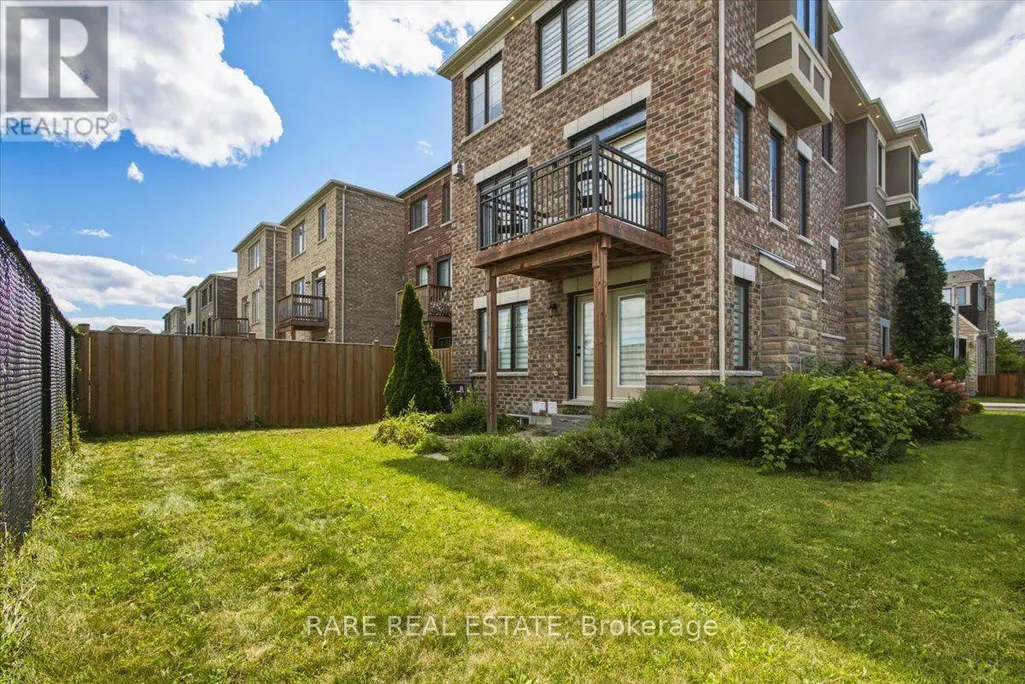
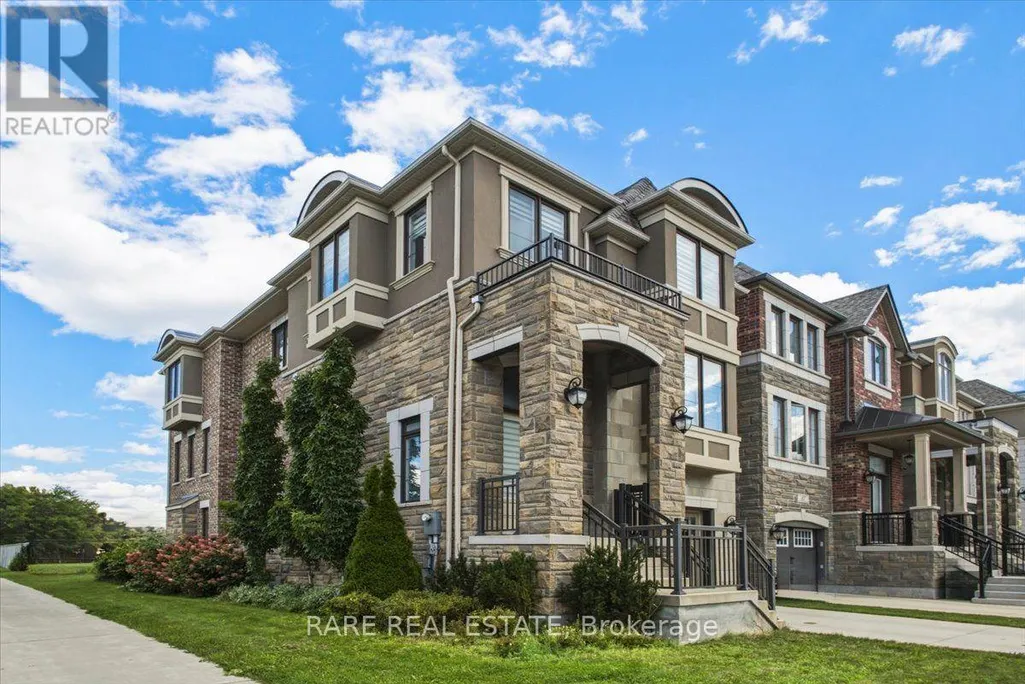
Address
89 William Durie Way, Toronto (Newtonbrook West), ON
Price
$ 2,388,000
Property Attributes
- ID#C13827490
- TypeSingle Family
- Listing Status Active
- MunicipalityToronto (Newtonbrook West)
- CityToronto (Newtonbrook West)
- AreaNewtonbrook West
- NeighbourhoodNewtonbrook West
- Postal CodeM2R 0A9
- Style
- Price$ 2,388,000
- Bedrooms4
- Bathrooms4
- Half Bathrooms1
Data Source:
Canadian Real Estate Association (CREA)
Property Description
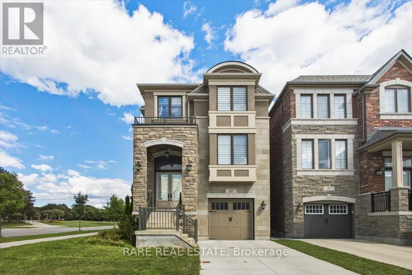
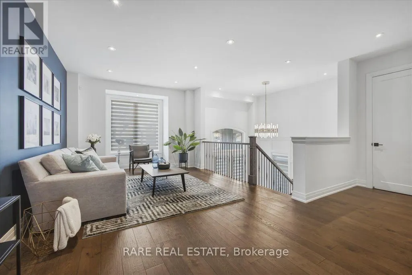
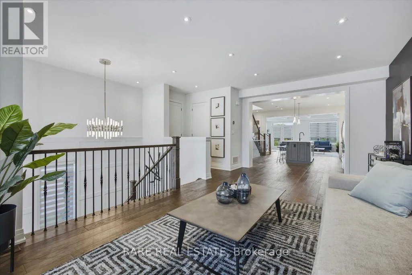
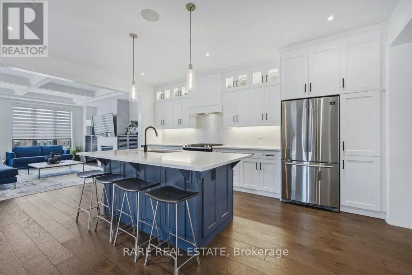
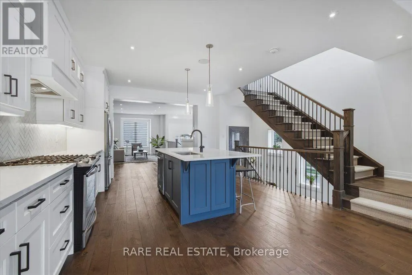
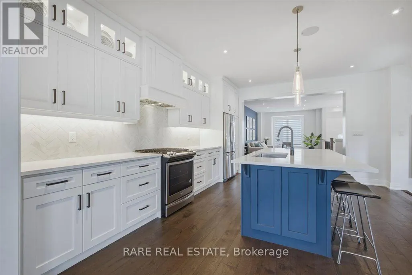
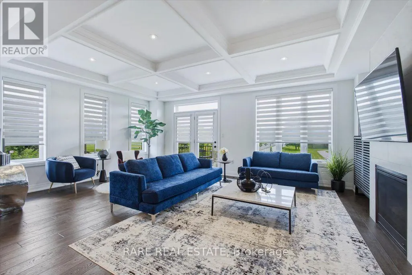
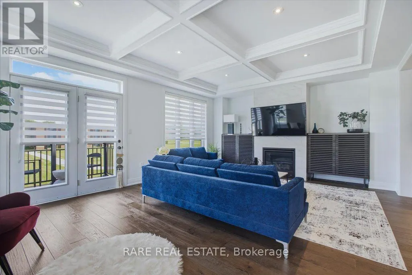
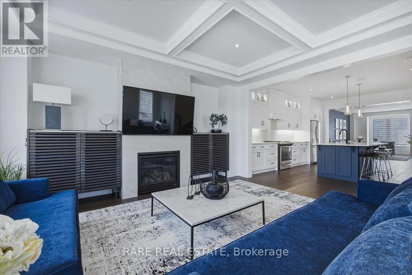
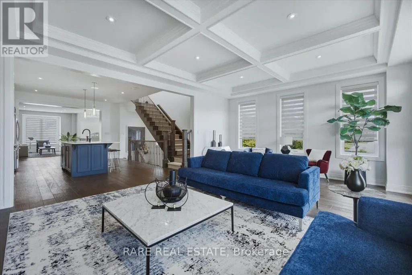
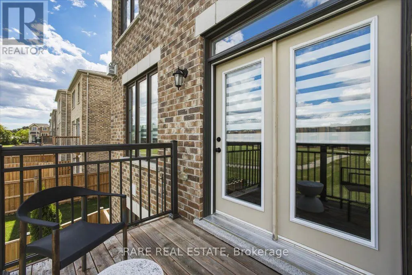
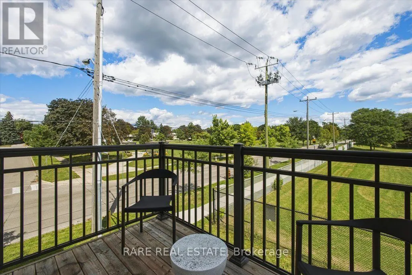
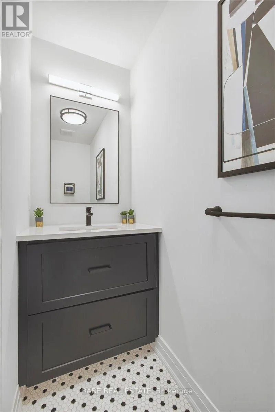
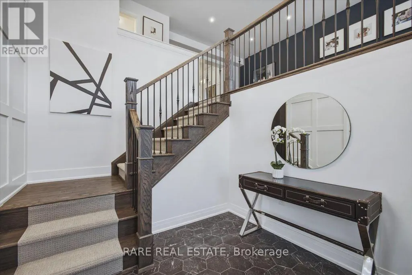
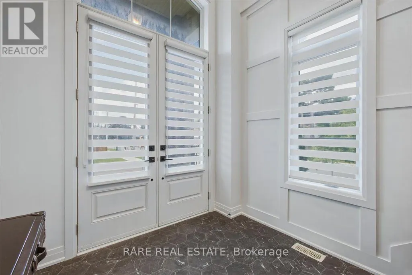
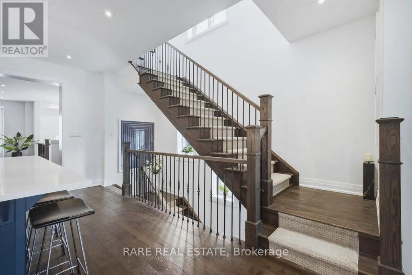
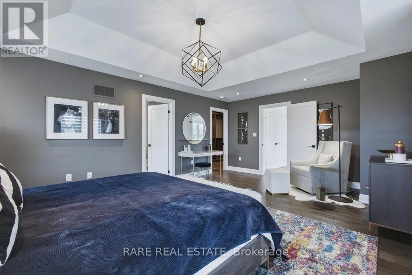
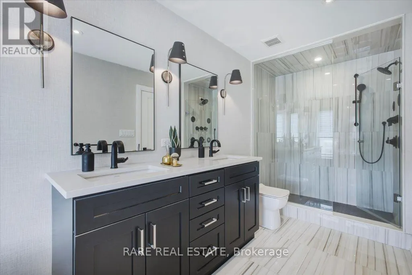
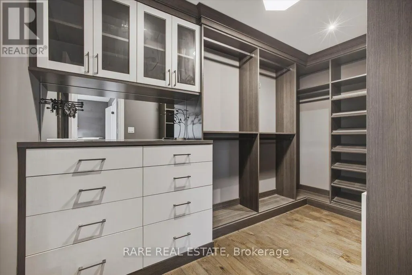
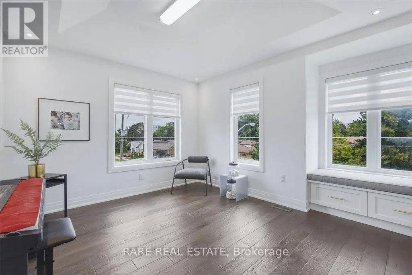
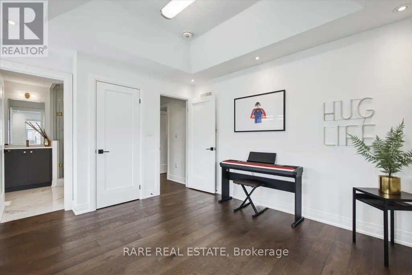
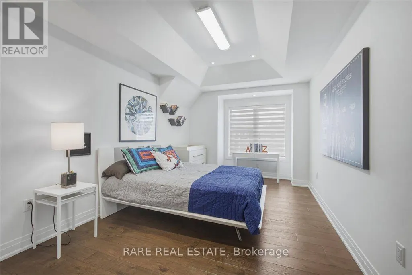
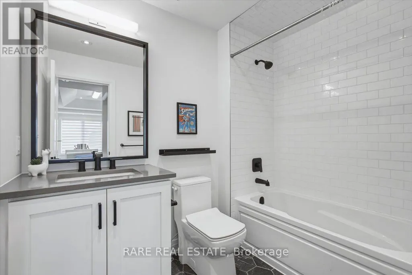
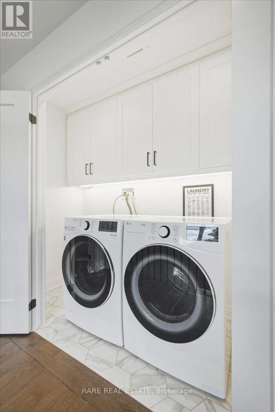
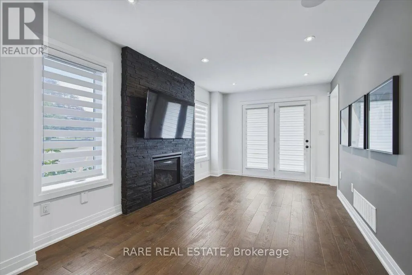
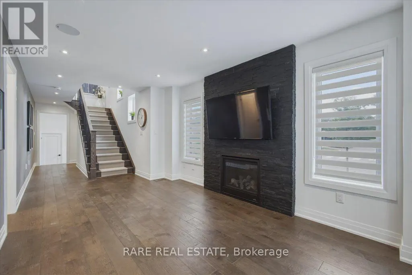
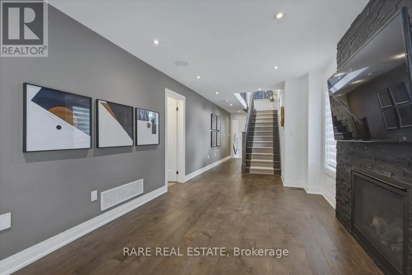
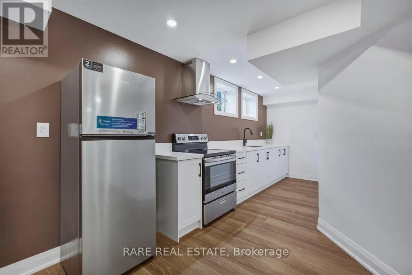
Beautiful 3 storey detached in the heart of North York! Rarely Offered 4-Bedroom, 5-Bathroom Detached Residence Showcasing Exceptional Craftsmanship, Premium Finishes & Designer Upgrades Throughout. Originally Built As A Mattamy Model Home, This Elegant Residence Features An Impressive Open-Concept Layout With 9' Ceilings On Main Floor, Beautiful Coffered Ceilings, Upgraded Engineered Hardwood Flooring, Pot Lights & Custom Details Throughout. Bright & Spacious Main Floor Offers Sophisticated Living & Dining Areas, A Family Room With Gas Fireplace, Oversized Windows & Walk-Out To Balcony. Gourmet Chef's Kitchen Features Upgraded Cabinetry, Quartz Countertops, Ceramic Backsplash, Large Centre Island With Breakfast Bar & High-End Premium Appliances. Luxurious Primary Retreat Boasts A Spa-Like 5-Pc Ensuite With Freestanding Tub, Separate Shower & Large Walk-In Closet. 2nd and 3rd Bedrooms Feature Private Ensuites, With Convenient Second-Floor Laundry. Fully Equipped Ground-Level 1-Bedroom Apartment Includes 4-Pc Bath and Separate Walk-Out To Backyard-Perfect For In-Law , Guests Or Additional Income Potential. Finished Basement includes Kitchen and Private Laundry. Professionally Installed Lawn Irrigation System Provides Effortless Maintenance & Keeps The Grounds Lush Throughout The Season and a Tandem Garage. Ideally Located Just 5 Minutes To Finch Subway, 10 Minutes To Hwy 401 & Within Walking Distance To Schools, Parks, Transit & All Amenities. A Rare Opportunity To Own A Fully Upgraded & Thoughtfully Designed Home For Luxury, Comfort & Versatility. (id:7434)
General Features
| Features | Irregular lot size, Carpet Free |
|---|---|
| Property Type | Single Family |
| CommunityName | Newtonbrook West |
| Amenities | Public Transit, Schools, Park |
| Building Age | 0 to 5 years |
| Building Amenities | Fireplace(s) |
| Building Appliances | Garage door opener remote(s), Cooktop, Dishwasher, Dryer, Garage door opener, Hood Fan, Oven, Stove, Water Heater - Tankless, Washer, Window Coverings, Refrigerator |
| Building Basement Features | Walk out |
| Building Cooling Type | Central air conditioning |
| Location Description | Bathurst & Patricia |
| Parking Space Total | 3 |
| Foundation Type | Unknown |
| Building Type | House |
| Ownership Type | Freehold |
| Building.StoriesTotal | 3 |
Interior Features
| Building Fireplace Present | True |
|---|---|
| Building Fireplace Total | 2 |
| Building Heating Type | Forced air |
| Building Heating Fuel | Natural gas |
| Basement Development | Finished |
| Basement Type | N/A (Finished) |
| Construction Style Attachment | Detached |
| Flooring Type | Hardwood |
| Living Area Range | 3000 |
| Bedrooms | 4 |
Exterior Features
| Land Amenities | Public Transit, Schools, Park |
|---|---|
| Landscape Features | Lawn sprinkler |
| Sewer | Sanitary sewer |
| Exterior Finish | Brick, Stone |
Room Details
| Room | Dimensions | Level | Flooring | Details |
|---|---|---|---|---|
| Bedroom 2 | 14.6 m x 10.1 m | Upper Level | 10.1 m | |
| Bedroom 3 | 10.4 m x 10 m | Upper Level | 10 m | |
| Bedroom 4 | 10.5 m x 8.8 m | Lower level | 8.8 m | |
| Great room | 20.9 m x 15.6 m | Main level | 15.6 m | |
| Kitchen | 16.1 m x 14 m | Main level | 14 m | |
| Living room | 21.4 m x 12.4 m | Main level | 12.4 m | |
| Primary Bedroom | 14 m x 15.6 m | Upper Level | 15.6 m | |
| Recreational, Games room | 15.6 m x 9.1 m | Lower level | 9.1 m |
Amenities
- Views
- New Construction
- Adult 55+
- Lease To Own
- No Strata Fees
- Furnished
- Primary On Main
- Air Conditioning
- Seller Finance
- Green
- Fixer Upper
- Horse
- Golf
- Fireplace
- Deck
- Garage
- Basement
- Pool

Property vs Single Family Average in M2R 0A9
Price
In The Neighbourhood
Open House
Toronto (Newtonbrook West)
$ 1,590,000
- Type
- Single Family
- Rooms
- 5 Beds + 3.5 Baths
AIMHOME REALTY INC.
Open House
Toronto (Newtonbrook West)
$ 1,430,000
- Type
- Single Family
- Rooms
- 4 Beds + 3 Baths
EXP REALTY
Viewed
Toronto (Newtonbrook West)
$ 1,399,000
- Type
- Single Family
- Rooms
- 4 Beds + 2.5 Baths
RE/MAX CONDOS PLUS CORPORATION
Open House
Toronto (Newtonbrook West)
$ 1,150,000
- Type
- Single Family
- Rooms
- 3 Beds + 2 Baths
BAY STREET GROUP INC.
Toronto (Newtonbrook West)
$ 1,795
- Type
- Single Family
- Rooms
- 2 Beds + 1 Baths
ROYAL LEPAGE SIGNATURE REALTY
Toronto (Newtonbrook West)
$ 1,400
- Type
- Single Family
- Rooms
- 1 Beds + 1 Baths
REMAX YOUR COMMUNITY REALTY
Toronto (Newtonbrook West)
$ 1,688,000
- Type
- Single Family
- Rooms
- 5 Beds + 3.5 Baths
RE/MAX REALTRON BIJAN BARATI REAL ESTATE
Toronto (Newtonbrook West)
$ 1,500
- Type
- Single Family
- Rooms
- 1 Beds + 1 Baths
REAL BROKER ONTARIO LTD.
Viewed
Toronto (Newtonbrook West)
$ 1,290,000
- Type
- Single Family
- Rooms
- 4 Beds + 2.5 Baths
RE/MAX REALTRON BARRY COHEN HOMES INC.
Viewed
Toronto (Newtonbrook West)
$ 3,400,000
- Type
- Single Family
- Rooms
- 4 Beds + 3.5 Baths
THE REALTY FIRM INC.
Viewed
Toronto (Newtonbrook West)
$ 3,500
- Type
- Single Family
- Rooms
- 4 Beds + 1.5 Baths
INTERNATIONAL REALTY FIRM, INC.
Open House
Toronto (Newtonbrook West)
$ 1,999,000
- Type
- Single Family
- Rooms
- 5 Beds + 5.5 Baths
HOMELIFE NEW WORLD REALTY INC.
Toronto (Newtonbrook West)
$ 1,199,000
- Type
- Single Family
- Rooms
- 2 Beds + 1.5 Baths
REAL ESTATE HOMEWARD
Primary On Main
Toronto (Newtonbrook West)
$ 1,589,000
- Type
- Single Family
- Rooms
- 6 Beds + 3 Baths
INTERNATIONAL REALTY FIRM, INC.

 Data provided by the Ontario Regional Technology & Information Systems. The information is deemed reliable, but is not guaranteed. Not intended to solicit buyers or sellers, landlords or tenants currently under contract.
The trademarks REALTOR®, REALTORS® and the REALTOR® logo are controlled by The Canadian Real Estate Association (CREA) and identify real estate professionals who are members of CREA. The trademarks MLS®, Multiple Listing Service® and the associated logos are owned
Data provided by the Ontario Regional Technology & Information Systems. The information is deemed reliable, but is not guaranteed. Not intended to solicit buyers or sellers, landlords or tenants currently under contract.
The trademarks REALTOR®, REALTORS® and the REALTOR® logo are controlled by The Canadian Real Estate Association (CREA) and identify real estate professionals who are members of CREA. The trademarks MLS®, Multiple Listing Service® and the associated logos are owned