



Address
33 Deerford Road, Toronto (Don Valley Village), ON
Price
$ 2,380,000
Property Attributes
- ID#C13735400
- TypeSingle Family
- Listing Status Active
- MunicipalityToronto (Don Valley Village)
- CityToronto (Don Valley Village)
- AreaDon Valley Village
- NeighbourhoodDon Valley Village
- Postal CodeM2J 3H9
- Style
- Price$ 2,380,000
- Bedrooms6
- Bathrooms4
- Half Bathrooms1
Data Source:
Canadian Real Estate Association (CREA)
Property Description
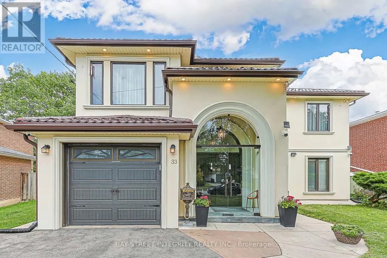
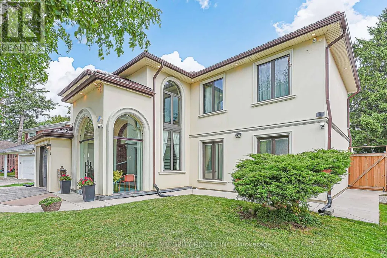
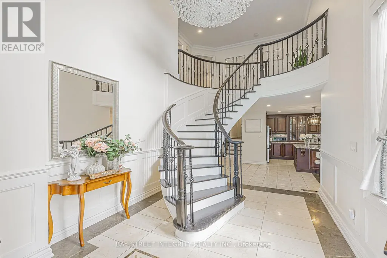
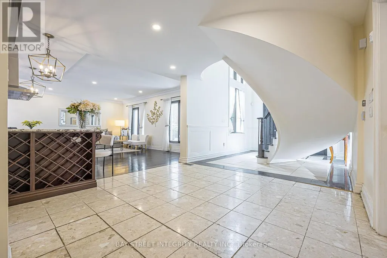
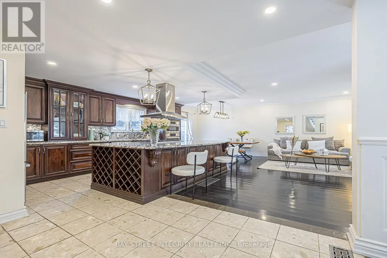
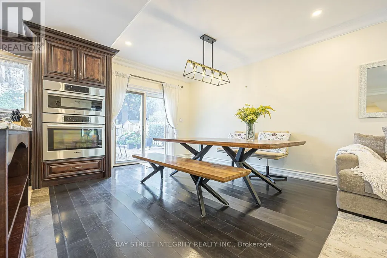
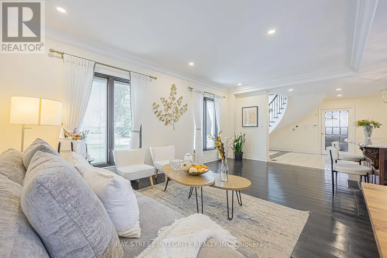
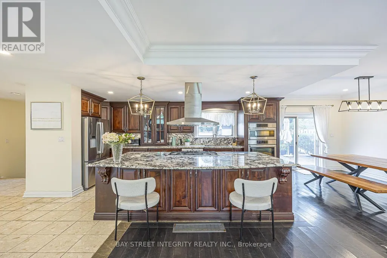
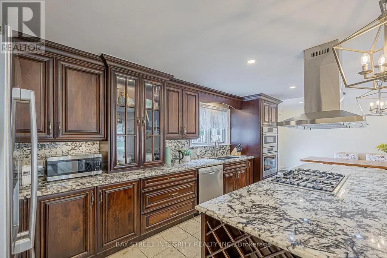
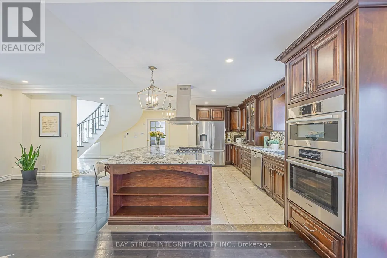
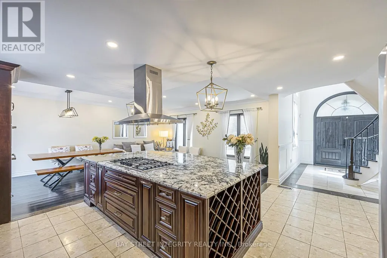
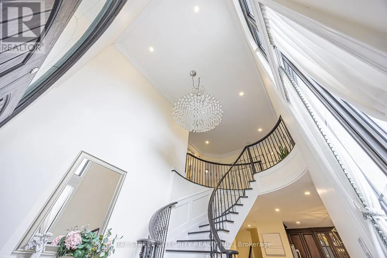
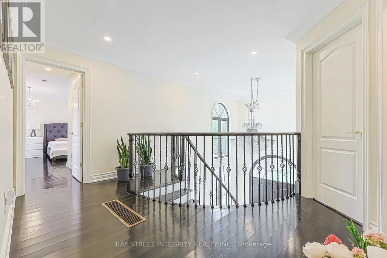
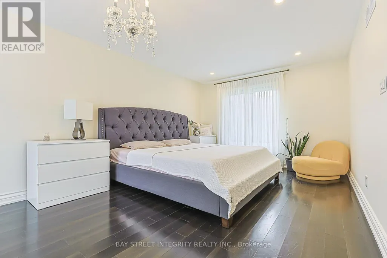
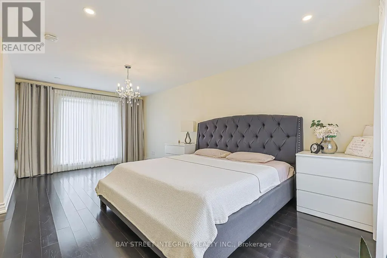
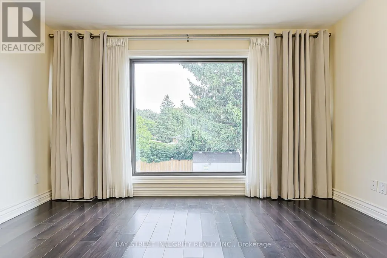
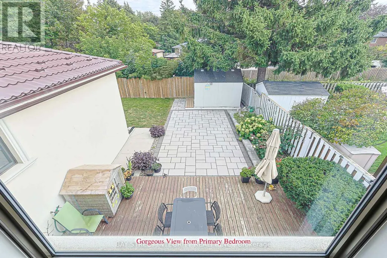
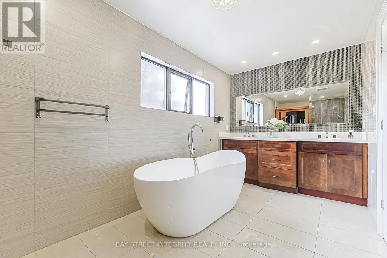
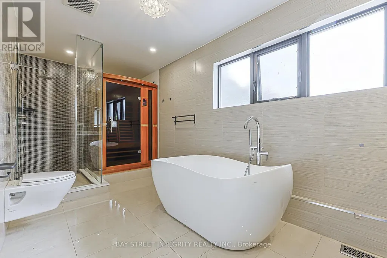
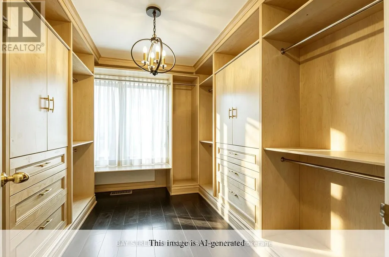
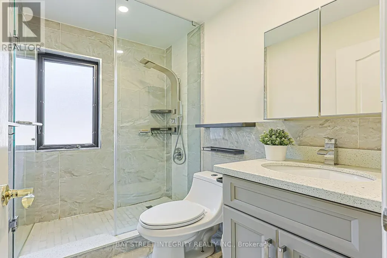
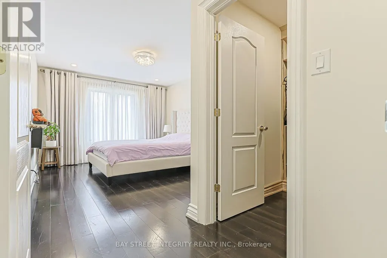
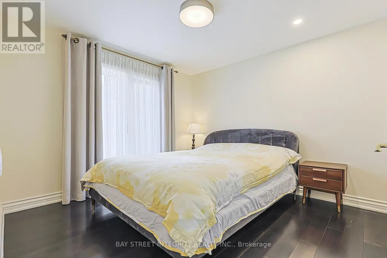
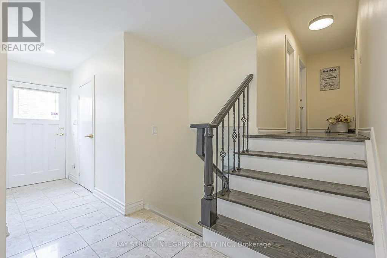
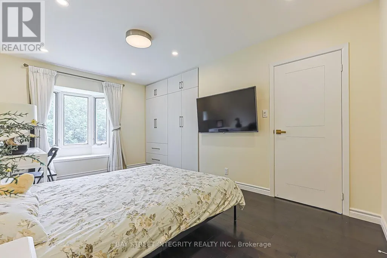
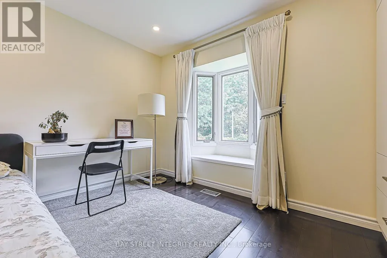
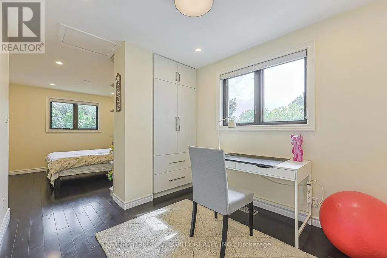
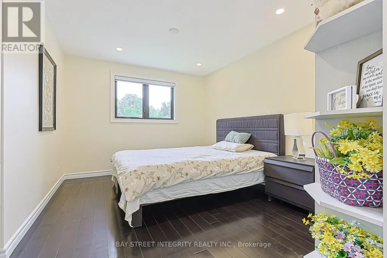
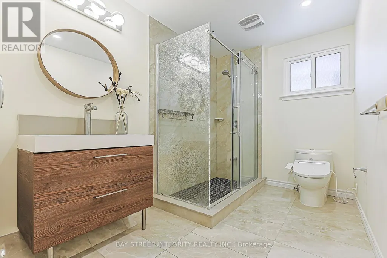
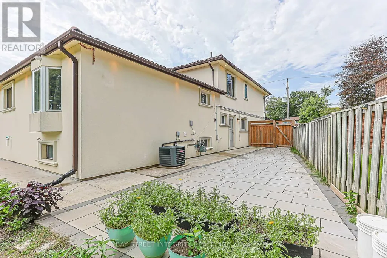
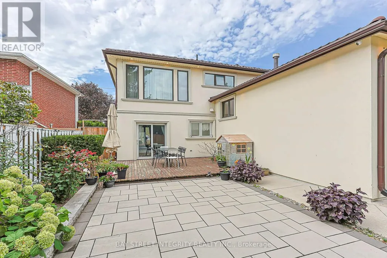
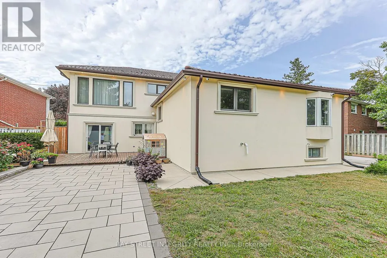
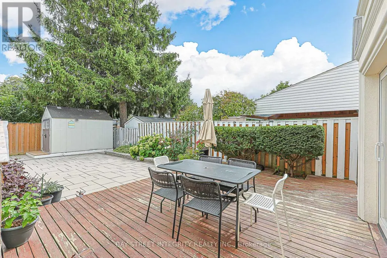
One-Of-A-Kind, Exquisitely Renovated & Expanded 6-Bedroom Home Offering The Perfect Blend Of Classic Elegance & Chic Modern Living. A Truly Unique Combination Of A Custom-Built Two-Storey Addition & Backsplit Design, Ideal For Large Or Extended Families. Impressive Grand Foyer Features Soaring 17-Ft Ceiling, Heated Natural Stone Marble Floors, Dramatic 13.5-Ft Window & Stunning 4-Ft Crystal Chandelier. Thoughtfully Upgraded With Interior & Exterior Pot Lights, Smart Home Features & Wi-Fi Foyer Camera. Gourmet Kitchen Showcases Natural Stone Marble Flooring, Thick High-End Natural Granite Island & Backsplash, Bosch Gas Cooktop With Gas Connection To The Island, Plus Gas Line To Patio BBQ. Luxurious Primary Retreat Features A Spa-Inspired 6-Pc Ensuite, Private Sauna & Walk-In Closet. Custom-Made Fiberglass Double Front Entry Doors Add To The Home's Distinctive Appeal. Durable Aluminum Cool Roof With Leaf Guard Offers A 55-Year Transferable Warranty & Will Not Rust. Flexible Layout Provides Excellent Potential For In-Law Suite, Multi-Generational Living Or Additional Income. A Truly Exceptional Home Combining Luxury, Functionality & Versatile Living Space (id:7434)
General Features
| Features | Carpet Free |
|---|---|
| Property Type | Single Family |
| CommunityName | Don Valley Village |
| Building Appliances | Water softener |
| Building Basement Features | Separate entrance |
| Building Cooling Type | Central air conditioning |
| Location Description | Cross Streets: Don Mills Rd/Finch Ave. ** Directions: Don Mills/Van Horne. |
| Parking Space Total | 5 |
| Foundation Type | Concrete |
| Building Type | House |
| Ownership Type | Freehold |
| Building.StoriesTotal | 2 |
Interior Features
| Building Fireplace Present | False |
|---|---|
| Building Heating Type | Forced air |
| Building Heating Fuel | Natural gas |
| Basement Development | Finished |
| Basement Type | N/A (Finished), N/A |
| Construction Style Attachment | Detached |
| Flooring Type | Marble, Carpeted, Hardwood |
| Living Area Range | 2500 |
| Bedrooms | 6 |
Exterior Features
| Sewer | Sanitary sewer |
|---|---|
| Exterior Finish | Stucco |
Room Details
| Room | Dimensions | Level | Flooring | Details |
|---|---|---|---|---|
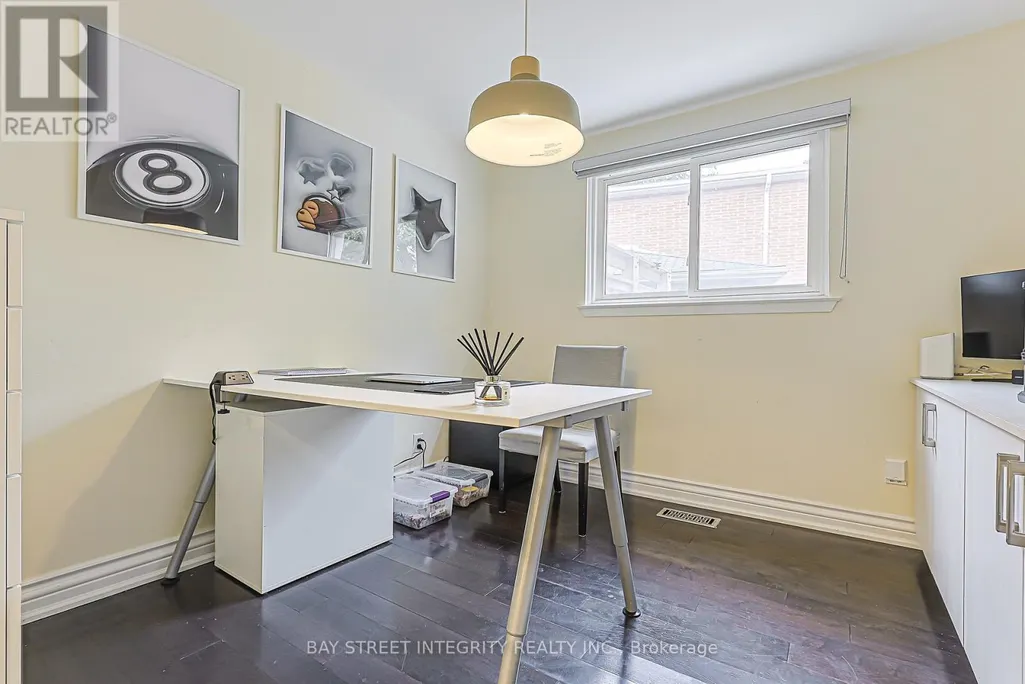
| Bedroom | 3.79 m x 3.09 m | Second level | 3.09 m | |
| Bedroom 2 | 2.79 m x 4.78 m | Upper Level | 4.78 m | |
| Bedroom 3 | 2.85 m x 2.69 m | Upper Level | 2.69 m | |
| Bedroom 4 | 3.3 m x 2.97 m | Upper Level | 2.97 m | |
| Bedroom 5 | 3 m x 3.12 m | Second level | 3.12 m | |
| Dining room | 3.42 m x 3.28 m | Main level | 3.28 m | |
| Family room | 3.24 m x 5.55 m | Main level | 5.55 m | |
| Foyer | 2.46 m x 3.91 m | Main level | 3.91 m | |
| Kitchen | 2.94 m x 2.93 m | Main level | 2.93 m | |
| Library | 3.27 m x 2.93 m | Main level | 2.93 m | |
| Primary Bedroom | 3.53 m x 6.44 m | Second level | 6.44 m | |
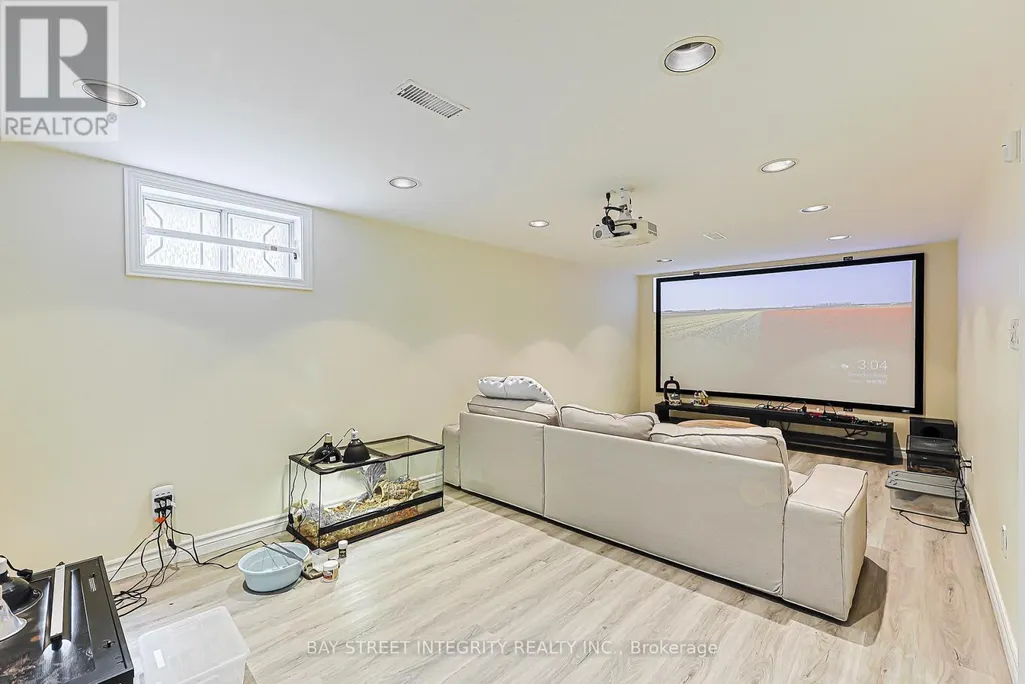
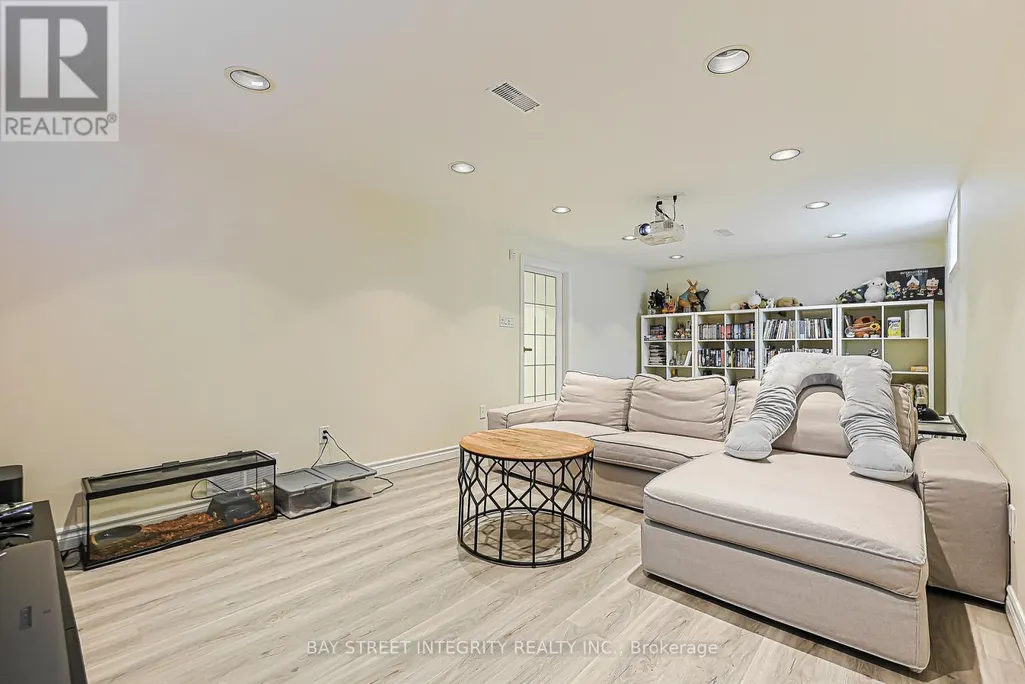
| Recreational, Games room | 3.57 m x 6.8 m | Basement | 6.8 m |
Amenities
- Views
- New Construction
- Adult 55+
- Lease To Own
- No Strata Fees
- Furnished
- Primary On Main
- Air Conditioning
- Seller Finance
- Green
- Fixer Upper
- Horse
- Golf
- Fireplace
- Deck
- Garage
- Basement
- Pool

Property vs Single Family Average in M2J 3H9
Price
In The Neighbourhood
Just Listed
Toronto (Don Valley Village)
$ 1,950
- Type
- Single Family
- Rooms
- 2 Beds + 2.5 Baths
HOMELIFE/FUTURE REALTY INC.
Just Listed
Toronto (Don Valley Village)
$ 1,250,000
- Type
- Single Family
- Rooms
- 4 Beds + 2.5 Baths
SUNSHINE REALTY BROKERAGE INC.
Toronto (Don Valley Village)
$ 975,000
- Type
- Single Family
- Rooms
- 4 Beds + 2 Baths
ROYAL LEPAGE SIGNATURE REALTY
Toronto (Don Valley Village)
$ 3,900
- Type
- Single Family
- Rooms
- 6 Beds + 2.5 Baths
RE/MAX WEST REALTY INC.
Toronto (Don Valley Village)
$ 1,799
- Type
- Single Family
- Rooms
- 2 Beds + 1 Baths
RE/MAX HALLMARK REALTY LTD.
Views
Toronto (Don Valley Village)
$ 4,000
- Type
- Single Family
- Rooms
- 4 Beds + 2 Baths
FIRST CLASS REALTY INC.
Toronto (Don Valley Village)
$ 1,296,000
- Type
- Single Family
- Rooms
- 5 Beds + 2.5 Baths
SMART SOLD REALTY
Toronto (Don Valley Village)
$ 1,289,000
- Type
- Single Family
- Rooms
- 4 Beds + 4.5 Baths
KELLER WILLIAMS EMPOWERED REALTY
Open House
Toronto (Don Valley Village)
$ 1,439,000
- Type
- Single Family
- Rooms
- 4 Beds + 3.5 Baths
REMAX CONNECT REALTY
Toronto (Don Valley Village)
$ 1,180,000
- Type
- Single Family
- Rooms
- 4 Beds + 2.5 Baths
HOMELIFE GOLCONDA REALTY INC.
Toronto (Don Valley Village)
$ 1,800
- Type
- Single Family
- Rooms
- 2 Beds + 1 Baths
BAY STREET GROUP INC.
Primary On Main
Toronto (Don Valley Village)
$ 3,200
- Type
- Single Family
- Rooms
- 3 Beds + 1.5 Baths
CENTRAL COMMERCIAL

 Data provided by the Ontario Regional Technology & Information Systems. The information is deemed reliable, but is not guaranteed. Not intended to solicit buyers or sellers, landlords or tenants currently under contract.
The trademarks REALTOR®, REALTORS® and the REALTOR® logo are controlled by The Canadian Real Estate Association (CREA) and identify real estate professionals who are members of CREA. The trademarks MLS®, Multiple Listing Service® and the associated logos are owned
Data provided by the Ontario Regional Technology & Information Systems. The information is deemed reliable, but is not guaranteed. Not intended to solicit buyers or sellers, landlords or tenants currently under contract.
The trademarks REALTOR®, REALTORS® and the REALTOR® logo are controlled by The Canadian Real Estate Association (CREA) and identify real estate professionals who are members of CREA. The trademarks MLS®, Multiple Listing Service® and the associated logos are owned