
Golf Course - Primary on Main
Address
345 Old Stone Road, Waterloo, ON
Price
$ 5,995
Property Attributes
- ID#40866542
- TypeSingle Family
- Listing Status Active
- MunicipalityWaterloo
- CityWaterloo
- AreaWaterloo
- Neighbourhood118 - Colonial Acres/East Bridge
- Postal CodeN2K 1Z2
- StyleBungalow
- Year Built1970
- Price$ 5,995
- Bedrooms3+2
- Bathrooms2
- Half Bathrooms1
- Sqr Footage4477
Data Source:
Canadian Real Estate Association (CREA)
Property Description
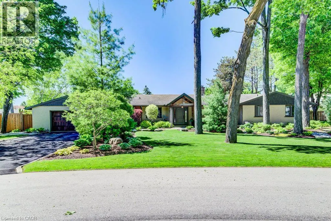
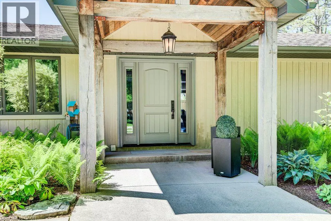
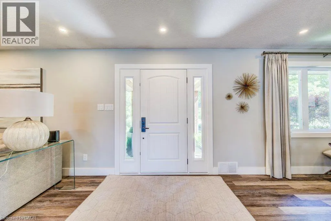
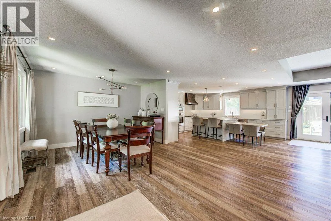
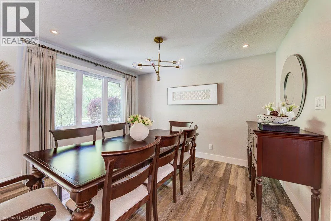
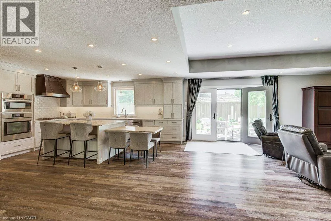
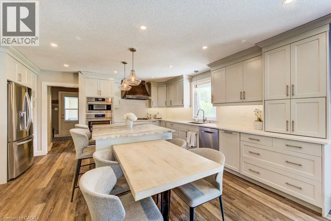
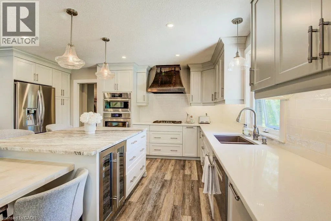
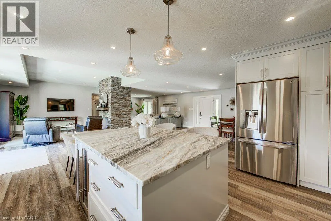
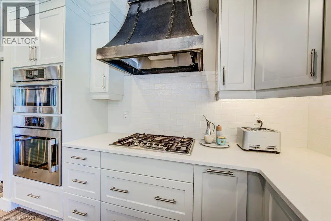
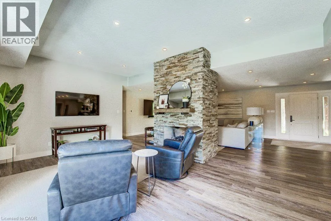
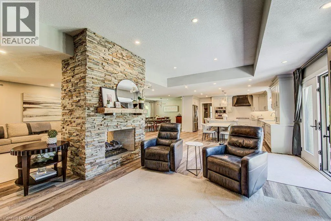
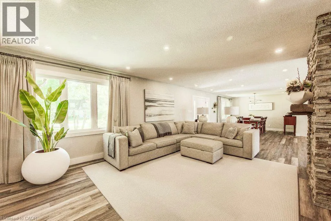
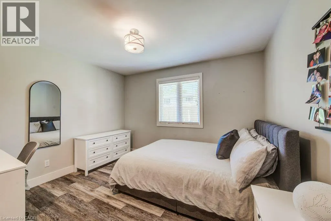
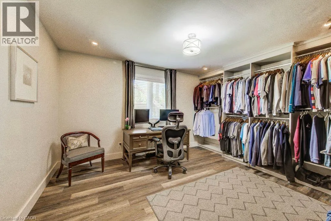
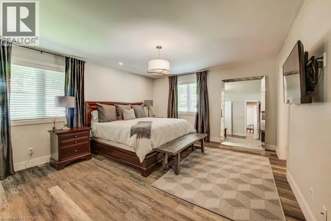
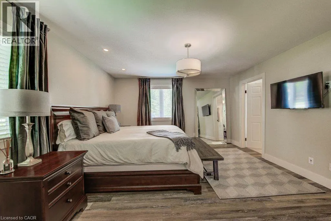
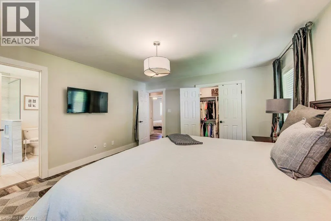
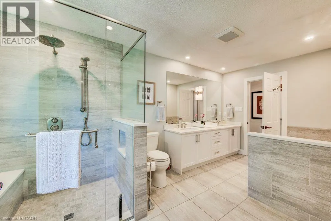
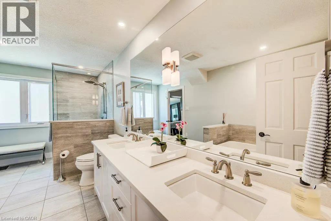
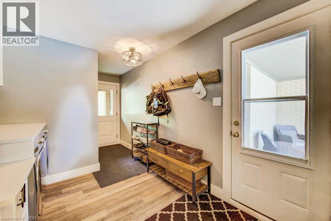
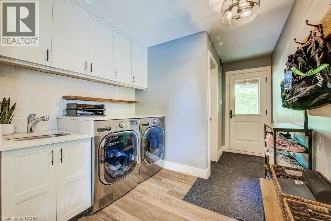
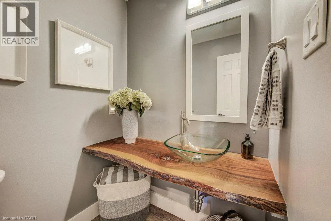
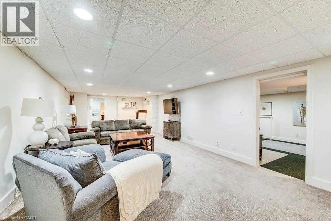
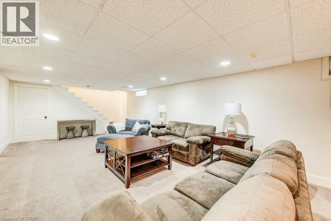
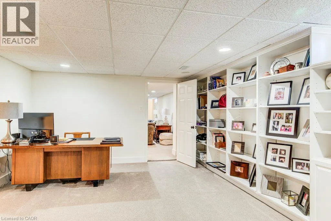
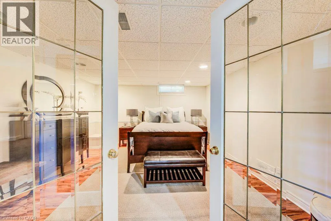
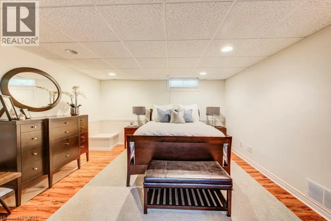
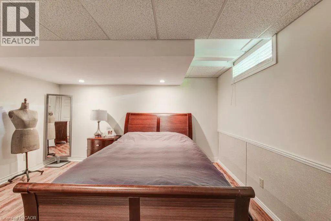
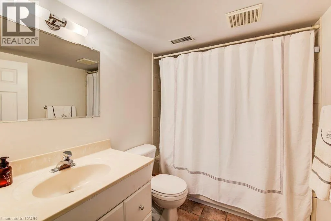
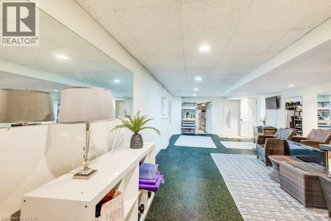
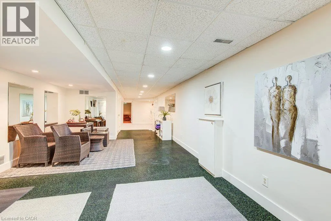
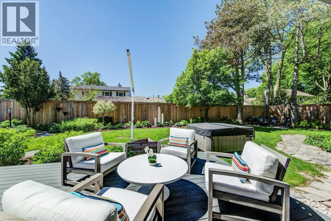
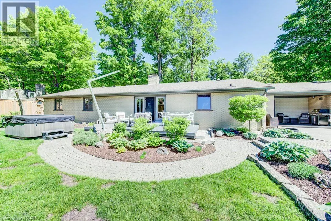
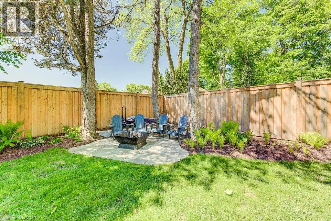
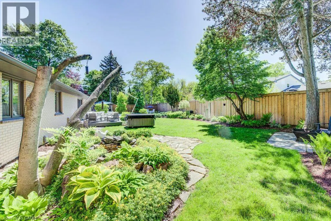
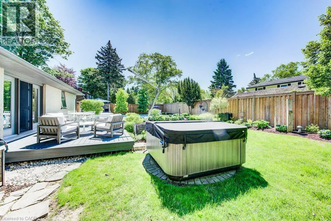
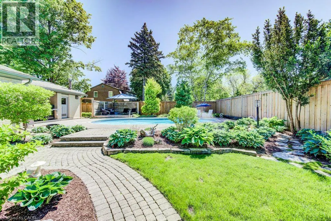
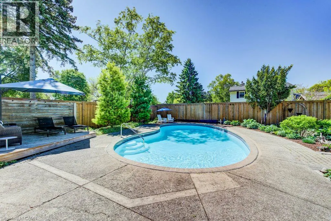
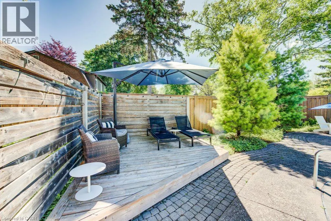
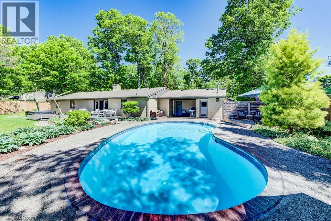
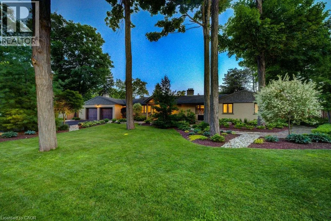
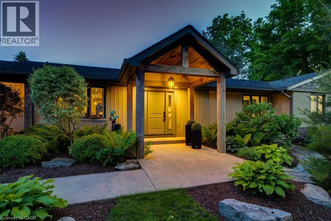
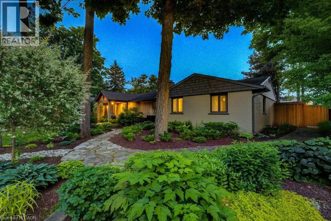
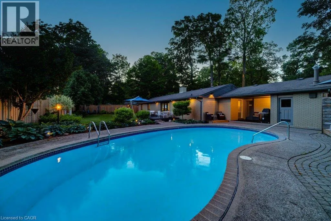
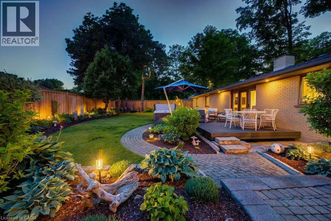
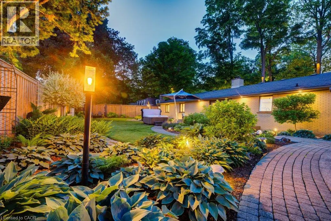
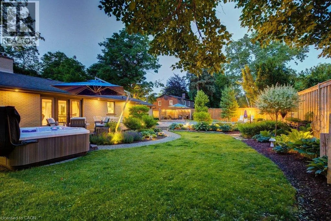
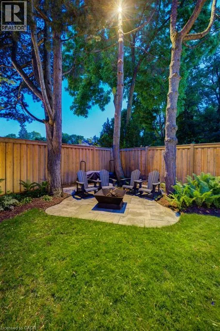
Welcome to this stunning Colonial Acres bungalow offering over 4,000 sq. ft. of finished living space on a beautifully landscaped 0.376-acre lot. Available for lease with month-to-month or short-term lease arrangements preferred, this spacious and beautifully appointed home offers an exceptional opportunity to enjoy comfortable, resort-style living in one of Waterloo’s most desirable neighbourhoods. The property features an oversized double-car garage, expansive driveway parking for six or more vehicles, and a private backyard oasis complete with a stunning inground concrete pool, hot tub, and multiple outdoor entertaining areas—perfect for relaxing or hosting during the warmer months. Inside, the bright and thoughtfully designed main floor features an open-concept layout centred around a dramatic two-sided stone gas fireplace. The custom kitchen is ideal for both everyday living and entertaining, offering premium appliances, gas cooktop, built-in convection oven and microwave, wine fridge, oversized island, and peninsula seating. Three spacious bedrooms are located on the main level, including a generous primary retreat. The beautifully finished main bathroom features a double-sink vanity, glass-enclosed shower, and luxurious soaker tub. A separate front entrance leads to a practical mudroom and laundry area, along with a stylish powder room. The fully finished lower level provides additional living space with a large family room featuring a cozy gas stove, two oversized bedrooms, a full bathroom, and a versatile office/library with custom built-in shelving. Ideally located close to the expressway, shopping, golf, parks, schools, restaurants, and everyday amenities, this exceptional home offers an abundance of space, privacy, and comfort both inside and out. Enjoy the convenience of a fully equipped home with your own private pool and hot tub, all in a sought-after Waterloo neighbourhood. (id:7434)
General Features
| Features | Paved driveway, Automatic Garage Door Opener |
|---|---|
| Community Features | Quiet Area, Community Centre |
| Property Type | Single Family |
| Lease | 5995.00 |
| Zoning Description | R3 |
| Amenities | Golf Nearby, Park, Place of Worship, Public Transit, Schools, Shopping |
| Building Appliances | Dishwasher, Dryer, Oven - Built-In, Refrigerator, Stove, Water softener, Washer, Microwave Built-in, Gas stove(s), Hood Fan, Window Coverings, Wine Fridge, Garage door opener |
| Building Architectural Style | Bungalow |
| Building Cooling Type | Central air conditioning |
| Location Description | Lee Avenue to Green Acres and turn left on Old Stone Road |
| Parking Space Total | 6 |
| Foundation Type | Poured Concrete |
| Building Type | House |
| Ownership Type | Freehold |
| Building.StoriesTotal | 1 |
Interior Features
| Building Fireplace Present | True |
|---|---|
| Building Fireplace Total | 2 |
| Building Heating Type | Forced air |
| Basement Development | Finished |
| Basement Type | Full (Finished) |
| Construction Style Attachment | Detached |
| Living Area Range | 4477 |
| Bedrooms | 3+2 |
Exterior Features
| Pool Type | Inground pool |
|---|---|
| Land Amenities | Golf Nearby, Park, Place of Worship, Public Transit, Schools, Shopping |
| Landscape Features | Landscaped |
| Sewer | Septic System |
| Exterior Finish | Brick, Vinyl siding |
| Fence Type | Fence |
Room Details
| Room | Dimensions | Level | Flooring | Details |
|---|---|---|---|---|
| 2pc Bathroom | 5'4'' x 4'9'' | Main level | ||
| 4pc Bathroom | 9'1'' x 5'11'' | Basement | ||
| 5pc Bathroom | 15'9'' x 7'11'' | Main level | ||
| Bedroom | 11'9'' x 11'10'' | Main level | ||
| Dining room | 12'9'' x 16'2'' | Main level | ||
| Family room | 13'11'' x 30'0'' | Basement | ||
| Kitchen | 16'4'' x 17'0'' | Main level | ||
| Laundry room | 10'9'' x 8'8'' | Main level | ||
| Living room | 29'1'' x 22'8'' | Main level | ||
| Office | 28'11'' x 18'5'' | Basement | ||
| Primary Bedroom | 15'8'' x 13'10'' | Main level | ||
| Recreation room | 13'5'' x 32'10'' | Basement | ||
| Utility room | 5'6'' x 10'10'' | Basement |
Amenities
- Views
- New Construction
- Adult 55+
- Lease To Own
- No Strata Fees
- Furnished
- Primary On Main
- Air Conditioning
- Seller Finance
- Green
- Fixer Upper
- Horse
- Golf
- Fireplace
- Deck
- Garage
- Basement
- Pool

Property vs Single Family Average in N2K 1Z2
Year Built
In The Neighbourhood
Waterloo
$ 599,000
- Type
- Single Family
- Size
- 1,325 SqFt
- Rooms
- 3 Beds + 2 Baths
RE/MAX REAL ESTATE CENTRE INC.
Golf Course
Waterloo
$ 1,174,900
- Type
- Single Family
- Size
- 3,596 SqFt
- Rooms
- 4 Beds + 4 Baths
Re/Max Twin City Realty Inc.
Waterloo
$ 599,900
- Type
- Single Family
- Size
- 1,491 SqFt
- Rooms
- 3 Beds + 2 Baths
Royal LePage Wolle Realty
Primary On Main
Waterloo
$ 899,900
- Type
- Single Family
- Size
- 2,688 SqFt
- Rooms
- 2 Beds + 3 Baths
Peak Realty Ltd.

 Data provided by the Ontario Regional Technology & Information Systems. The information is deemed reliable, but is not guaranteed. Not intended to solicit buyers or sellers, landlords or tenants currently under contract.
The trademarks REALTOR®, REALTORS® and the REALTOR® logo are controlled by The Canadian Real Estate Association (CREA) and identify real estate professionals who are members of CREA. The trademarks MLS®, Multiple Listing Service® and the associated logos are owned
Data provided by the Ontario Regional Technology & Information Systems. The information is deemed reliable, but is not guaranteed. Not intended to solicit buyers or sellers, landlords or tenants currently under contract.
The trademarks REALTOR®, REALTORS® and the REALTOR® logo are controlled by The Canadian Real Estate Association (CREA) and identify real estate professionals who are members of CREA. The trademarks MLS®, Multiple Listing Service® and the associated logos are owned