
Address
155 Ridge Road E, Grimsby, ON
Price
$ 1,099,000
Property Attributes
- ID#40860079
- TypeSingle Family
- Listing Status Active
- MunicipalityGrimsby
- CityGrimsby
- AreaGrimsby
- NeighbourhoodGrimsby Escarpment
- Postal CodeL3M 4E7
- StyleContemporary
- Year Built1969
- Price$ 1,099,000
- Bedrooms3
- Bathrooms2
- Half Bathrooms0
- Sqr Footage1791
- Lot Size5 Acres
Data Source:
Canadian Real Estate Association (CREA)
Property Description
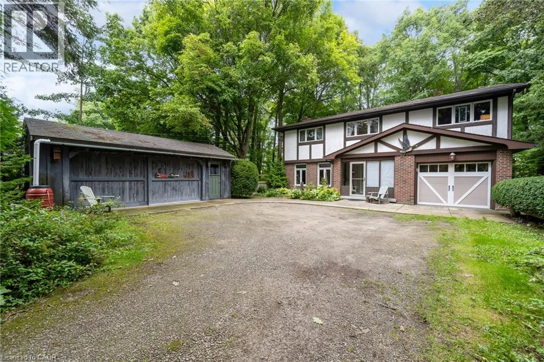
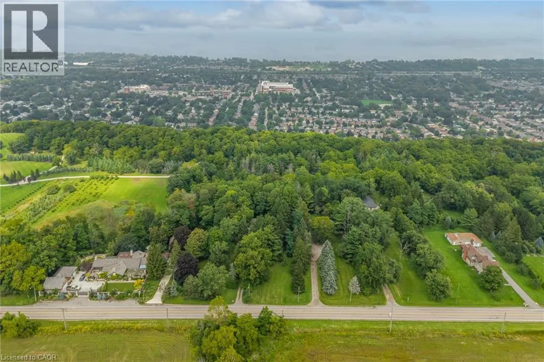
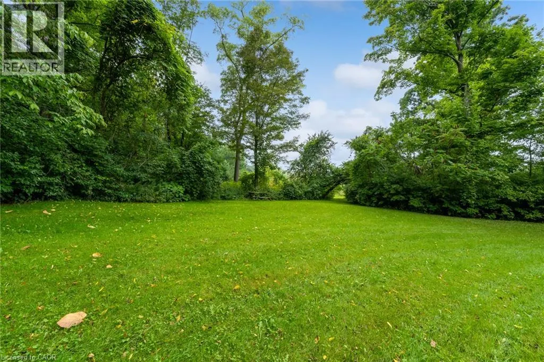
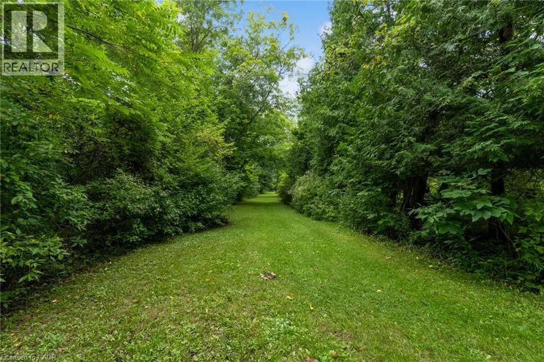
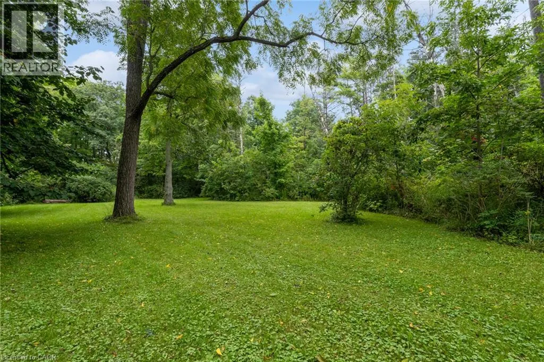
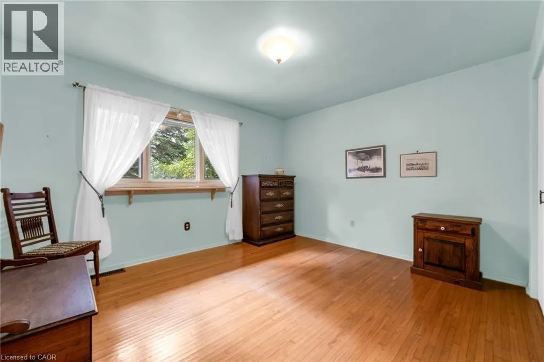
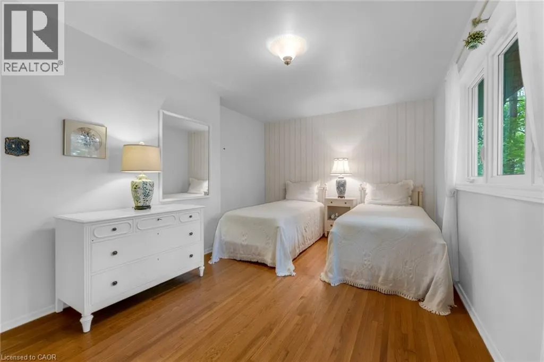
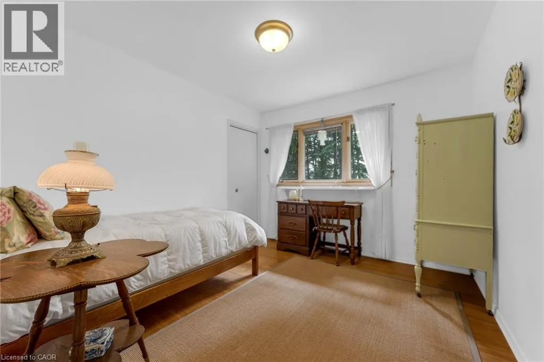
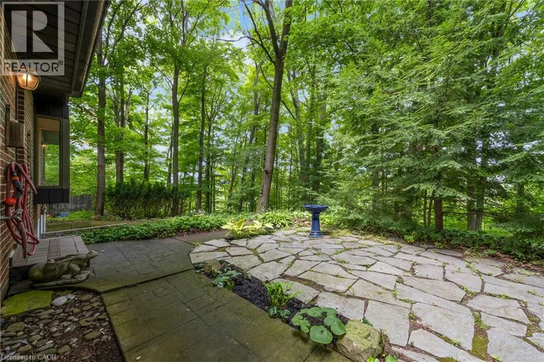
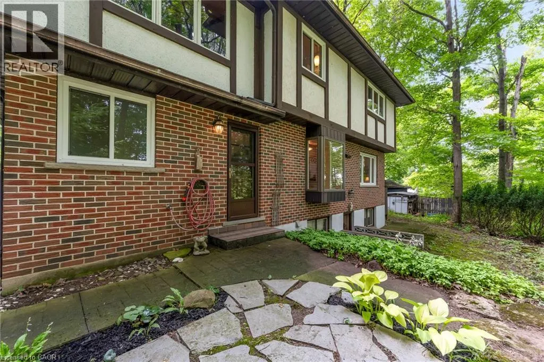
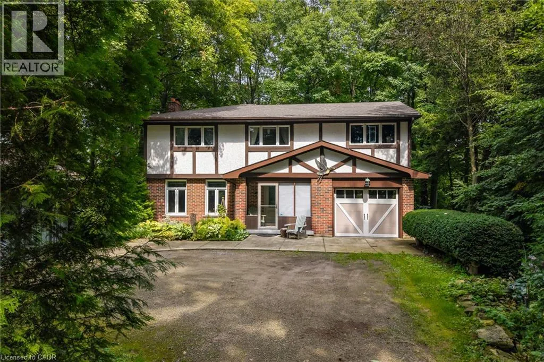
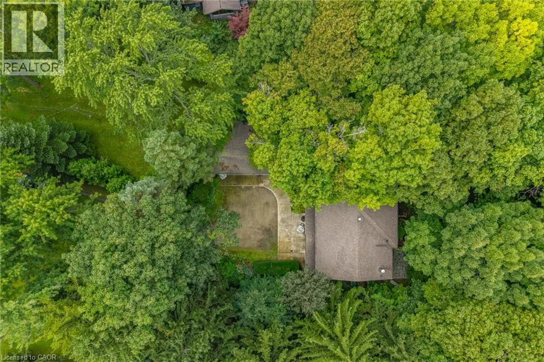
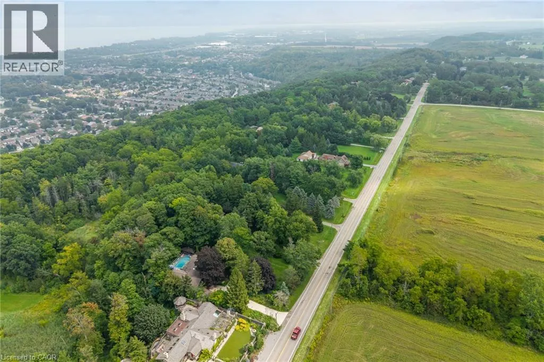
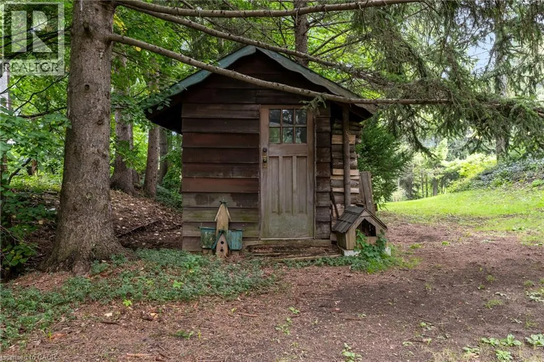
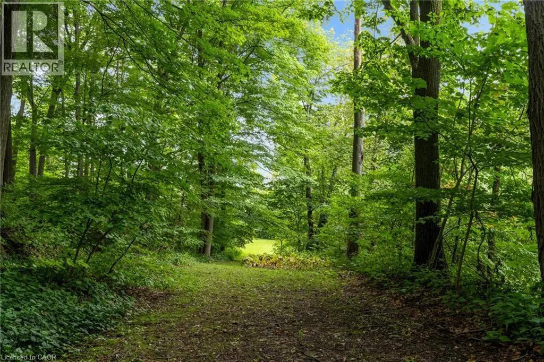
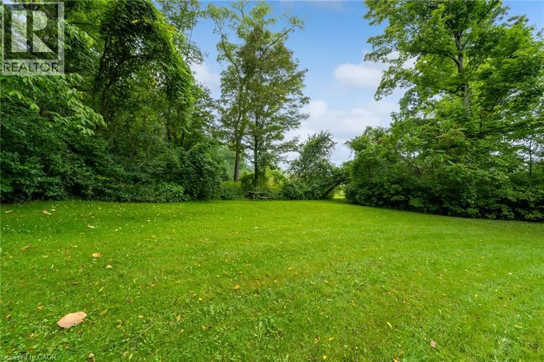
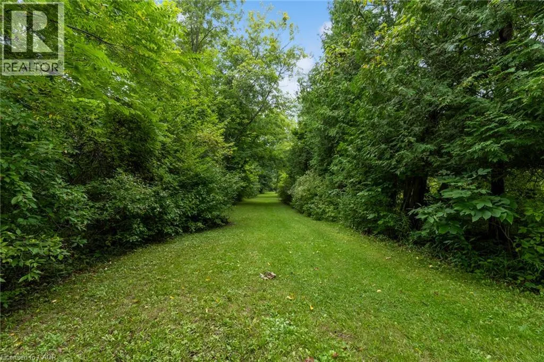
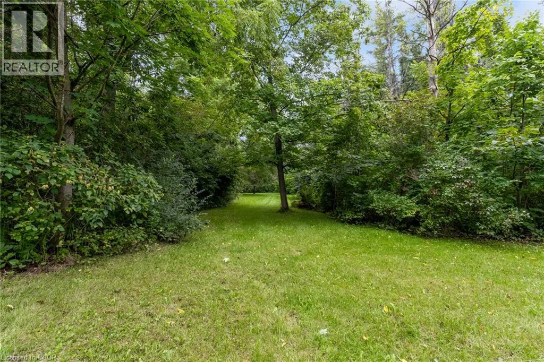
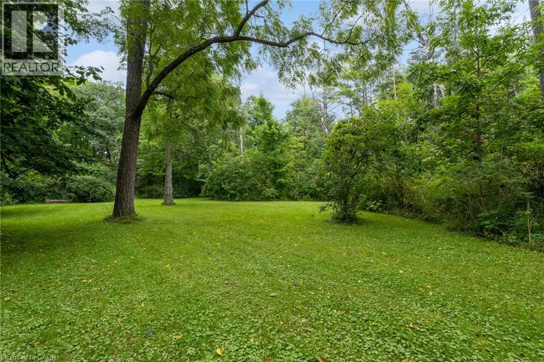
RIDGE ROAD LIVING ON 4.65 ACRES ALONG THE GRIMSBY ESCARPMENT. A Rare Ridge Road Property with Private Trails and Bruce Trail Access. Set along highly sought-after Ridge Road on the Grimsby escarpment, this 4.65-acre property offers the space, privacy and natural setting that make this location so special, while keeping you just minutes from Downtown Grimsby and the QEW. The property is the standout. Beautifully maintained, wide grass trails wind through the acreage, opening into beautiful grassy clearings that feel like your own private escape. Pitch a tent for the weekend and give the kids the feeling of camping in Algonquin without ever leaving home. Spend evenings around a bonfire, look up at the stars, explore the trails or find a quiet spot surrounded by the trees and sounds of nature. It’s the kind of property where weekends can feel like a getaway. For those who love hiking and an active outdoor lifestyle, the Bruce Trail connects right from your backyard, giving you incredible access to the Niagara Escarpment and miles of adventure beyond your own property. A large detached two-car garage/workshop adds valuable flexibility for vehicles, storage, hobbies, equipment and projects. Here you can enjoy the breathing room and privacy of acreage, the natural beauty of the escarpment and the character of Ridge Road without giving up everyday convenience. Downtown Grimsby’s shops, restaurants, schools and recreation are only minutes away, with quick access to the QEW. A special property where home, nature and the feeling of getting away from it all come together. (id:7434)
General Features
| Features | Conservation/green belt, Country residential |
|---|---|
| Property Type | Single Family |
| Zoning Description | R1 |
| Amenities | Hospital, Place of Worship |
| Building Appliances | Refrigerator |
| Building Architectural Style | Contemporary |
| Building Cooling Type | Central air conditioning |
| Location Description | QEW Niagara, South on Christie Street, Continue South on Mountain Road, East on Ridge Road East |
| Parking Space Total | 13 |
| Foundation Type | Block |
| Building Type | House |
| Ownership Type | Freehold |
| Building.StoriesTotal | 2 |
Interior Features
| Building Fireplace Present | True |
|---|---|
| Building Fireplace Total | 1 |
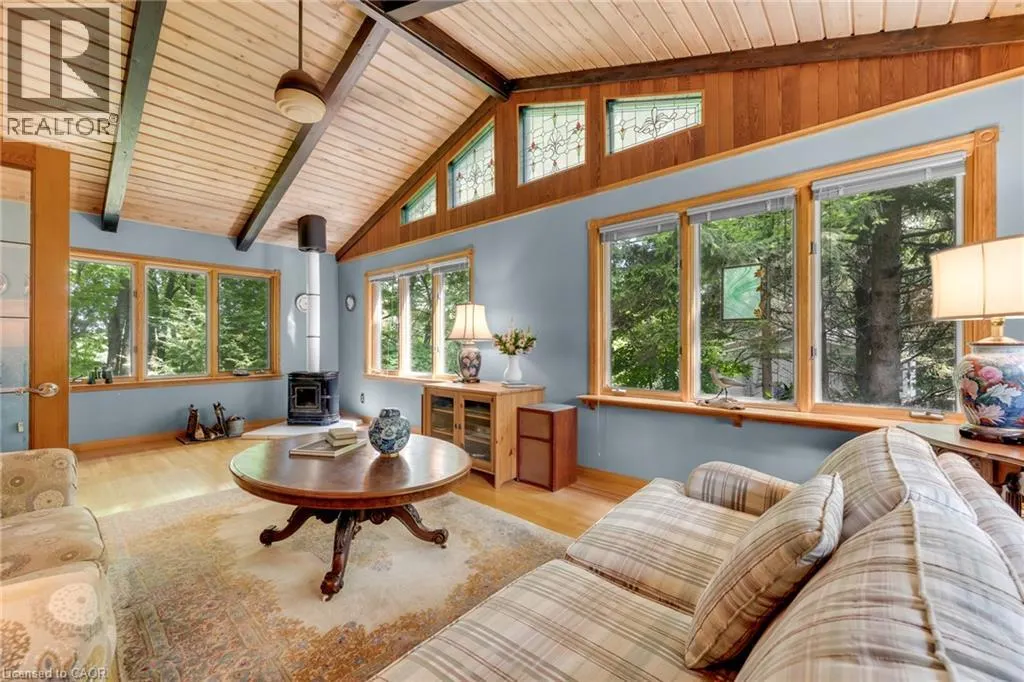
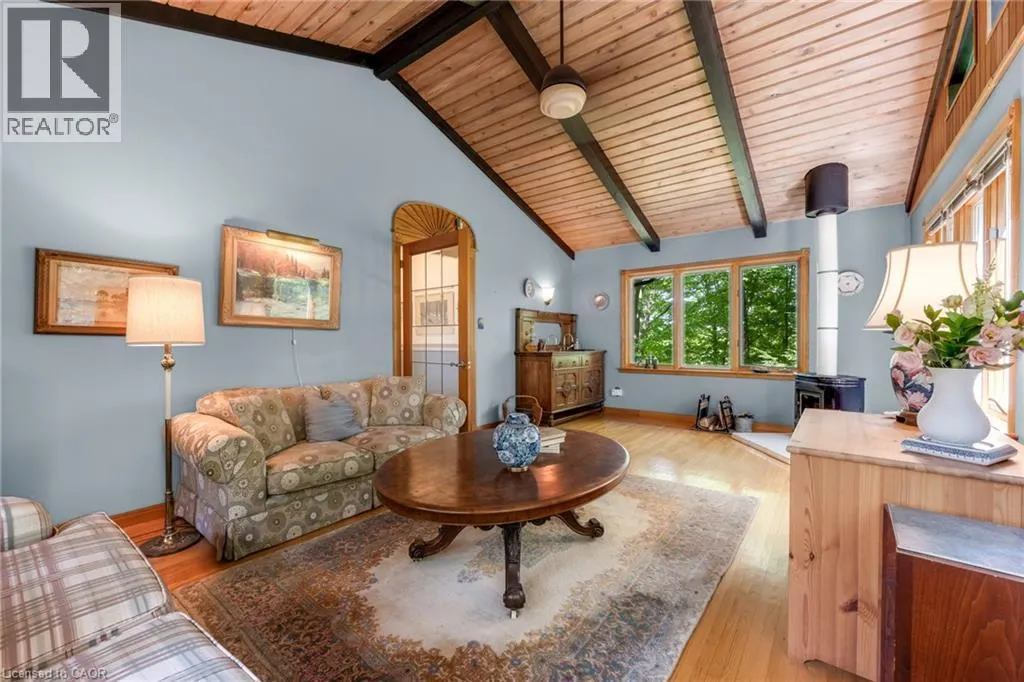
| Building Fireplace Type | Stove,Other - See remarks |
| Building Heating Type | Forced air |
| Building Heating Fuel | Natural gas |
| Basement Development | Finished |
| Basement Type | Full (Finished) |
| Construction Style Attachment | Detached |
| Fireplace Fuel | Wood,Wood |
| Living Area Range | 1791 |
| Bedrooms | 3 |
Exterior Features
| Structure | Shed |
|---|---|
| Land Amenities | Hospital, Place of Worship |
| Sewer | Septic System |
| Exterior Finish | Brick, Stucco |
Room Details
| Room | Dimensions | Level | Flooring | Details |
|---|---|---|---|---|
| 3pc Bathroom | 7'2'' x 7'2'' | Main level | ||
| 5pc Bathroom | 8'7'' x 8'1'' | Second level | ||
| Bedroom | 16'4'' x 11'2'' | Second level | ||
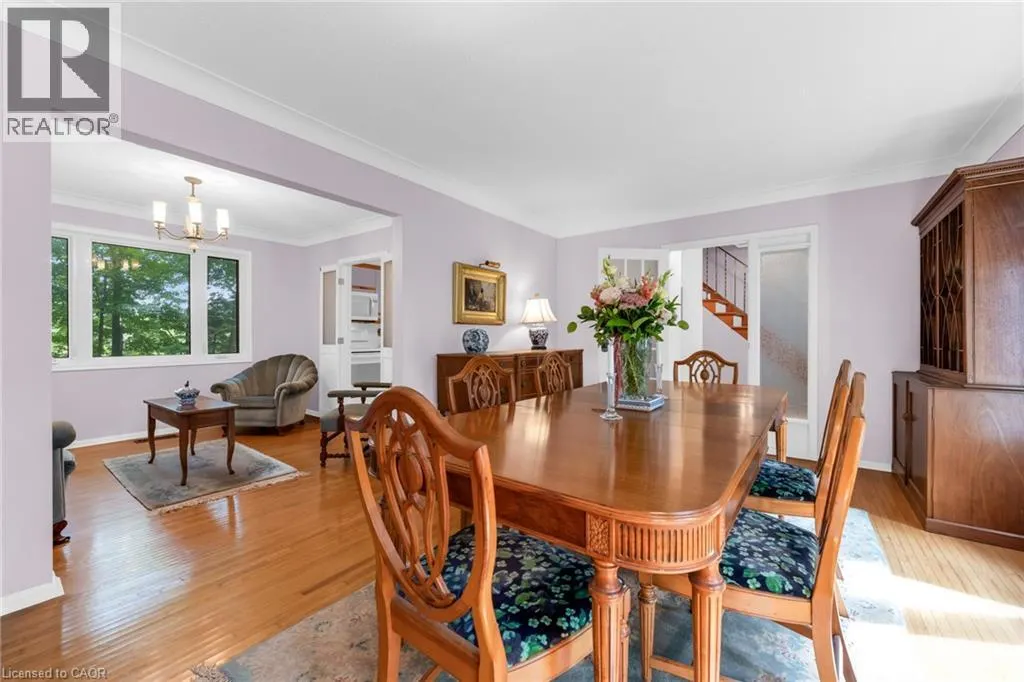
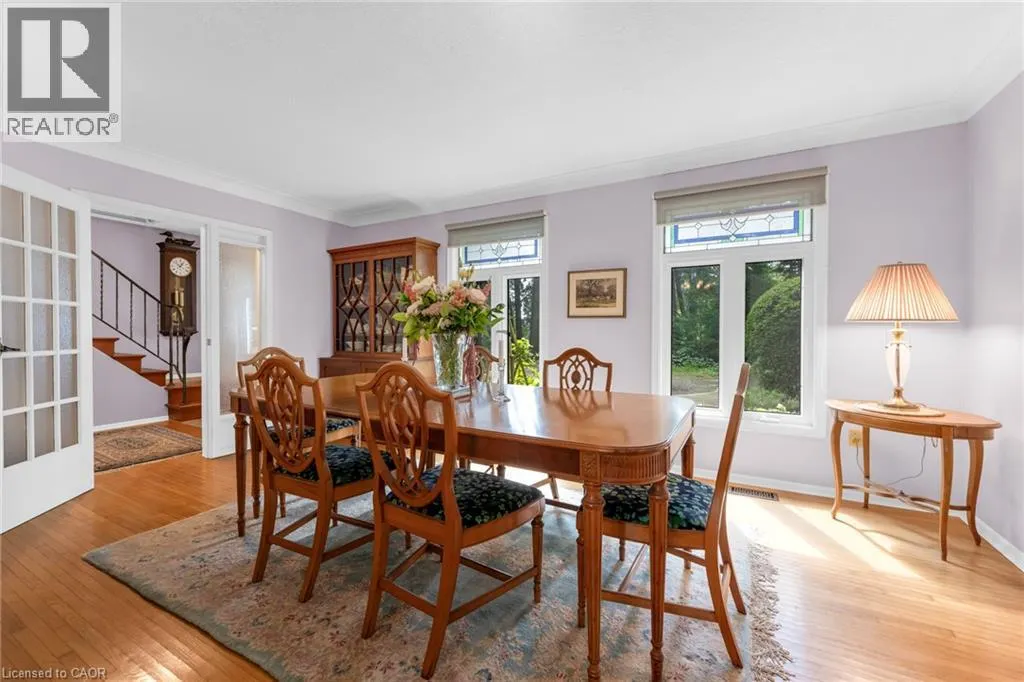
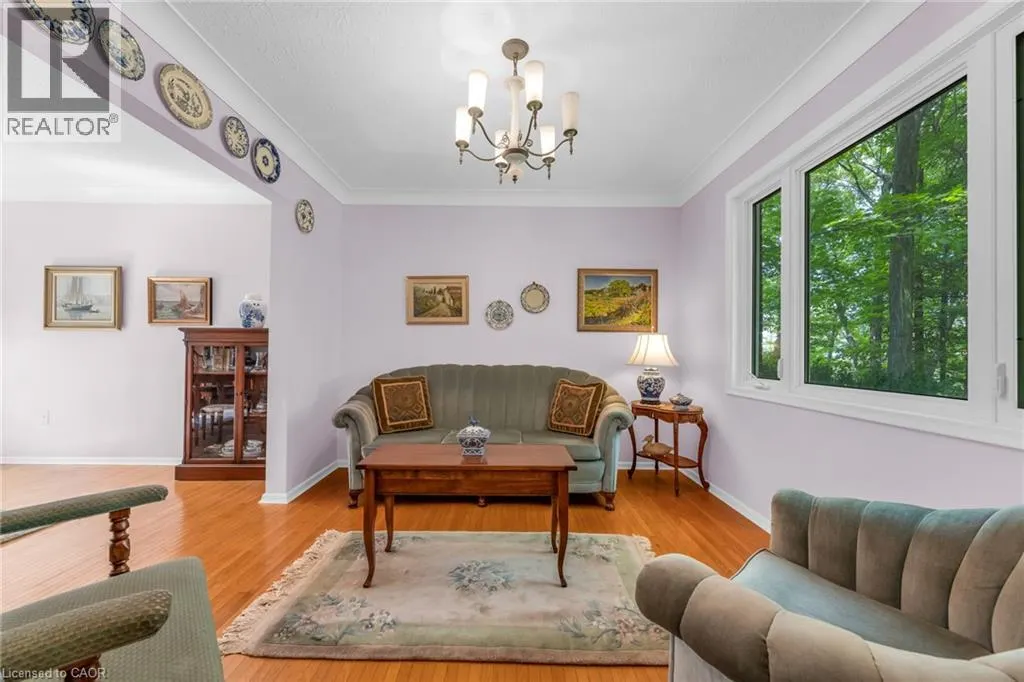
| Dining room | 16'11'' x 12'1'' | Main level | ||
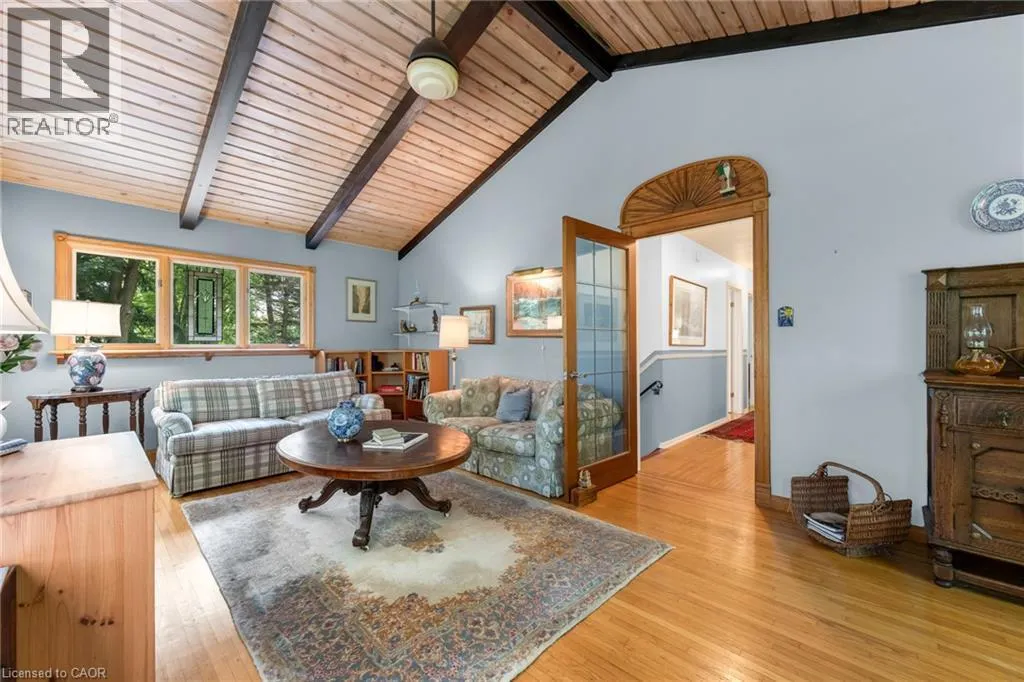
| Family room | 23'3'' x 12'8'' | Second level | ||
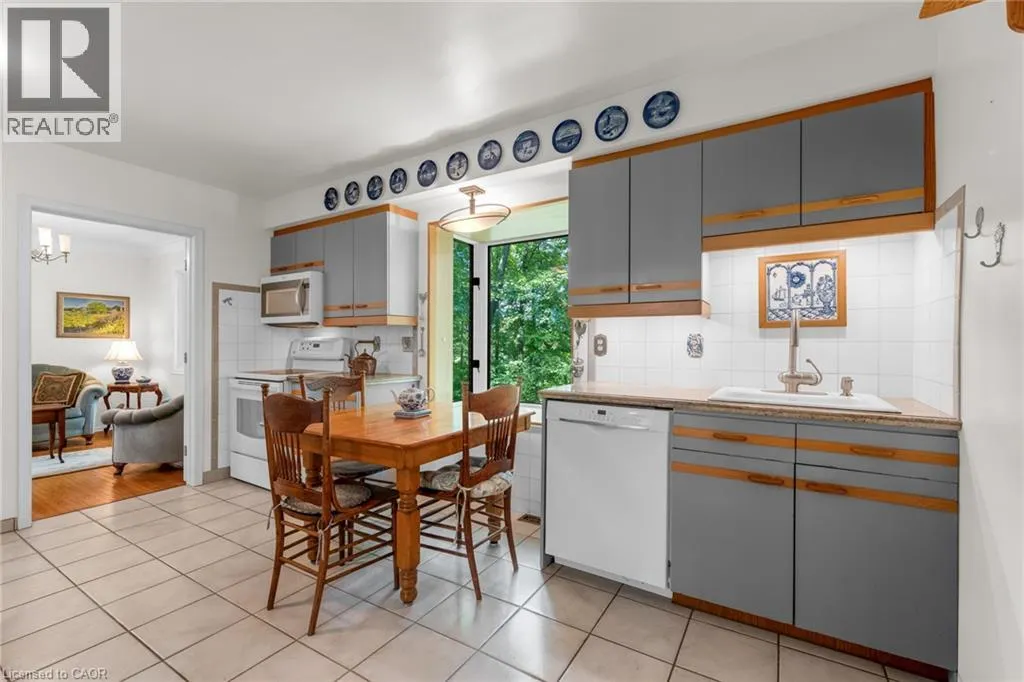
| Kitchen | 15'0'' x 10'1'' | Main level | ||
| Laundry room | 10'11'' x 5'0'' | Lower level | ||
| Living room | 11'7'' x 10'2'' | Main level | ||
| Primary Bedroom | 13'0'' x 11'5'' | Second level | ||
| Recreation room | 21'3'' x 10'10'' | Lower level | ||
| Workshop | 13'0'' x 11'1'' | Lower level |
Amenities
- Views
- New Construction
- Adult 55+
- Lease To Own
- No Strata Fees
- Furnished
- Primary On Main
- Air Conditioning
- Seller Finance
- Green
- Fixer Upper
- Horse
- Golf
- Fireplace
- Deck
- Garage
- Basement
- Pool

Property vs Single Family Average in L3M 4E7
Price
Year Built
In The Neighbourhood
Just Listed
Grimsby
$ 1,099,000
- Type
- Single Family
- Size
- 2,144 SqFt
- Rooms
- 4 Beds + 2 Baths
RE/MAX Escarpment Realty Inc.
Just Listed
Grimsby
$ 1,399,997
- Type
- Single Family
- Size
- 4,062 SqFt
- Rooms
- 6 Beds + 5 Baths
RE/MAX Escarpment Realty Inc.
Primary On Main
Grimsby
$ 510,000
- Type
- Single Family
- Size
- 1,606 SqFt
- Rooms
- 3 Beds + 1 Baths
RE/MAX Escarpment Golfi Realty Inc.
Primary On Main
Grimsby
$ 849,900
- Type
- Single Family
- Size
- 1,904 SqFt
- Rooms
- 3 Beds + 2 Baths
Royal LePage State Realty Inc.
Primary On Main
Grassie
$ 1,174,900
- Type
- Single Family
- Size
- 1,358 SqFt
- Rooms
- 4 Beds + 2 Baths
Michael St. Jean Realty Inc.
Views
Grimsby
$ 979,900
- Type
- Single Family
- Size
- 1,182 SqFt
- Rooms
- 3 Beds + 1.5 Baths
Royal LePage State Realty Inc.
Primary On Main
Grimsby
$ 1,100,000
- Type
- Single Family
- Size
- 2,300 SqFt
- Rooms
- 5 Beds + 2 Baths
HOMELIFE MIRACLE REALTY LTD
West Lincoln
$ 2,000
- Type
- Single Family
- Size
- 700 SqFt
- Rooms
- 1 Beds + 1 Baths
Royal LePage State Realty Inc.
Primary On Main
Grimsby
$ 1,349,900
- Type
- Single Family
- Size
- 1,918 SqFt
- Rooms
- 3 Beds + 2 Baths
Your Home Sold Guaranteed Realty Elite
Primary On Main
Grimsby
$ 1,199,000
- Type
- Single Family
- Size
- 1,425 SqFt
- Rooms
- 3 Beds + 2 Baths
Royal LePage NRC Realty Inc.
Water Views
Grimsby
$ 1,890,000
- Type
- Single Family
- Size
- 2,832 SqFt
- Rooms
- 3 Beds + 2 Baths
RE/MAX Escarpment Realty Inc.

 Data provided by the Ontario Regional Technology & Information Systems. The information is deemed reliable, but is not guaranteed. Not intended to solicit buyers or sellers, landlords or tenants currently under contract.
The trademarks REALTOR®, REALTORS® and the REALTOR® logo are controlled by The Canadian Real Estate Association (CREA) and identify real estate professionals who are members of CREA. The trademarks MLS®, Multiple Listing Service® and the associated logos are owned
Data provided by the Ontario Regional Technology & Information Systems. The information is deemed reliable, but is not guaranteed. Not intended to solicit buyers or sellers, landlords or tenants currently under contract.
The trademarks REALTOR®, REALTORS® and the REALTOR® logo are controlled by The Canadian Real Estate Association (CREA) and identify real estate professionals who are members of CREA. The trademarks MLS®, Multiple Listing Service® and the associated logos are owned