

Address
2996 Ninth Street, Lincoln, ON
Price
$ 859,900
Property Attributes
- ID#40859629
- TypeSingle Family
- Listing Status Active
- MunicipalityLincoln
- CityLincoln
- AreaLincoln
- Neighbourhood980 - Lincoln-Jordan/Vineland
- Postal CodeL2R 6P7
- StyleOther
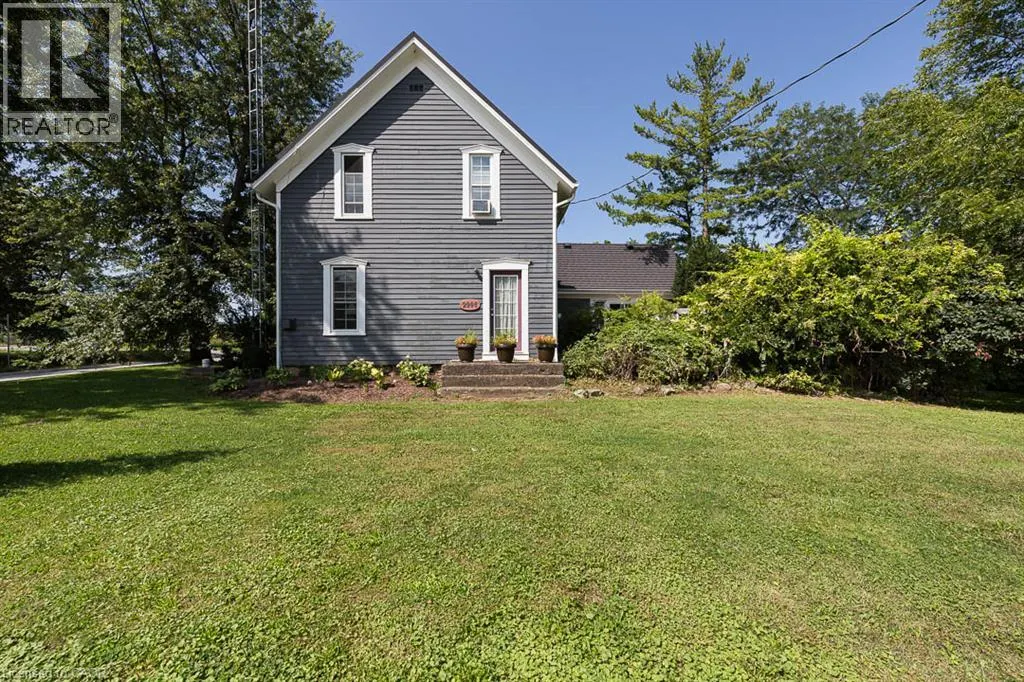
- Year Built1884
- Price$ 859,900
- Bedrooms4
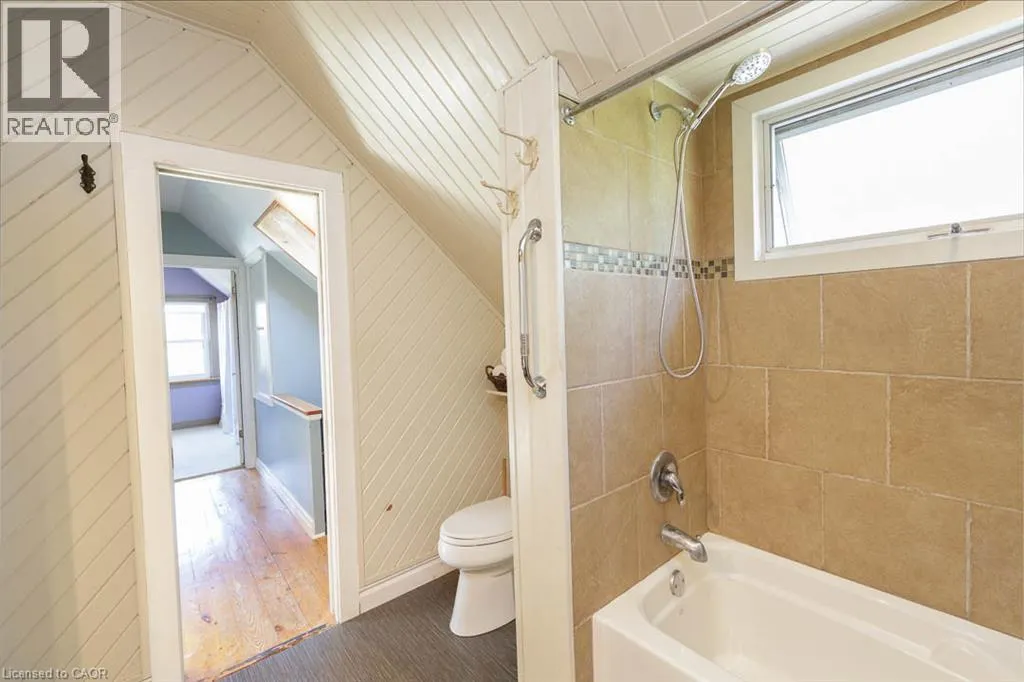
- Bathrooms1
- Half Bathrooms1
- Sqr Footage2148
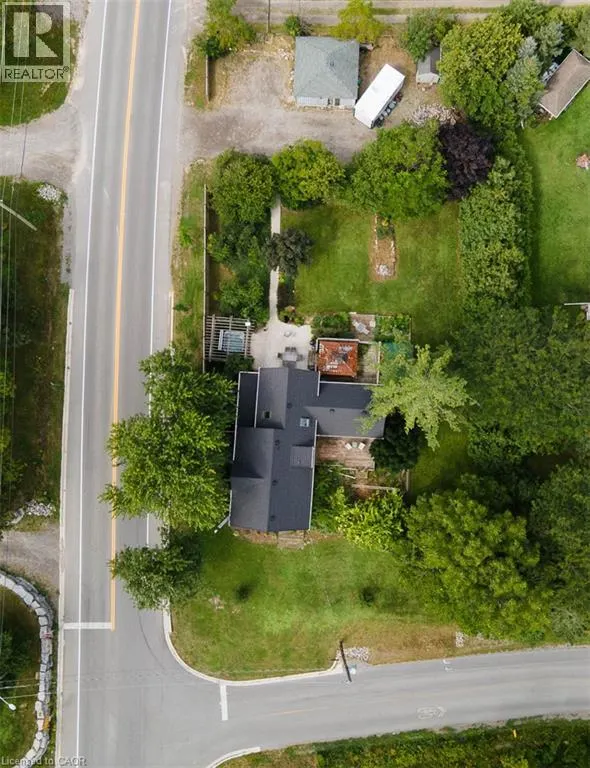
- Lot Size0.468 Acres
Data Source:
Canadian Real Estate Association (CREA)
Property Description
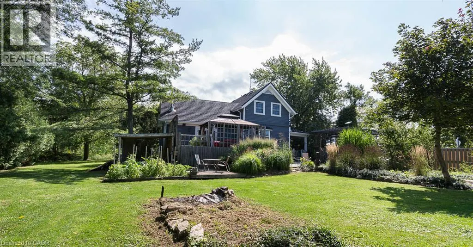
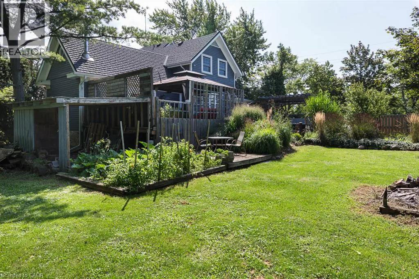
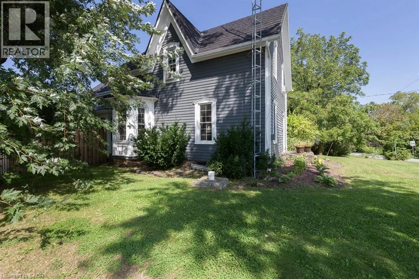
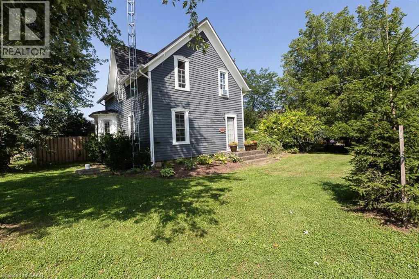
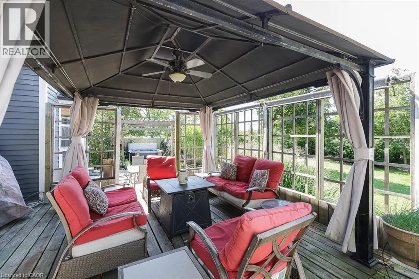
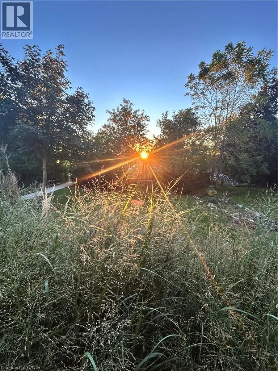
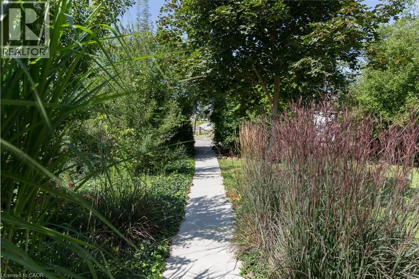
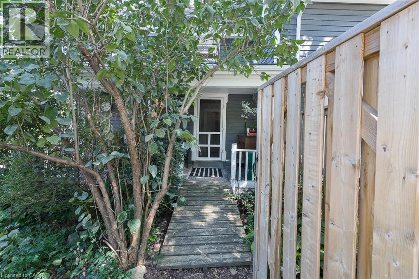
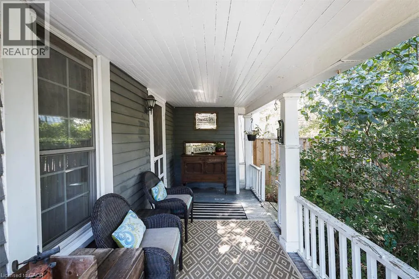
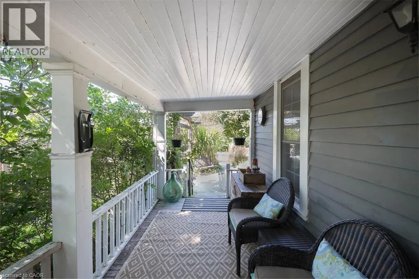
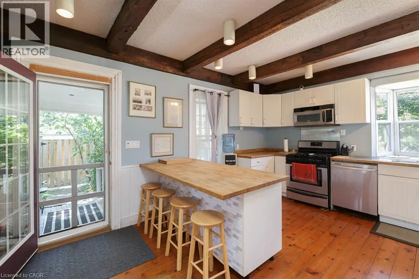
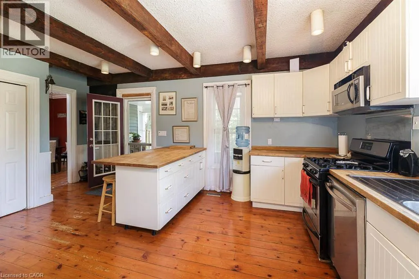
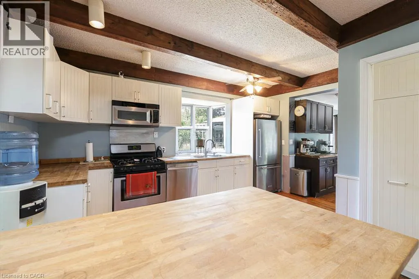
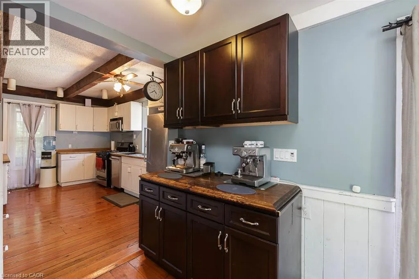
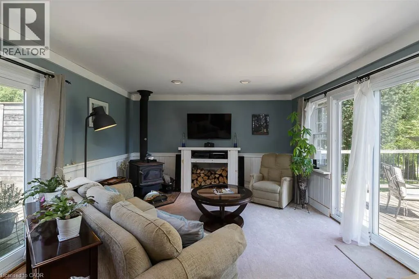
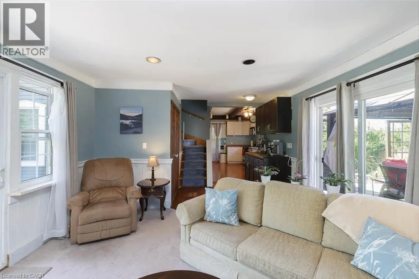
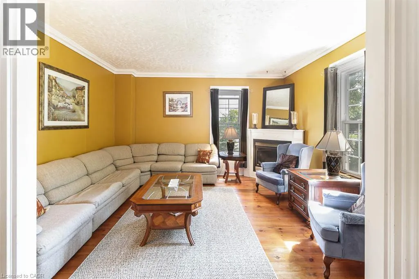
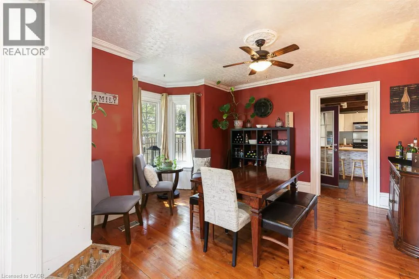
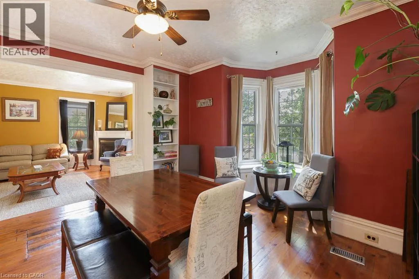
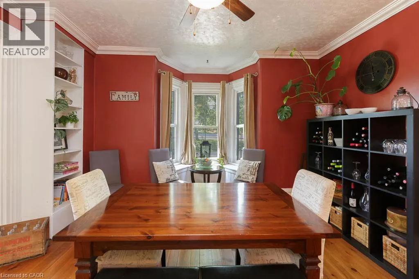
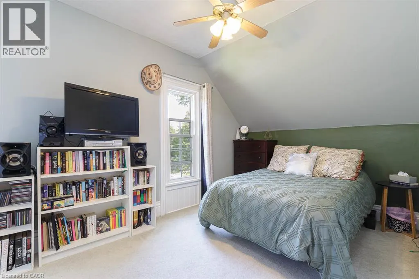
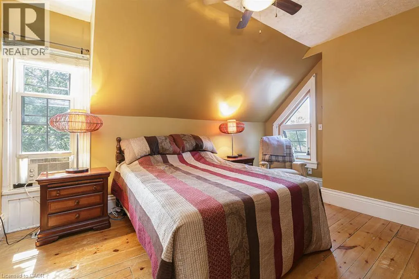
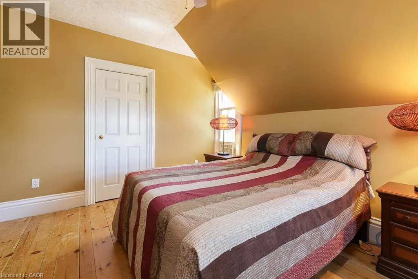
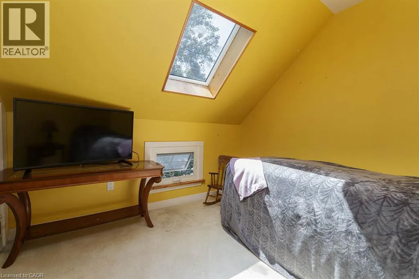
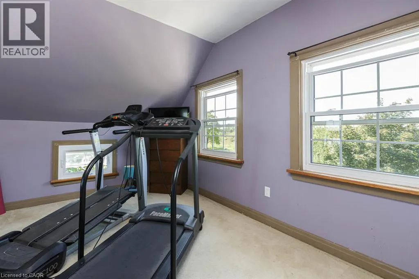
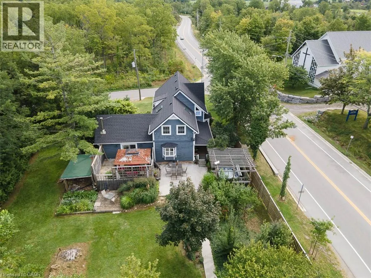
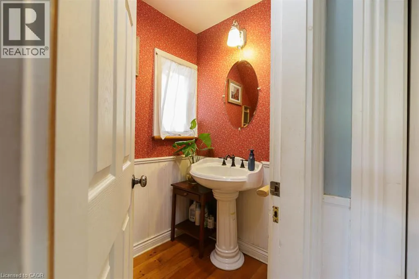
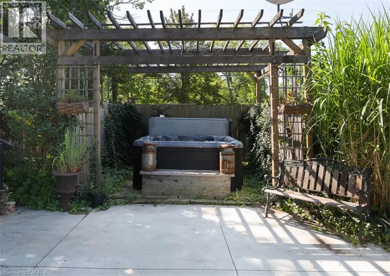
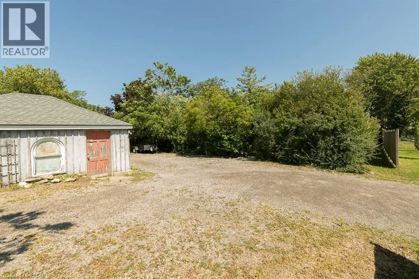
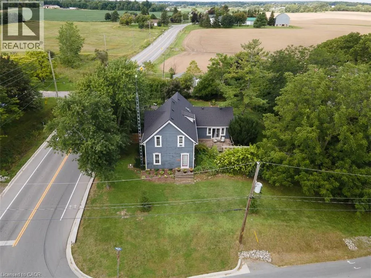
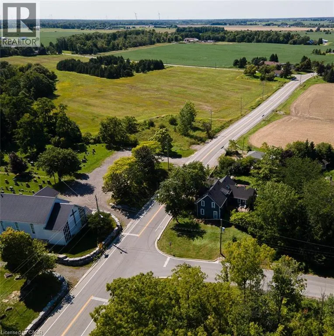
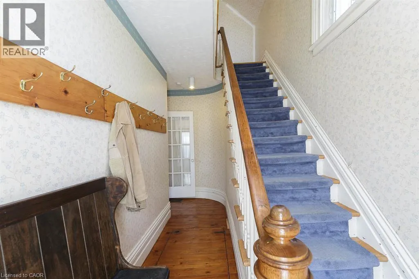
There’s something special about a traditional farmhouse with this much original character. Set on a nearly half-acre private lot with beautiful mature natural landscaping, this Victorian-era home offers the idyllic country setting you're seeking. Located close to Rockway Falls and Conservation Area, wineries, golf and all of the beauty Niagara has to offer, while still keeping you within a short drive of city conveniences and highway access. Much of the original pine plank flooring remains, along with high baseboards, 9' ceilings and two staircases providing access to the upper level. The comfortable main floor family room is a great spot to relax near the cozy woodstove at the end of the day, while also providing great entertaining space, with a natural flow from the kitchen to the outdoor living area through patio doors leading to both front and rear decks. A formal living room and dining room with Butler's pantry add to the charm, allowing plenty of space for large family gatherings. Upstairs, four good-sized bedrooms offer lots of room for family, guests or a home office, with one bedroom also providing access to generous attic storage. There have been several important updates over the years, including most windows in 2012, electrical updated and ESA certified in 2018, a concrete patio and walkway in 2021, and a Tilcor metal roof with two skylights in 2022. This lovely home with rich history is a great choice for someone who appreciates the character of an older home with the ability to make it their own. (id:7434)
General Features
| Features | Southern exposure, Conservation/green belt, Crushed stone driveway, Skylight, Country residential, Sump Pump |
|---|---|
| Property Type | Single Family |
| Zoning Description | NC |
| Amenities | Place of Worship |
| Building Appliances | Dishwasher, Dryer, Refrigerator, Washer, Microwave Built-in, Gas stove(s), Hot Tub |
| Building Architectural Style | Other |
| Building Cooling Type | Window air conditioner |
| Location Description | Victoria Ave. to Eighth, turn Left (Eighth becomes Pelham Rd.), property on corner of Ninth across from Rockway Church. Driveway entrance from Pelham Rd. (Reg. Rd. 69) |
| Parking Space Total | 10 |
| Building Type | House |
| Ownership Type | Freehold |
| Building.StoriesTotal | 2 |
Interior Features
| Building Fireplace Present | True |
|---|---|
| Building Fireplace Total | 2 |
| Building Fireplace Type | Stove,Other - See remarks |
| Building Heating Type | Forced air |
| Building Heating Fuel | Natural gas |
| Basement Development | Unfinished |
| Basement Type | Partial (Unfinished) |
| Construction Material | Wood frame |
| Construction Style Attachment | Detached |
| Fireplace Fuel | Wood,Propane |
| Living Area Range | 2148 |
| Bedrooms | 4 |
Exterior Features
| Land Amenities | Place of Worship |
|---|---|
| Sewer | Septic System |
| Exterior Finish | Wood |
Room Details
| Room | Dimensions | Level | Flooring | Details |
|---|---|---|---|---|
| 2pc Bathroom | Measurements not available | Main level | ||
| 4pc Bathroom | Measurements not available | Second level | ||
| Bedroom | 14'2'' x 11'6'' | Second level | ||
| Dining room | 14'7'' x 12'8'' | Main level | ||
| Eat in kitchen | 15'8'' x 18'5'' | Main level | ||
| Family room | 21'11'' x 12'9'' | Main level | ||
| Living room | 14'3'' x 12'1'' | Main level | ||
| Pantry | 8'4'' x 11'4'' | Main level | ||
| Primary Bedroom | 14'2'' x 15'9'' | Second level |
Amenities
- Views
- New Construction
- Adult 55+
- Lease To Own
- No Strata Fees
- Furnished
- Primary On Main
- Air Conditioning
- Seller Finance
- Green
- Fixer Upper
- Horse
- Golf
- Fireplace
- Deck
- Garage
- Basement
- Pool

Property vs Single Family Average in L2R 6P7
Price
Year Built
In The Neighbourhood
Just Listed
Lincoln (Lincoln-Jordan/Vineland)
$ 999,000
- Type
- Single Family
- Rooms
- 3 Beds + 3.5 Baths
RE/MAX GARDEN CITY REALTY INC, BROKERAGE
Just Listed
Lincoln (Lincoln-Jordan/Vineland)
$ 849,000
- Type
- Single Family
- Rooms
- 4 Beds + 2 Baths
RE/MAX HENDRIKS TEAM REALTY
Just Listed
Lincoln (Lincoln-Jordan/Vineland)
$ 1,499,000
- Type
- Single Family
- Rooms
- 5 Beds + 4.5 Baths
RE/MAX REALTY SPECIALISTS INC.
Just Listed
Lincoln
$ 900,000
- Type
- Single Family
- Size
- 2,593 SqFt
- Rooms
- 3 Beds + 3.5 Baths
eXp Realty (Team Branch)
Golf Course
Vineland
$ 609,900
- Type
- Single Family
- Size
- 1,221 SqFt
- Rooms
- 2 Beds + 2 Baths
RE/MAX Garden City Realty Inc.
Open House
Lincoln (Lincoln-Jordan/Vineland)
$ 699,900
- Type
- Single Family
- Rooms
- 3 Beds + 2 Baths
RE/MAX GARDEN CITY REALTY INC.
Open House
Lincoln
$ 699,900
- Type
- Single Family
- Size
- 1,203 SqFt
- Rooms
- 3 Beds + 2 Baths
RE/MAX Garden City Realty Inc.
Golf Course
Lincoln (Lincoln-Jordan/Vineland)
$ 719,000
- Type
- Single Family
- Rooms
- 4 Beds + 2 Baths
ROYAL LEPAGE NRC REALTY
Open House
Lincoln (Lincoln-Jordan/Vineland)
$ 839,900
- Type
- Single Family
- Rooms
- 5 Beds + 3 Baths
BOSLEY REAL ESTATE LTD.,
Open House
Lincoln (Lincoln-Jordan/Vineland)
$ 669,000
- Type
- Single Family
- Rooms
- 1 Beds + 2.5 Baths
COLDWELL BANKER MOMENTUM REALTY, BROKERAGE

 Data provided by the Ontario Regional Technology & Information Systems. The information is deemed reliable, but is not guaranteed. Not intended to solicit buyers or sellers, landlords or tenants currently under contract.
The trademarks REALTOR®, REALTORS® and the REALTOR® logo are controlled by The Canadian Real Estate Association (CREA) and identify real estate professionals who are members of CREA. The trademarks MLS®, Multiple Listing Service® and the associated logos are owned
Data provided by the Ontario Regional Technology & Information Systems. The information is deemed reliable, but is not guaranteed. Not intended to solicit buyers or sellers, landlords or tenants currently under contract.
The trademarks REALTOR®, REALTORS® and the REALTOR® logo are controlled by The Canadian Real Estate Association (CREA) and identify real estate professionals who are members of CREA. The trademarks MLS®, Multiple Listing Service® and the associated logos are owned