

Address
52 Beckett Drive, Brantford, ON
Price
$ 749,900
Property Attributes
- ID#40851305
- TypeSingle Family
- Listing Status Active
- MunicipalityBrantford
- CityBrantford
- AreaBrantford
- Neighbourhood2075 - Beckett
- Postal CodeN3T 6G2
- Style
- Price$ 749,900
- Bedrooms3+2
- Bathrooms3
- Half Bathrooms1
- Sqr Footage3352
Data Source:
Canadian Real Estate Association (CREA)
Property Description
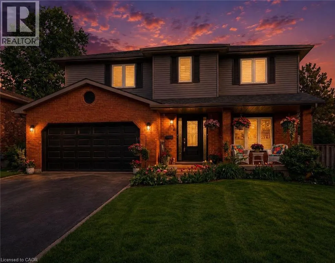
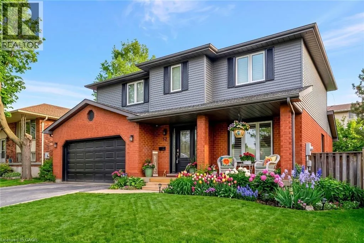
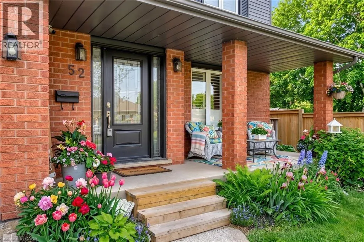
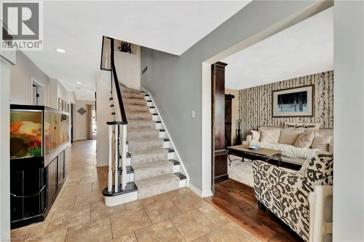
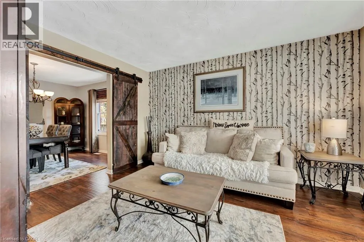
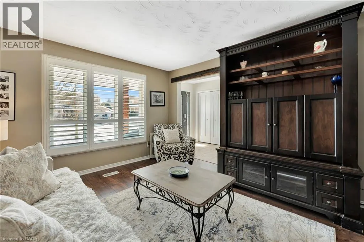
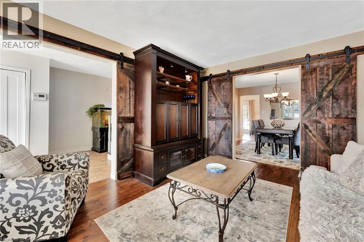
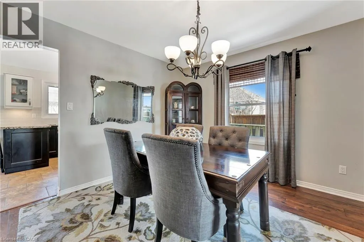
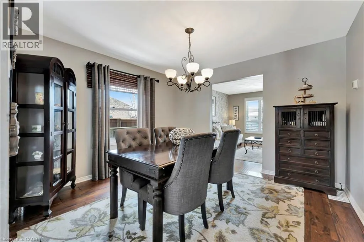
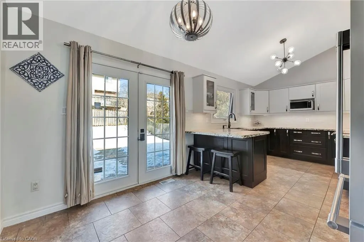
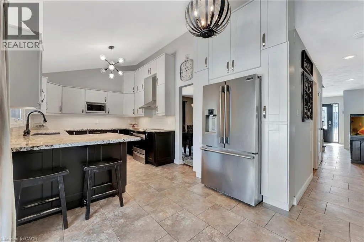
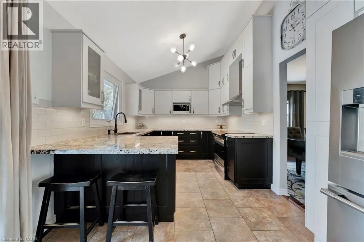
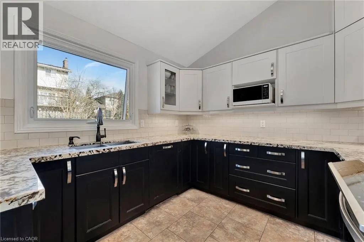
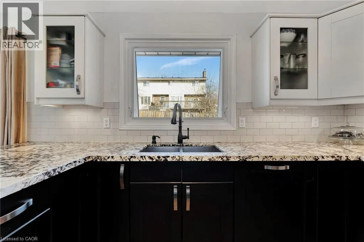
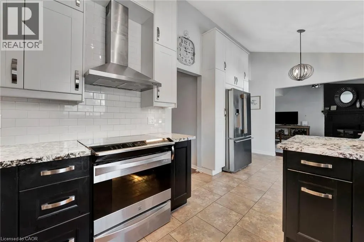
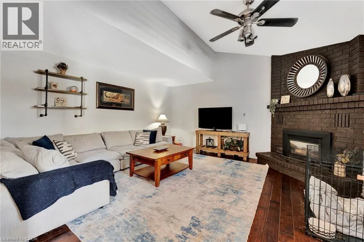
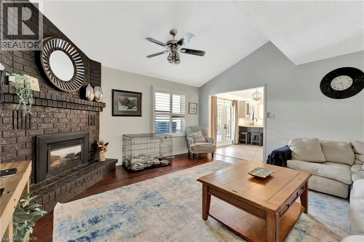
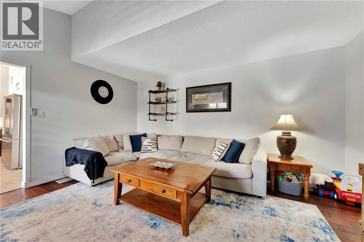
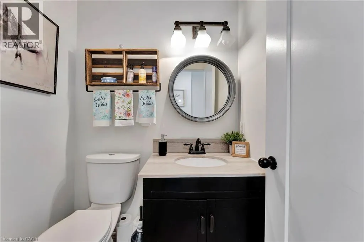
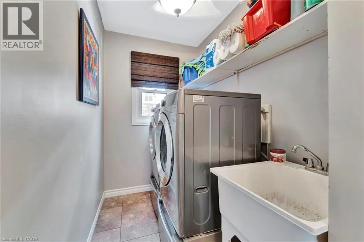
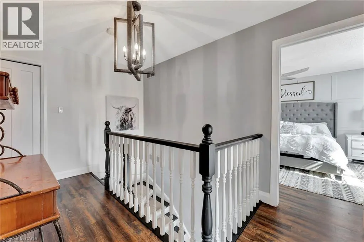
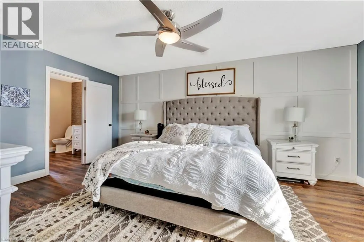
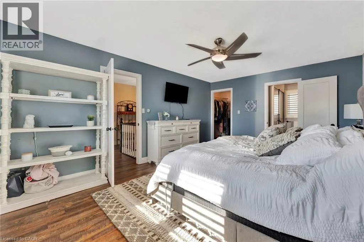
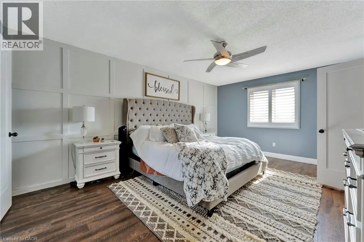
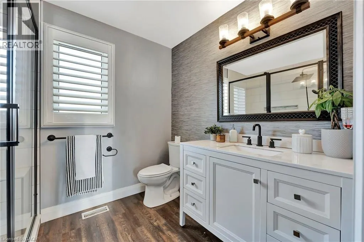
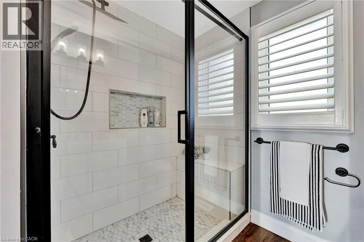
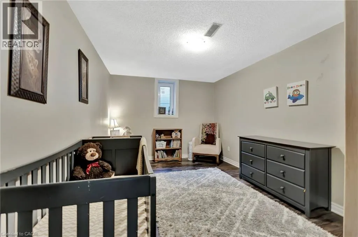
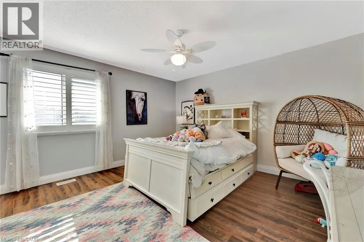
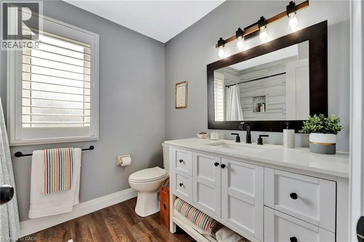
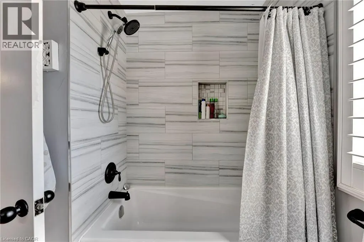
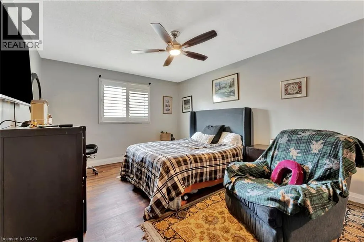
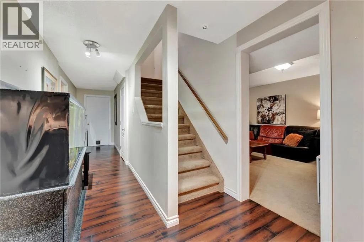
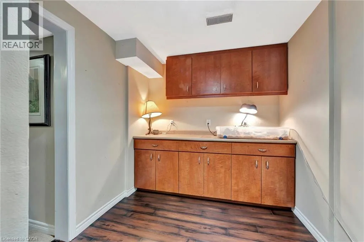
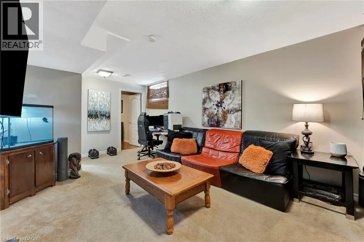
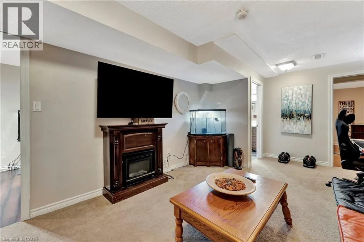
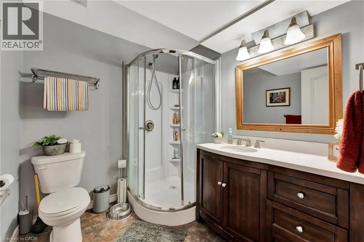
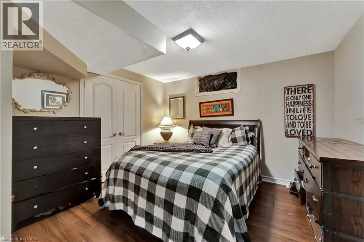
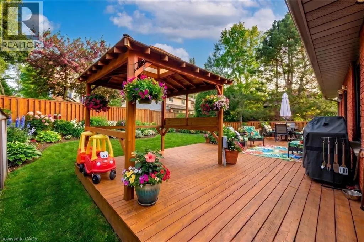
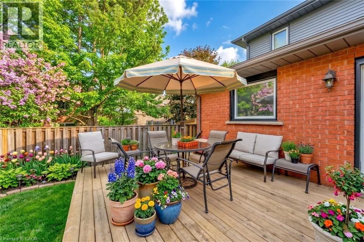
Welcome to 52 Beckett Drive, a beautifully maintained 2-storey detached home tucked into a quiet and desirable neighbourhood. Offering 3+1 bedrooms, 3.5 bathrooms, and a generous lot, this home combines comfortable family living with thoughtful updates throughout. Step inside to a bright and inviting main floor, freshly painted in 2023 and complemented by updated flooring, trim, and doors. The spacious family room at the front of the home opens through charming barn doors into a formal dining room, creating an ideal setting for entertaining family and friends, with plenty of room for 8+ guests. The kitchen blends timeless white and black cabinetry with soft-close doors, granite countertops, subway tile backsplash, pantry storage, and a convenient breakfast bar. Double doors extend the living space outdoors to a large, fully fenced backyard, complete with a brand-new deck added in 2023, creating the perfect spot for summer gatherings, relaxing, and enjoying the outdoors. A practical laundry/mudroom and powder room complete the main level. Upstairs, the spacious primary suite offers a walk-in closet and a beautifully renovated 3-piece ensuite, completed in 2023 and featuring a glass-enclosed shower. Two additional bedrooms and a 4-piece bathroom provide plenty of space for the whole family. The finished lower level offers even more versatility with a generous recreation room, bonus area with cabinetry, bedroom, additional den currently used as a bedroom, 3-piece bathroom, and ample storage. Whether you need space for guests, a home office, teenagers, hobbies, or family movie nights, this level offers plenty of possibilities. Notable updates include roof (2024), furnace (2023), A/C (2022), windows (2014), and a new deck (2023). With its spacious layout, inviting outdoor space, and extensive updates, 52 Beckett Drive is a wonderful opportunity to settle into a home designed for comfortable everyday living and effortless entertaining. (id:7434)
General Features
| Property Type | Single Family |
|---|---|
| Zoning Description | R1B |
| Amenities | Park, Schools, Shopping |
| Building Cooling Type | Central air conditioning |
| Location Description | Bowen Lane to Beckett Drive |
| Parking Space Total | 4 |
| Foundation Type | Poured Concrete |
| Building Type | House |
| Ownership Type | Freehold |
| Building.StoriesTotal | 2 |
Interior Features
| Building Fireplace Present | False |
|---|---|
| Building Heating Type | Forced air |
| Building Heating Fuel | Natural gas |
| Basement Development | Finished |
| Basement Type | Full (Finished) |
| Construction Style Attachment | Detached |
| Living Area Range | 3352 |
| Bedrooms | 3+2 |
Exterior Features
| Land Amenities | Park, Schools, Shopping |
|---|---|
| Sewer | Municipal sewage system |
| Exterior Finish | Brick |
Room Details
| Room | Dimensions | Level | Flooring | Details |
|---|---|---|---|---|
| 2pc Bathroom | 4'3'' x 5'1'' | Main level | ||
| 3pc Bathroom | 6'11'' x 6'8'' | Lower level | ||
| 3pc Ensuite bath | 9'0'' x 7'2'' | Second level | ||
| 4pc Bathroom | 8'7'' x 6'1'' | Second level | ||
| Bedroom | 12'5'' x 7'6'' | Lower level | ||
| Breakfast | 8'6'' x 11'1'' | Main level | ||
| Dining room | 12'0'' x 11'3'' | Main level | ||
| Ensuite | 9'0'' x 7'2'' | Second level | ||
| Family room | 15'1'' x 15'5'' | Main level | ||
| Foyer | 8'8'' x 9'6'' | Main level | ||
| Full bathroom | 9'0'' x 7'2'' | Second level | ||
| Kitchen | 12'5'' x 9'8'' | Main level | ||
| Living room | 12'0'' x 12'9'' | Main level | ||
| Primary Bedroom | 12'0'' x 17'6'' | Second level | ||
| Sitting room | 12'0'' x 21'10'' | Lower level | ||
| Storage | 20'4'' x 10'3'' | Lower level |
Amenities
- Views
- New Construction
- Adult 55+
- Lease To Own
- No Strata Fees
- Furnished
- Primary On Main
- Air Conditioning
- Seller Finance
- Green
- Fixer Upper
- Horse
- Golf
- Fireplace
- Deck
- Garage
- Basement
- Pool

Property vs Single Family Average in N3T 6G2
Price
In The Neighbourhood
Brantford
$ 999,900
- Type
- Single Family
- Size
- 6,047 SqFt
- Rooms
- 6 Beds + 3 Baths
Re/Max Twin City Realty Inc
Brantford
$ 769,000
- Type
- Single Family
- Size
- 1,866 SqFt
- Rooms
- 4 Beds + 2.5 Baths
Re/Max Escarpment Realty Inc.
Primary On Main
Brantford
$ 750,000
- Type
- Single Family
- Size
- 1,227 SqFt
- Rooms
- 3 Beds + 2.5 Baths
Pay It Forward Realty
Primary On Main
Brantford
$ 999,900
- Type
- Single Family
- Size
- 2,922 SqFt
- Rooms
- 3 Beds + 3 Baths
Re/Max Twin City Realty Inc.

 Data provided by the Ontario Regional Technology & Information Systems. The information is deemed reliable, but is not guaranteed. Not intended to solicit buyers or sellers, landlords or tenants currently under contract.
The trademarks REALTOR®, REALTORS® and the REALTOR® logo are controlled by The Canadian Real Estate Association (CREA) and identify real estate professionals who are members of CREA. The trademarks MLS®, Multiple Listing Service® and the associated logos are owned
Data provided by the Ontario Regional Technology & Information Systems. The information is deemed reliable, but is not guaranteed. Not intended to solicit buyers or sellers, landlords or tenants currently under contract.
The trademarks REALTOR®, REALTORS® and the REALTOR® logo are controlled by The Canadian Real Estate Association (CREA) and identify real estate professionals who are members of CREA. The trademarks MLS®, Multiple Listing Service® and the associated logos are owned