
Open House Sun, Sep 20th 02:00 PM - 04:00 PM
Address
93 Pusey Boulevard, Brantford, ON
Price
$ 649,994
Open House Sun, Sep 20th 02:00 PM - 04:00 PM
Property Attributes
- ID#40850572
- TypeSingle Family
- Listing Status Active
- MunicipalityBrantford
- CityBrantford
- AreaBrantford
- Neighbourhood2014 - Grand Woodlands
- Postal CodeN3R 2S4
- StyleOther
- Year Built1965
- Price$ 649,994
- Bedrooms3
- Bathrooms1
- Half Bathrooms2
- Sqr Footage1816
- Lot Size0.2 Acres
Data Source:
Canadian Real Estate Association (CREA)
Property Description
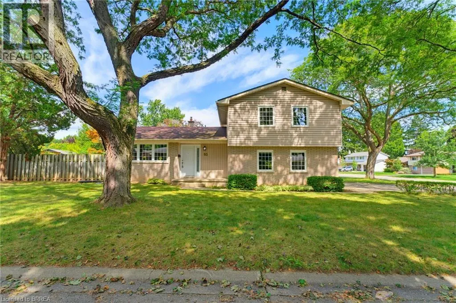
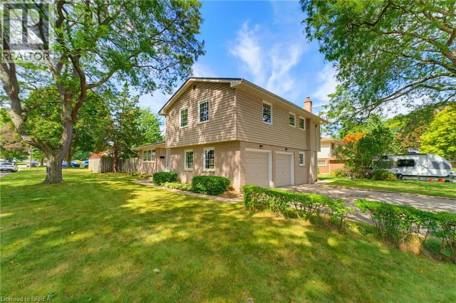
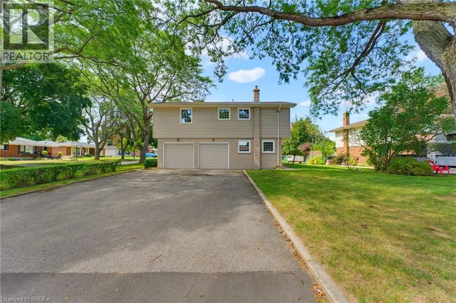
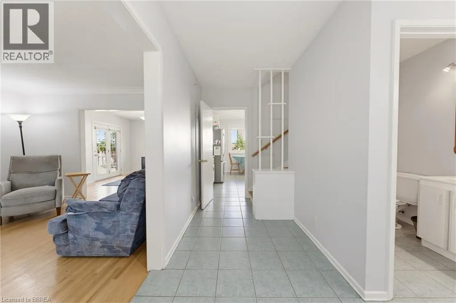
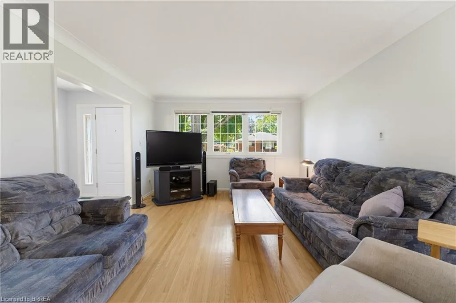
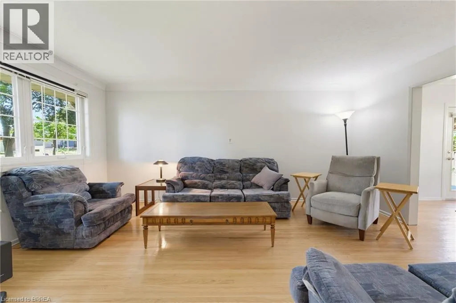
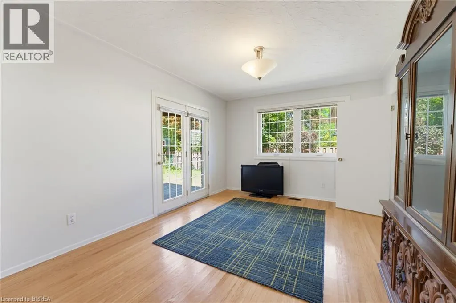
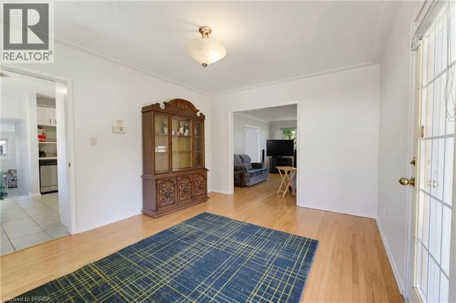
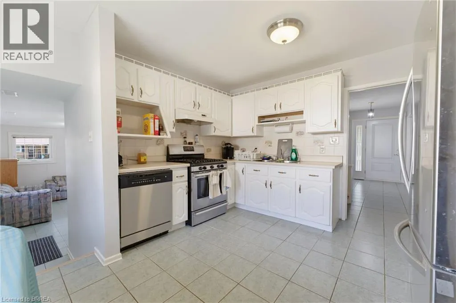
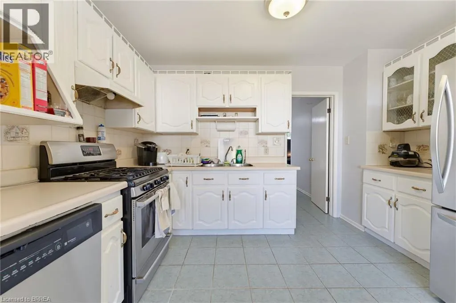
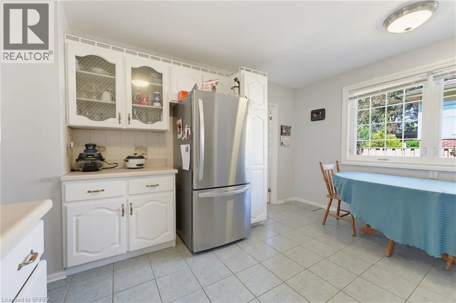
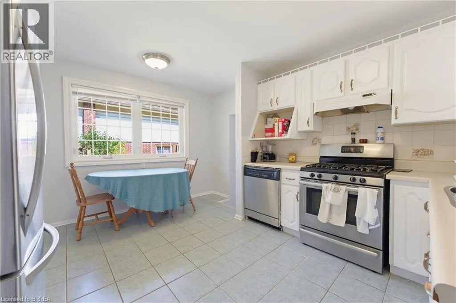
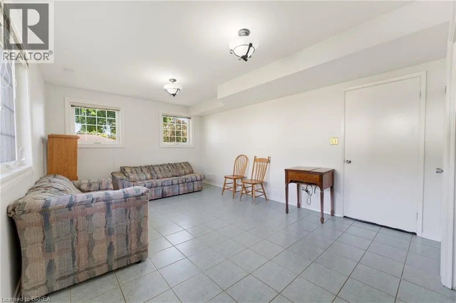
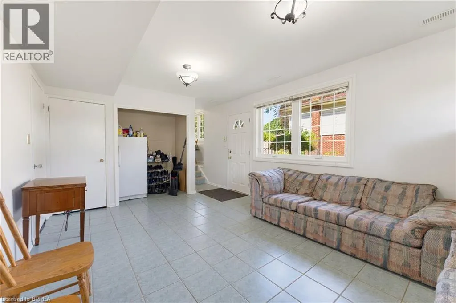
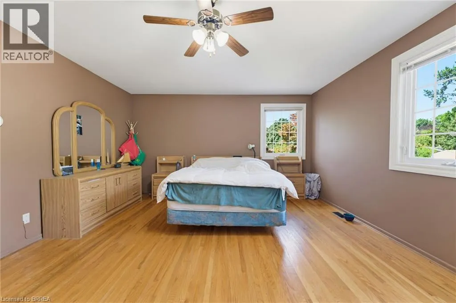
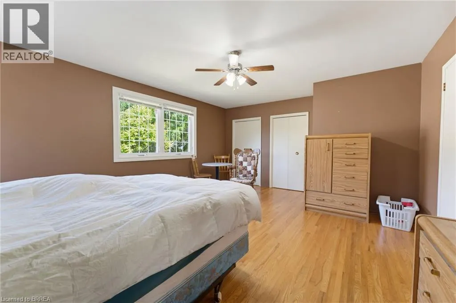
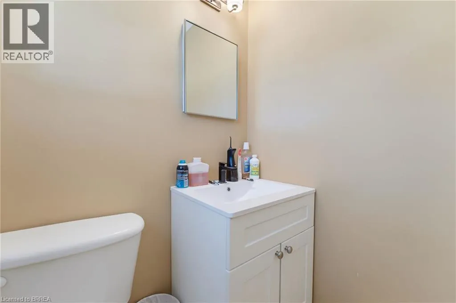
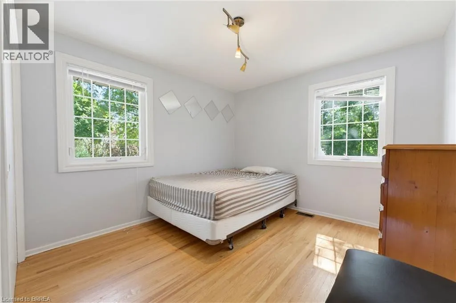
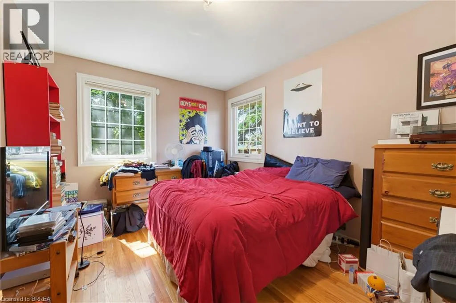
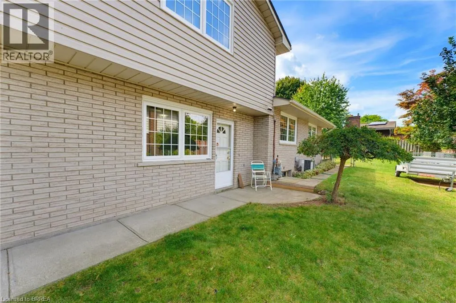
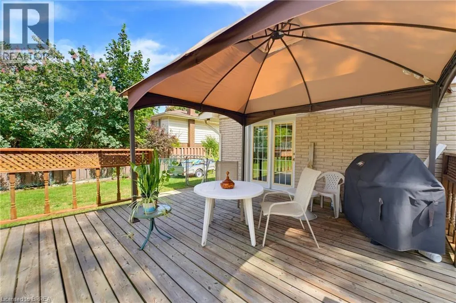
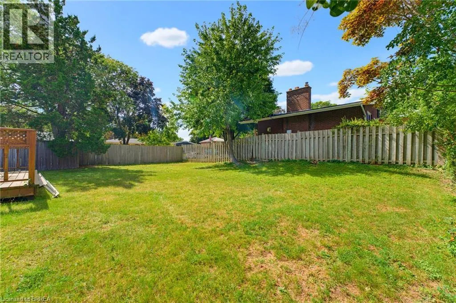
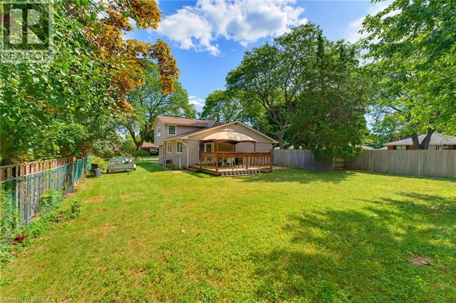
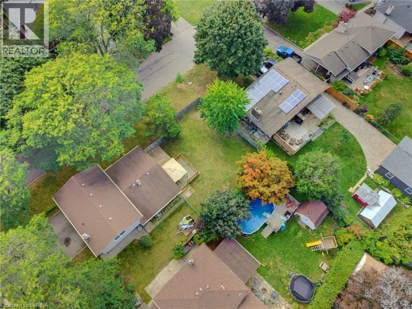
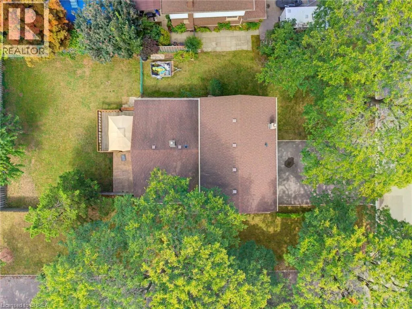
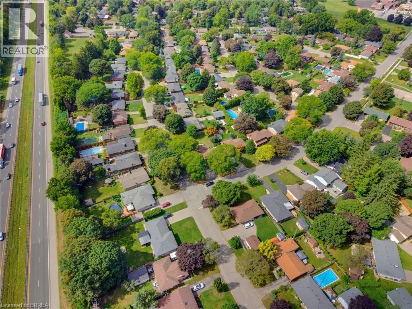
Welcome to 93 Pusey Boulevard, a well-maintained family home nestled in the highly sought-after Grand Woodlands neighbourhood. Offering a functional layout and plenty of room for the whole family, this inviting home is perfectly suited to comfortable everyday living and entertaining. The main level features two separate living spaces, providing excellent flexibility for families seeking additional room to relax, entertain, or create a dedicated family area. A separate dining room provides an inviting setting for family meals and special occasions, with direct access to the back deck for effortless indoor-outdoor entertaining. The eat-in kitchen is equipped with stainless steel appliances and ample cabinetry, while the bright and comfortable family room, conveniently located just off the kitchen, offers direct access to the side yard. A separate entrance to the basement adds even more flexibility and opens the door to a variety of future possibilities. This property is loaded with potential and offers an excellent opportunity to create a home that suits your family’s evolving needs. Upstairs, the primary suite offers a peaceful retreat with warm hardwood floors, double closets, and a convenient two-piece ensuite. Two additional well-sized bedrooms and a four-piece bathroom complete the upper level, providing plenty of space for family members or guests. Outside, enjoy the fully fenced backyard surrounded by mature trees, offering privacy and a tranquil setting for outdoor gatherings, children at play, or simply relaxing on the deck. A double-car garage provides ample parking and additional storage. Situated in one of Brantford’s most desirable and family-friendly neighbourhoods, this home is conveniently close to excellent schools, parks, shopping, restaurants, and major amenities. With its generous living spaces, desirable location, and exciting potential, 93 Pusey Boulevard is a wonderful opportunity to settle into an established community and make it your own. (id:7434)
General Features
| Features | Southern exposure, Corner Site, Gazebo, Automatic Garage Door Opener |
|---|---|
| Community Features | Quiet Area |
| Property Type | Single Family |
| Zoning Description | R1B |
| Amenities | Park, Place of Worship, Playground, Schools, Shopping |
| Building Appliances | Dishwasher, Dryer, Refrigerator, Stove, Water softener, Washer |
| Building Architectural Style | Other |
| Building Cooling Type | Central air conditioning |
| Parking Space Total | 6 |
| Fixture | Ceiling fans |
| Foundation Type | Poured Concrete |
| Building Type | House |
| Ownership Type | Freehold |
| Building.StoriesTotal | 2 |
Interior Features
| Building Fireplace Present | False |
|---|---|
| Building Heating Type | Forced air |
| Building Heating Fuel | Natural gas |
| Basement Development | Unfinished |
| Basement Type | Full (Unfinished) |
| Construction Style Attachment | Detached |
| Living Area Range | 1816 |
| Bedrooms | 3 |
Exterior Features
| Structure | Porch |
|---|---|
| Land Amenities | Park, Place of Worship, Playground, Schools, Shopping |
| Sewer | Municipal sewage system |
| Exterior Finish | Brick, Vinyl siding |
| Fence Type | Fence |
Room Details
| Room | Dimensions | Level | Flooring | Details |
|---|---|---|---|---|
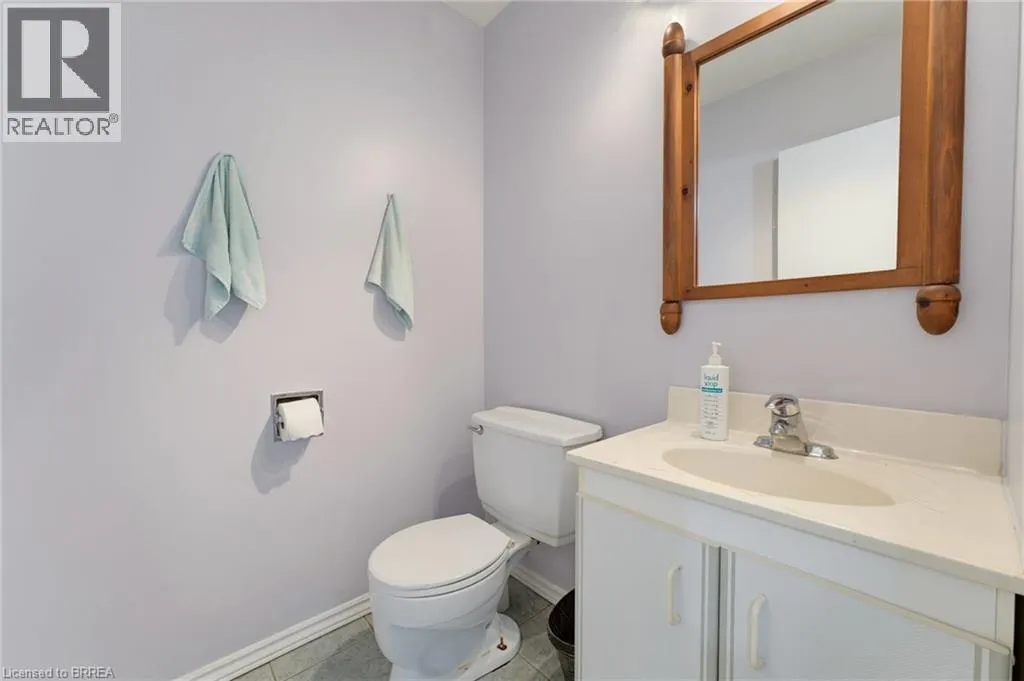
| 2pc Bathroom | 5'0'' x 5'0'' | Main level | ||
| 2pc Ensuite bath | 4'9'' x 4'7'' | Second level | ||
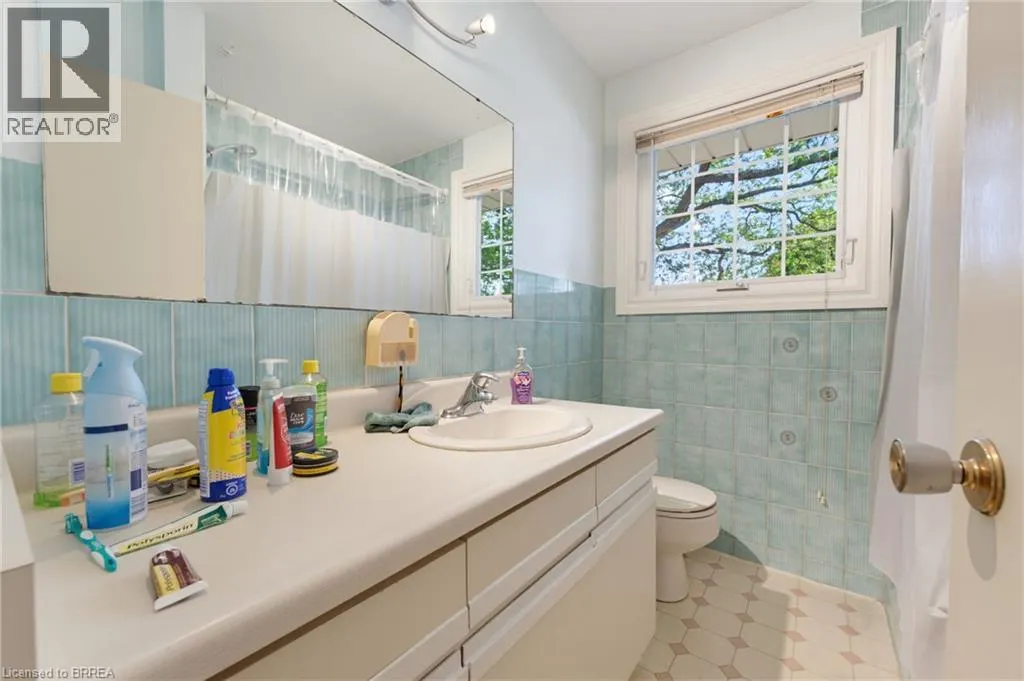
| 4pc Bathroom | 7'0'' x 6'9'' | Second level | ||
| Bedroom | 10'6'' x 13'3'' | Second level | ||
| Dinette | 12'4'' x 5'4'' | Main level | ||
| Dining room | 10'11'' x 14'3'' | Main level | ||
| Family room | 20'7'' x 11'10'' | Main level | ||
| Foyer | 10'8'' x 14'6'' | Main level | ||
| Kitchen | 12'4'' x 8'11'' | Main level | ||
| Living room | 12'7'' x 16'8'' | Main level | ||
| Other | 23'7'' x 31'3'' | Basement | ||
| Primary Bedroom | 18'5'' x 14'2'' | Second level | ||
| Storage | 10'6'' x 3'7'' | Basement |
Amenities
- Views
- New Construction
- Adult 55+
- Lease To Own
- No Strata Fees
- Furnished
- Primary On Main
- Air Conditioning
- Seller Finance
- Green
- Fixer Upper
- Horse
- Golf
- Fireplace
- Deck
- Garage
- Basement
- Pool

Property vs Single Family Average in N3R 2S4
Price
Year Built
In The Neighbourhood
Open House
Brantford
$ 499,900
- Type
- Single Family
- Size
- 1,098 SqFt
- Rooms
- 3 Beds + 2 Baths
Re/Max Twin City Realty Inc
Open House
Brantford
$ 759,000
- Type
- Single Family
- Size
- 2,044 SqFt
- Rooms
- 3 Beds + 2.5 Baths
Pay It Forward Realty
Primary On Main
Brantford
$ 2,450
- Type
- Single Family
- Size
- 1,050 SqFt
- Rooms
- 3 Beds + 1 Baths
eXp Realty

 Data provided by the Ontario Regional Technology & Information Systems. The information is deemed reliable, but is not guaranteed. Not intended to solicit buyers or sellers, landlords or tenants currently under contract.
The trademarks REALTOR®, REALTORS® and the REALTOR® logo are controlled by The Canadian Real Estate Association (CREA) and identify real estate professionals who are members of CREA. The trademarks MLS®, Multiple Listing Service® and the associated logos are owned
Data provided by the Ontario Regional Technology & Information Systems. The information is deemed reliable, but is not guaranteed. Not intended to solicit buyers or sellers, landlords or tenants currently under contract.
The trademarks REALTOR®, REALTORS® and the REALTOR® logo are controlled by The Canadian Real Estate Association (CREA) and identify real estate professionals who are members of CREA. The trademarks MLS®, Multiple Listing Service® and the associated logos are owned