
Waterfront - Primary on Main
Address
51 Mckellar Lake Road, McKellar, ON
Price
$ 1,299,000
Property Attributes
- ID#40849126
- TypeSingle Family
- Listing Status Active
- MunicipalityMcKellar
- CityMcKellar
- AreaMcKellar
- NeighbourhoodMcKellar
- Postal CodeP0G 1C0
- Style
- Year Built1978
- Price$ 1,299,000
- Bedrooms4
- Bathrooms1
- Half Bathrooms0
- Sqr Footage1600
- Lot Size0.92 Acres
Data Source:
Canadian Real Estate Association (CREA)
Property Description
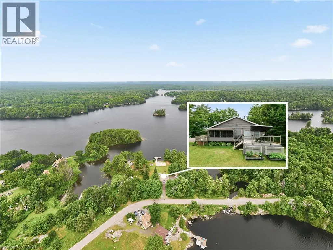
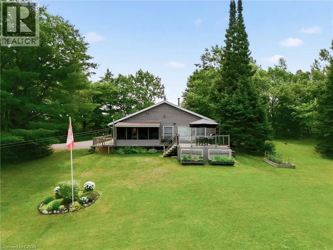
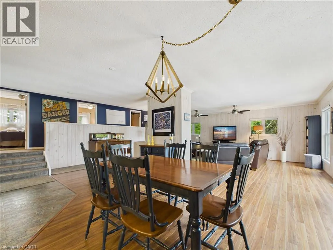
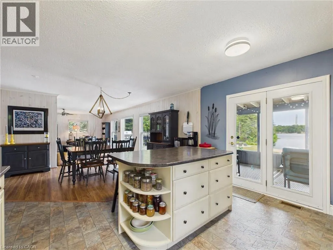
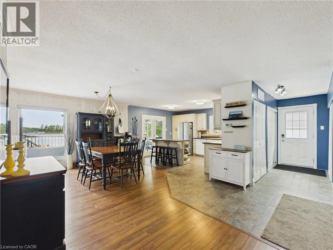
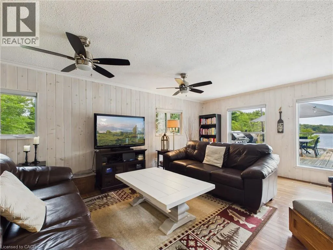
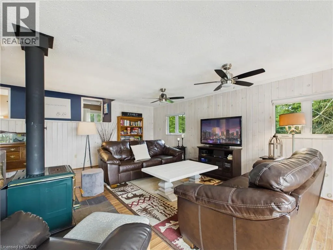
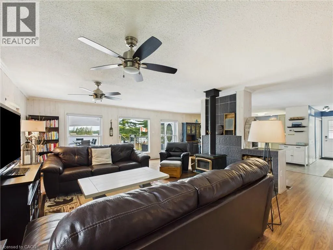
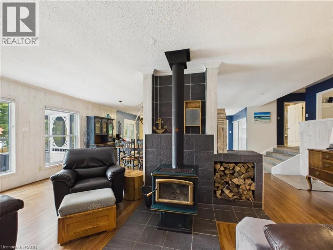
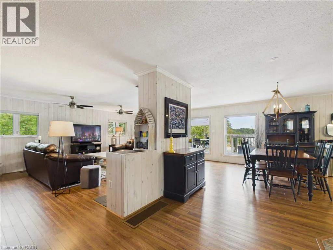
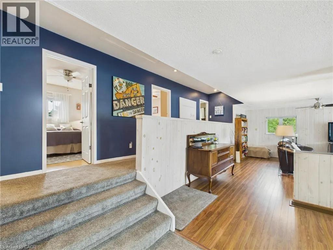
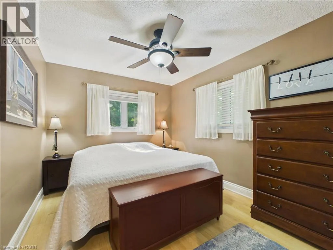
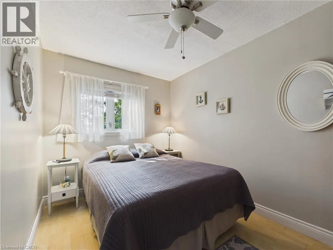
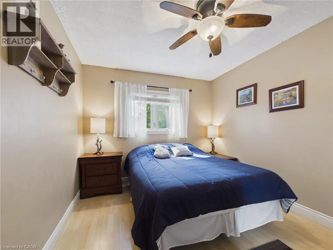
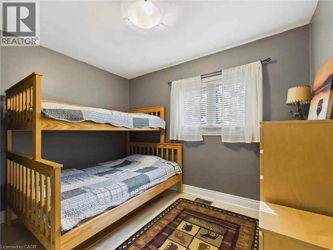
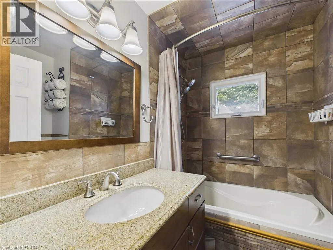
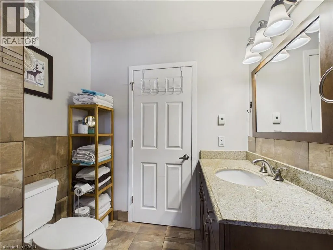
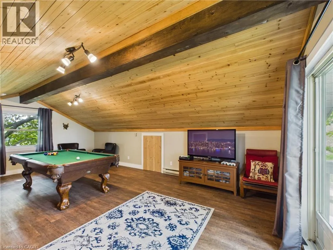
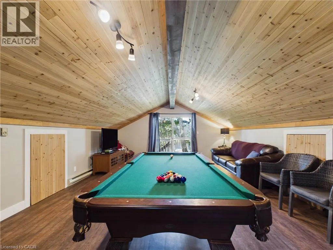
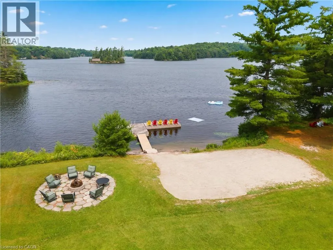
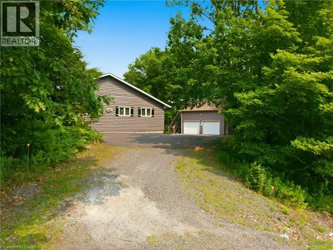
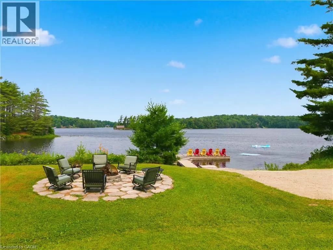
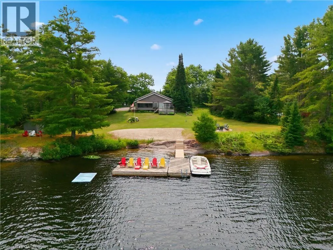
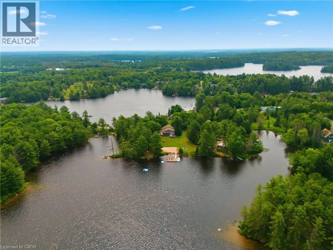
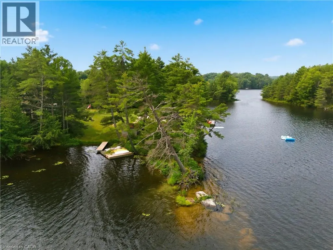
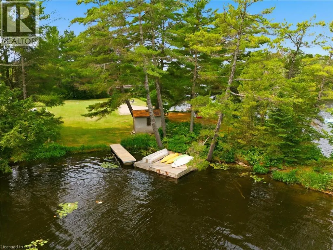
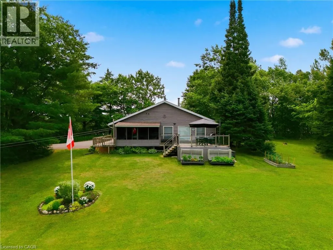
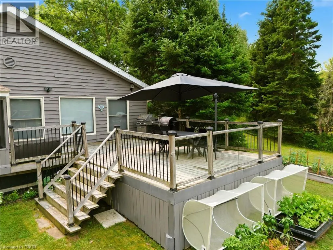
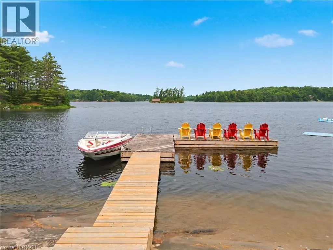
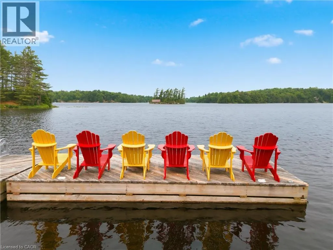
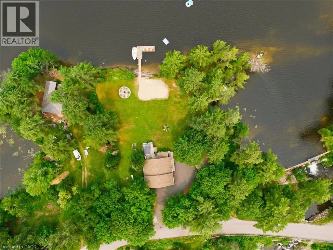
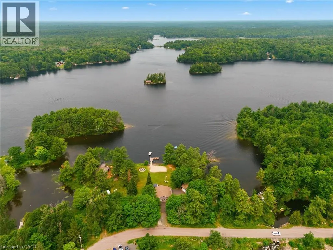
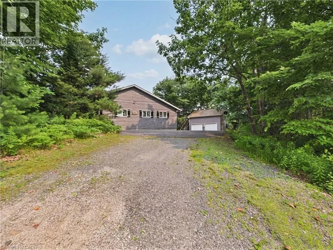
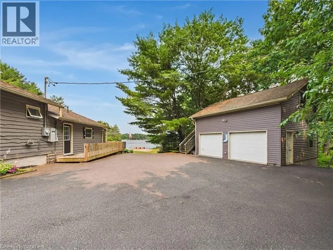
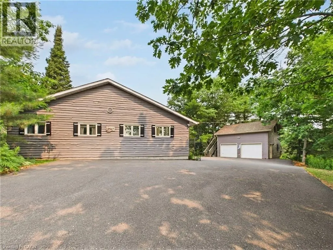
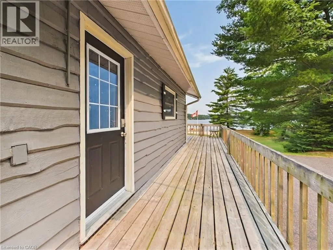
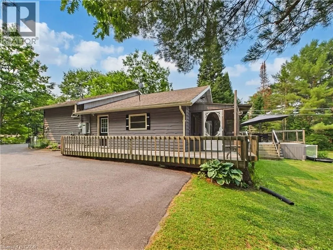
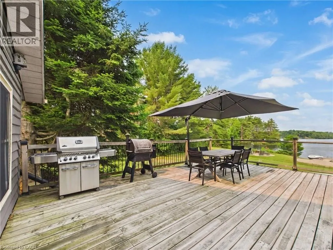
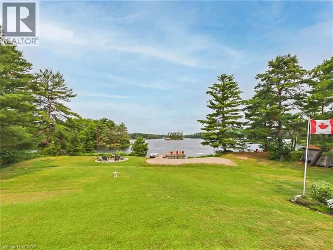
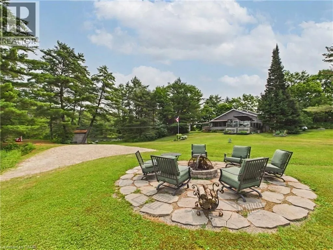
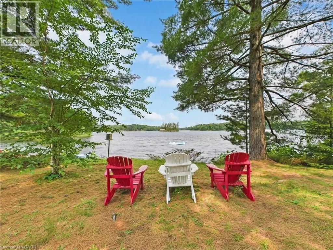
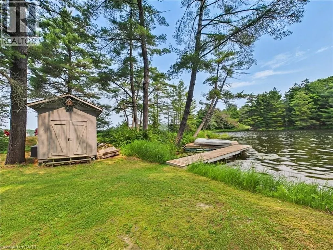
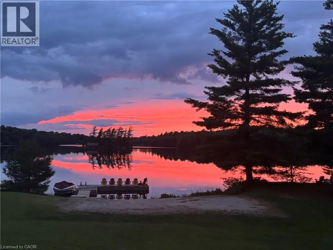
Location, location, location! Enjoy breathtaking lake views, spectacular sunsets, and the peace and serenity of this remarkable year-round retreat. Located on a quiet road with paved access and just a short drive to Parry Sound, this property offers the perfect blend of privacy and convenience. This beautiful 4-bedroom home/cottage features an open-concept main floor with a walkout to a screened in patio and deck overlooking the lake — the perfect place to relax and take in the views. The detached garage offers additional space with a finished loft, sitting area, and pool table for entertaining guests. Additional features include a Generac generator, paved driveway, and two new walkways leading to the docks. Whether you’re looking for a year-round home or the ultimate cottage getaway, this is your opportunity to own a true piece of heaven. A truly special property that must be seen! (id:7434)
General Features
| Features | Country residential, Automatic Garage Door Opener |
|---|---|
| Property Type | Single Family |
| Zoning Description | WF |
| Amenities | Beach |
| Building Appliances | Dishwasher, Dryer, Microwave, Refrigerator, Stove, Washer, Hood Fan |
| Building Cooling Type | None |
| Location Description | Hwy 124 to McKellar Lake Road #51 |
| Parking Space Total | 7 |
| Fixture | Ceiling fans |
| Building Type | House |
| Ownership Type | Freehold |
| Building.StoriesTotal | 1 |
Interior Features
| Building Fireplace Present | False |
|---|---|
| Building Heating Type | Forced air, Stove |
| Building Heating Fuel | Propane |
| Basement Development | Unfinished |
| Basement Type | Crawl space (Unfinished) |
| Construction Material | Wood frame |
| Construction Style Attachment | Detached |
| Living Area Range | 1600 |
| Bedrooms | 4 |
Exterior Features
| Water Front Name | Grey Owl Lake |
|---|---|
| Water Front Type | Waterfront |
| ViewType | Lake view |
| Land Amenities | Beach |
| Sewer | Septic System |
| Exterior Finish | Wood |
Room Details
| Room | Dimensions | Level | Flooring | Details |
|---|---|---|---|---|
| 4pc Bathroom | 7'3'' x 5'6'' | Main level | ||
| Bedroom | 12'0'' x 9'7'' | Main level | ||
| Dining room | 23'0'' x 13'3'' | Main level | ||
| Foyer | 10'1'' x 4'2'' | Main level | ||
| Kitchen | 13'2'' x 9'7'' | Main level | ||
| Living room | 23'0'' x 16'2'' | Main level | ||
| Loft | 23'0'' x 16'2'' | Second level | ||
| Other | 24'3'' x 22'4'' | Main level | ||
| Porch | 16' x 8' | Main level | ||
| Primary Bedroom | 12'0'' x 9'7'' | Main level |
Amenities
- Views
- New Construction
- Adult 55+
- Lease To Own
- No Strata Fees
- Furnished
- Primary On Main
- Air Conditioning
- Seller Finance
- Green
- Fixer Upper
- Horse
- Golf
- Fireplace
- Deck
- Garage
- Basement
- Pool

Property vs Single Family Average in P0G 1C0
Price
Year Built
In The Neighbourhood
Golf Course
McKellar
$ 474,500
- Type
- Single Family
- Rooms
- 2 Beds + 1 Baths
Royal LePage Team Advantage Realty
Waterfront
McKellar
$ 1,999,000
- Type
- Single Family
- Rooms
- 5 Beds + 3 Baths
RE/MAX Parry Sound Muskoka Realty Ltd
Waterfront
McKellar
$ 1,899,900
- Type
- Single Family
- Rooms
- 3 Beds + 2 Baths
RE/MAX Parry Sound Muskoka Realty Ltd
Waterfront
McKellar
$ 739,000
- Type
- Single Family
- Rooms
- 2 Beds + 1 Baths
RE/MAX Parry Sound Muskoka Realty Ltd
Waterfront
McKellar
$ 999,900
- Type
- Single Family
- Rooms
- 3 Beds + 2 Baths
RE/MAX Parry Sound Muskoka Realty Ltd
Waterfront
McKellar
$ 1,299,700
- Type
- Single Family
- Rooms
- 3 Beds + 2 Baths
RE/MAX Parry Sound Muskoka Realty Ltd
Waterfront
McKellar
$ 699,000
- Type
- Single Family
- Rooms
- 2 Beds + 1 Baths
RE/MAX Parry Sound Muskoka Realty Ltd
Waterfront
McKellar
$ 1,299,000
- Type
- Single Family
- Rooms
- 4 Beds + 1 Baths
RE/MAX TWIN CITY REALTY INC.
Waterfront
McKellar
$ 798,000
- Type
- Single Family
- Rooms
- 3 Beds + 2 Baths
RE/MAX Parry Sound Muskoka Realty Ltd

 Data provided by the Ontario Regional Technology & Information Systems. The information is deemed reliable, but is not guaranteed. Not intended to solicit buyers or sellers, landlords or tenants currently under contract.
The trademarks REALTOR®, REALTORS® and the REALTOR® logo are controlled by The Canadian Real Estate Association (CREA) and identify real estate professionals who are members of CREA. The trademarks MLS®, Multiple Listing Service® and the associated logos are owned
Data provided by the Ontario Regional Technology & Information Systems. The information is deemed reliable, but is not guaranteed. Not intended to solicit buyers or sellers, landlords or tenants currently under contract.
The trademarks REALTOR®, REALTORS® and the REALTOR® logo are controlled by The Canadian Real Estate Association (CREA) and identify real estate professionals who are members of CREA. The trademarks MLS®, Multiple Listing Service® and the associated logos are owned