
Golf Course - Primary on Main
Address
12 Cheval Drive, Grimsby, ON
Price
$ 1,469,900
Property Attributes
- ID#40847784
- TypeSingle Family
- Listing Status Active
- MunicipalityGrimsby
- CityGrimsby
- AreaGrimsby
- NeighbourhoodGrimsby Beach
- Postal CodeL3M 4P9
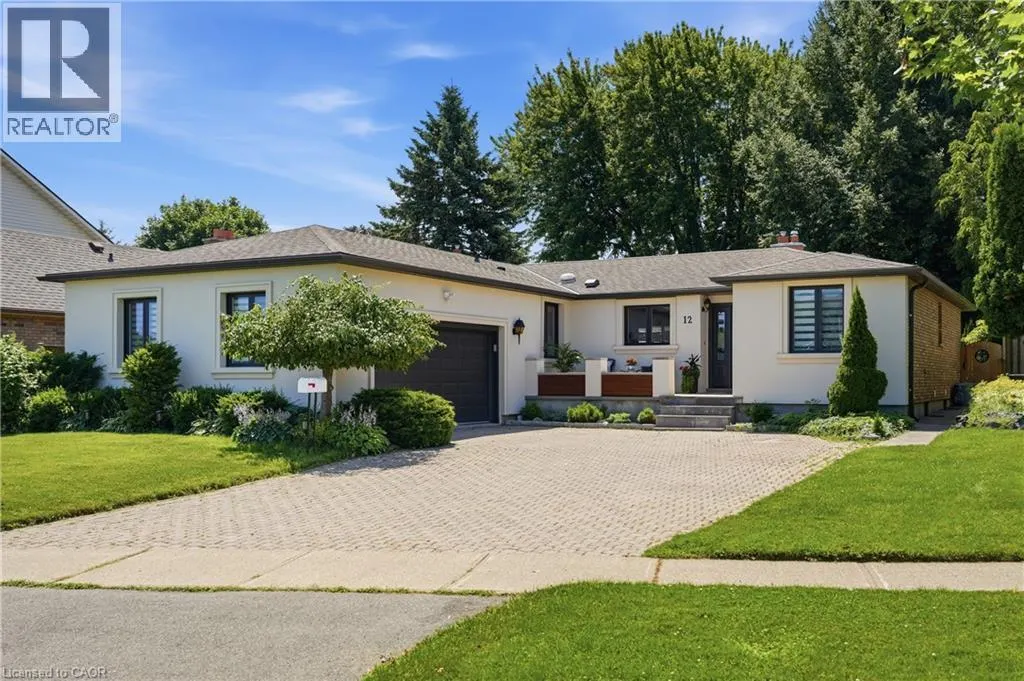
- StyleBungalow
- Price$ 1,469,900
- Bedrooms3+1
- Bathrooms3
- Half Bathrooms1
- Sqr Footage2901
Data Source:
Canadian Real Estate Association (CREA)
Property Description
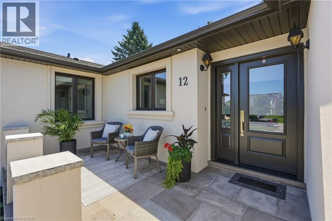
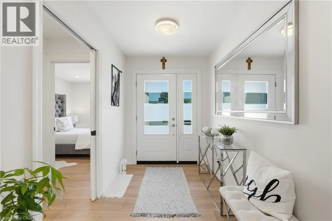
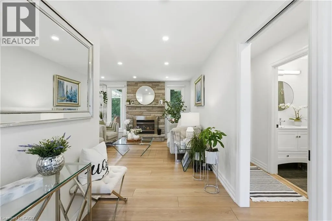
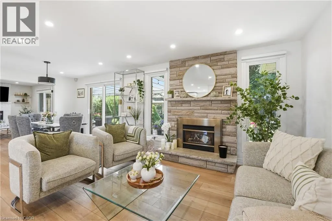
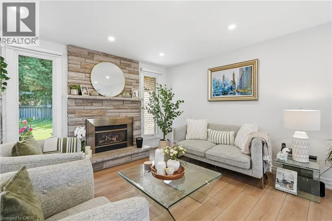
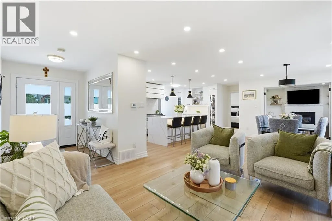
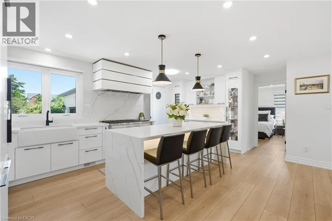
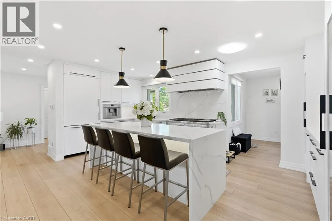
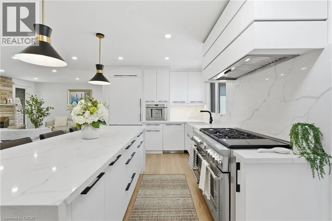
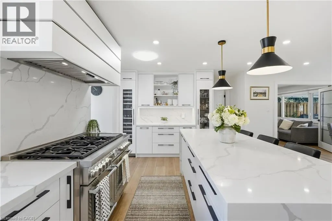
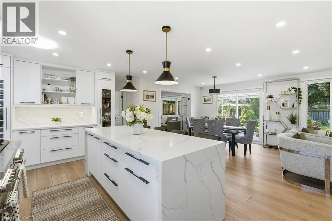
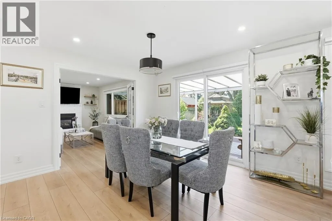
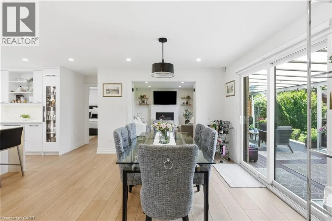
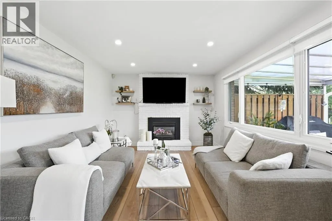
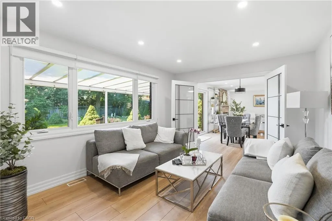
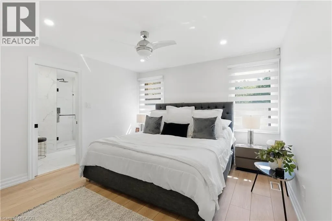
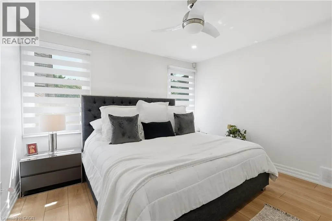
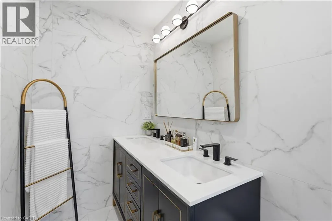
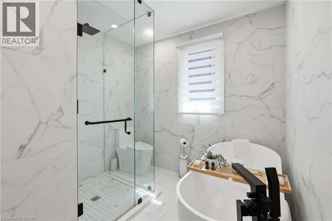
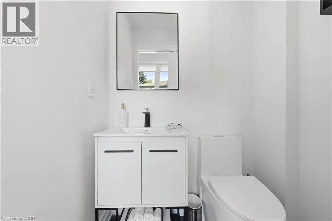
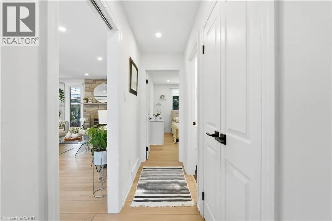
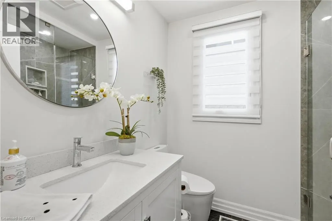
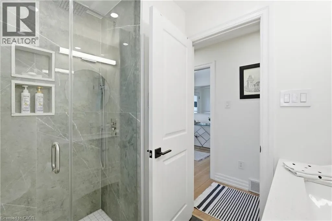
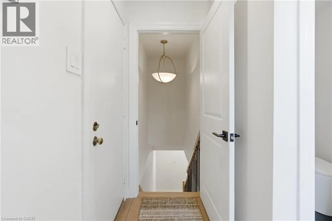
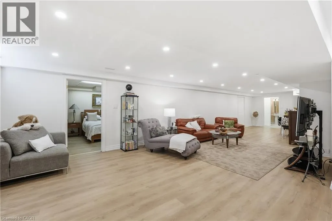
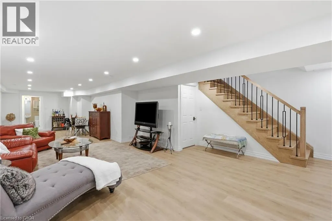
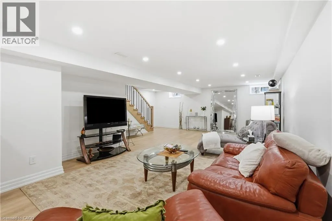
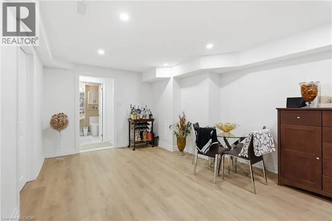
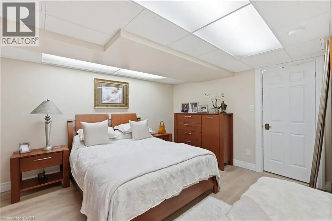
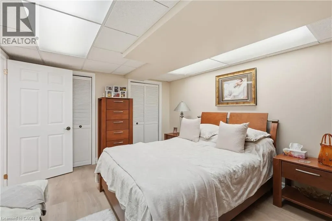
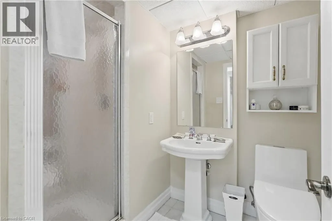
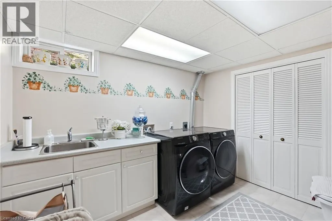
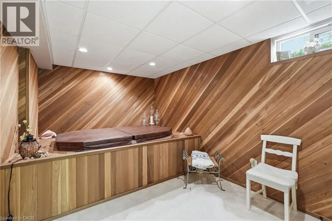
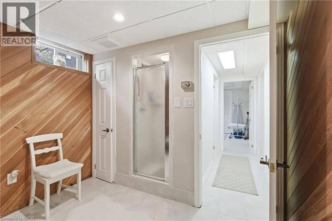
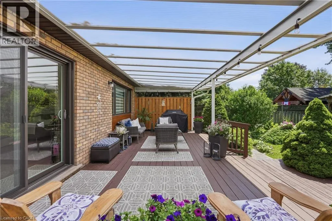
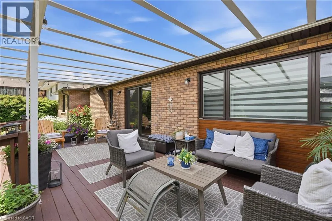
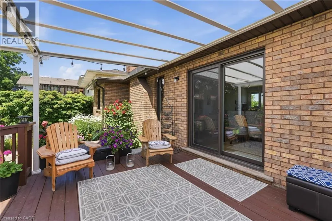
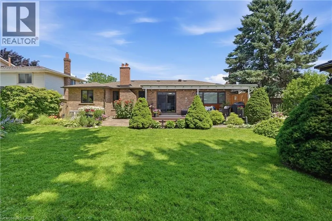
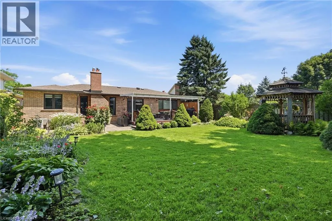
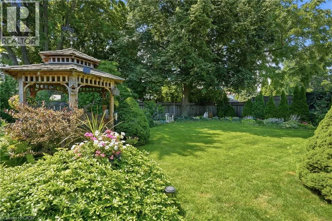
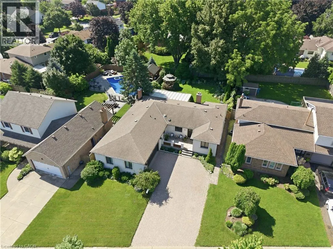
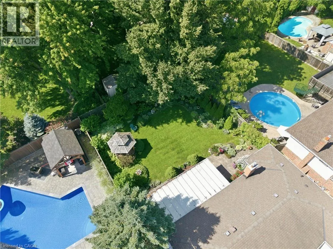
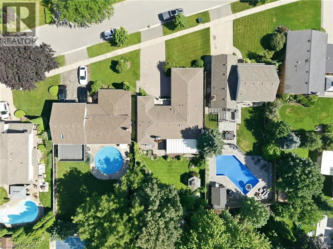
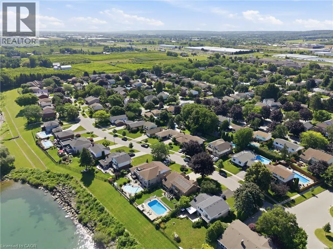
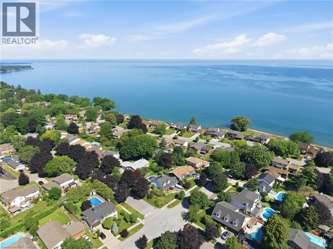
Your dream lakeside oasis awaits. Welcome to this beautifully renovated bungalow, ideally situated just steps from Bal Harbour Lakefront Park. Completely transformed from top to bottom in 2022, this exceptional residence showcases a refined blend of contemporary design, luxurious finishes, and effortless everyday living in one of the area’s most desirable lakeside communities. The thoughtfully designed interior features a bright, open-concept layout with a seamless connection between the living, dining, and kitchen spaces, complemented by a separate family room offering additional comfort and versatility. Modern finishes, abundant natural light, and carefully curated details create a warm and sophisticated atmosphere throughout. The stunning chef’s kitchen serves as the heart of the home, featuring premium Thermador appliances, custom cabinetry, oversized island, built-in wine fridge, and espresso machine. Designed for both everyday living and elevated entertaining, this exceptional space combines timeless style with exceptional functionality. The fully finished lower level provides additional living space with a spacious recreation area, bedroom, and private spa-inspired retreat complete with a Jacuzzi tub. Perfect for guests, relaxation, or extended family living, this versatile level adds remarkable flexibility to the home. The private backyard sanctuary offers a peaceful retreat designed for year-round enjoyment. Professionally landscaped grounds, a covered patio, and a tranquil outdoor setting create the perfect backdrop for morning coffee, summer gatherings, and evenings under the stars. Additional updates include windows and doors (2022), flooring (2022), main-level bathrooms (2022), and pot lights (2022). Ideally located just moments from Lake Ontario, waterfront parks, scenic trails, and local amenities, this remarkable bungalow presents a rare opportunity to experience refined lakeside living in a sought-after community. (id:7434)
General Features
| Features | Automatic Garage Door Opener |
|---|---|
| Community Features | Quiet Area, Community Centre |
| Property Type | Single Family |
| Zoning Description | R1 |
| Amenities | Beach, Golf Nearby, Hospital, Park, Place of Worship, Schools |
| Building Appliances | Central Vacuum, Dishwasher, Dryer, Refrigerator, Stove, Washer, Garage door opener |
| Building Architectural Style | Bungalow |
| Building Cooling Type | Central air conditioning |
| Location Description | Bartlett St Exit, north on Bartlett, east on Lake St, north on Bal Harbour west on Cheval Dr |
| Parking Space Total | 4 |
| Foundation Type | Poured Concrete |
| Building Type | House |
| Ownership Type | Freehold |
| Building.StoriesTotal | 1 |
Interior Features
| Building Fireplace Present | True |
|---|---|
| Building Fireplace Total | 2 |
| Building Heating Type | Forced air |
| Building Heating Fuel | Natural gas |
| Basement Development | Finished |
| Basement Type | Full (Finished) |
| Construction Style Attachment | Detached |
| Living Area Range | 2901 |
| Bedrooms | 3+1 |
Exterior Features
| Land Amenities | Beach, Golf Nearby, Hospital, Park, Place of Worship, Schools |
|---|---|
| Sewer | Municipal sewage system |
| Exterior Finish | Brick |
Room Details
| Room | Dimensions | Level | Flooring | Details |
|---|---|---|---|---|
| 2pc Bathroom | Measurements not available | Main level | ||
| 3pc Bathroom | Measurements not available | Main level | ||
| 5pc Ensuite bath | Measurements not available | Main level | ||
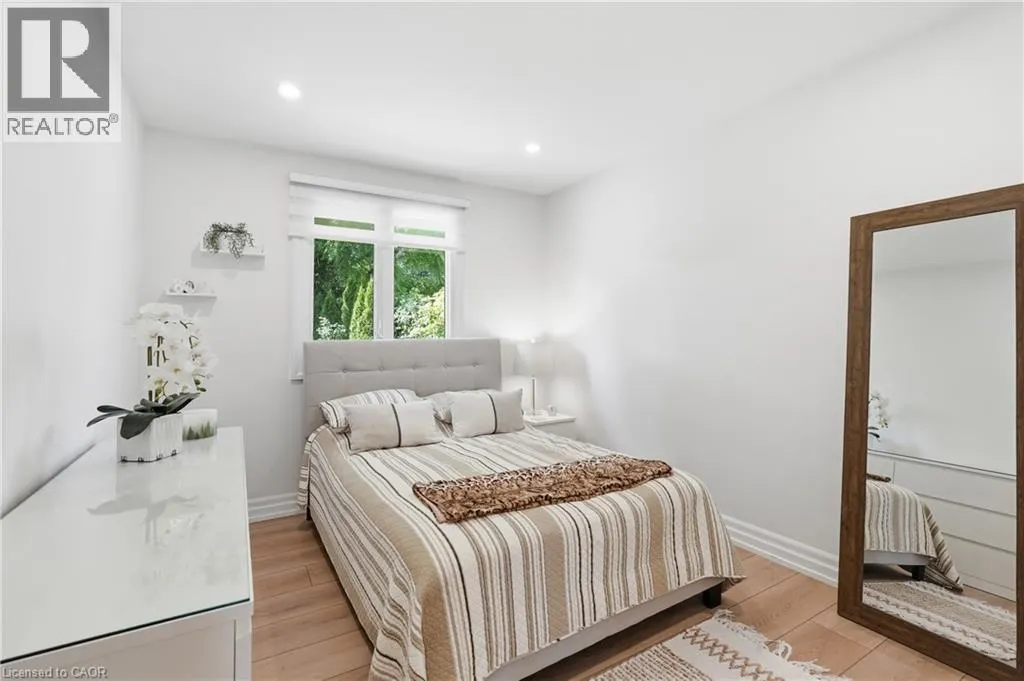
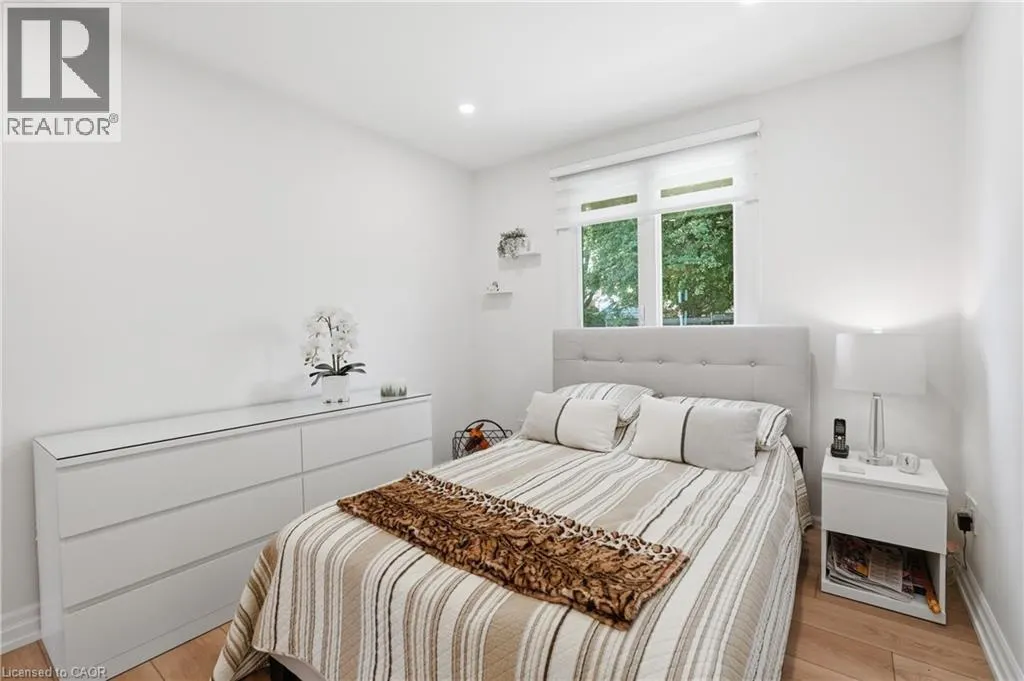
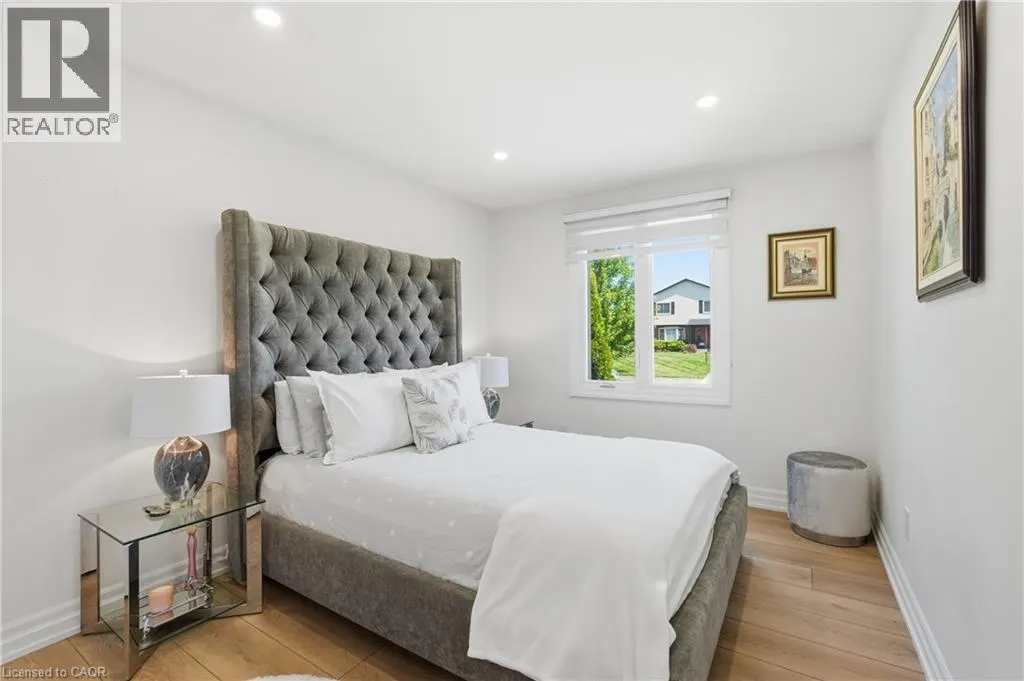
| Bedroom | 9'6'' x 11'7'' | Main level | ||
| Bonus Room | 7'0'' x 6'3'' | Basement | ||
| Dining room | 13'10'' x 14'10'' | Main level | ||
| Ensuite | Measurements not available | Main level | ||
| Family room | 18'2'' x 11'5'' | Main level | ||
| Foyer | 5'11'' x 7'5'' | Main level | ||
| Full bathroom | Measurements not available | Main level | ||
| Kitchen | 18'6'' x 8'11'' | Main level | ||
| Laundry room | 9'6'' x 10'4'' | Basement | ||
| Living room | 13'5'' x 14'10'' | Main level | ||
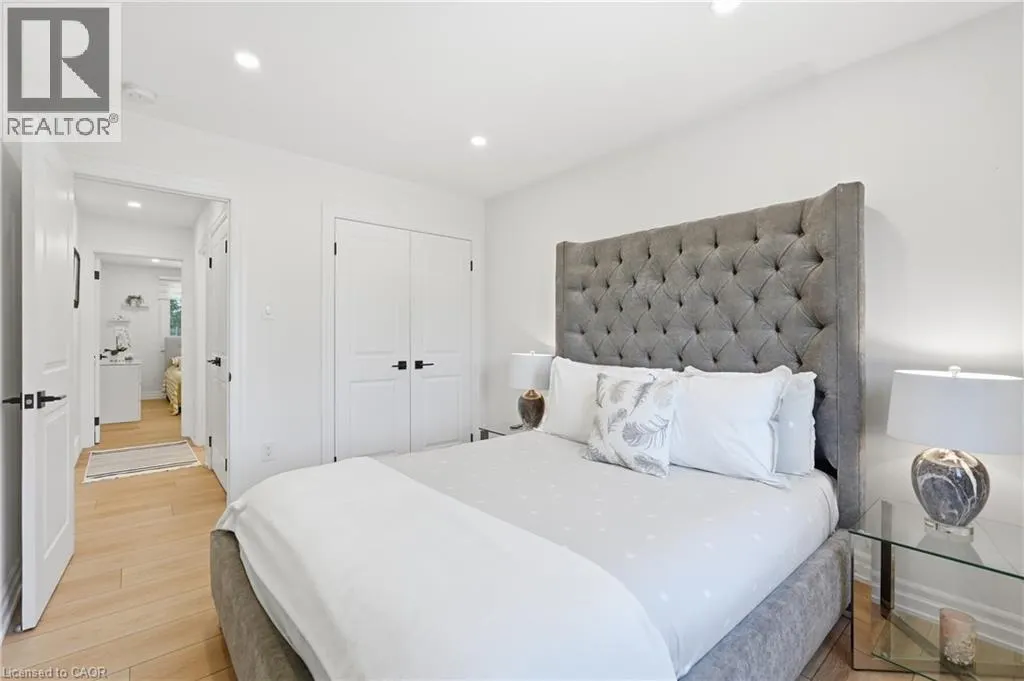
| Primary Bedroom | 15'0'' x 11'7'' | Main level | ||
| Recreation room | 40'1'' x 20'4'' | Basement | ||
| Storage | 7'8'' x 11'5'' | Basement | ||
| Utility room | 7'6'' x 11'5'' | Basement |
Amenities
- Views
- New Construction
- Adult 55+
- Lease To Own
- No Strata Fees
- Furnished
- Primary On Main
- Air Conditioning
- Seller Finance
- Green
- Fixer Upper
- Horse
- Golf
- Fireplace
- Deck
- Garage
- Basement
- Pool

Property vs Single Family Average in L3M 4P9
Price
In The Neighbourhood
Just Listed
Grimsby
$ 769,999
- Type
- Single Family
- Size
- 1,909 SqFt
- Rooms
- 5 Beds + 2 Baths
Platinum Lion Realty Inc.
Open House
Grimsby
$ 899,900
- Type
- Single Family
- Size
- 1,080 SqFt
- Rooms
- 4 Beds + 3 Baths
Your Home Sold Guaranteed Realty Elite
Just Listed
Grimsby
$ 979,900
- Type
- Single Family
- Size
- 2,467 SqFt
- Rooms
- 4 Beds + 3 Baths
Royal LePage State Realty Inc.
Just Listed
Grimsby
$ 1,750
- Type
- Single Family
- Size
- 800 SqFt
- Rooms
- 2 Beds + 1 Baths
RE/MAX Escarpment Realty Inc.
Open House
Grimsby
$ 899,900
- Type
- Single Family
- Size
- 3,630 SqFt
- Rooms
- 3 Beds + 2.5 Baths
RE/MAX Escarpment Golfi Realty Inc.
Primary On Main
Grimsby
$ 725,000
- Type
- Single Family
- Size
- 2,500 SqFt
- Rooms
- 3 Beds + 1.5 Baths
RE/MAX Escarpment Realty Inc.
Golf Course
Grimsby
$ 1,850
- Type
- Single Family
- Size
- 735 SqFt
- Rooms
- 2 Beds + 1 Baths
RE/MAX Escarpment Realty Inc.
Open House
Grimsby
$ 939,900
- Type
- Single Family
- Size
- 3,397 SqFt
- Rooms
- 4 Beds + 2.5 Baths
Revel Realty Inc
Primary On Main
Grimsby
$ 599,000
- Type
- Single Family
- Size
- 1,728 SqFt
- Rooms
- 5 Beds + 2 Baths
RE/MAX Escarpment Realty Inc.
Primary On Main
Grimsby
$ 695,000
- Type
- Single Family
- Size
- 1,867 SqFt
- Rooms
- 2 Beds + 1 Baths
RE/MAX Escarpment Realty Inc.
Waterfront
Grimsby
$ 3,249,900
- Type
- Single Family
- Size
- 5,131 SqFt
- Rooms
- 4 Beds + 3.5 Baths
Royal LePage Burloak Real Estate Services

 Data provided by the Ontario Regional Technology & Information Systems. The information is deemed reliable, but is not guaranteed. Not intended to solicit buyers or sellers, landlords or tenants currently under contract.
The trademarks REALTOR®, REALTORS® and the REALTOR® logo are controlled by The Canadian Real Estate Association (CREA) and identify real estate professionals who are members of CREA. The trademarks MLS®, Multiple Listing Service® and the associated logos are owned
Data provided by the Ontario Regional Technology & Information Systems. The information is deemed reliable, but is not guaranteed. Not intended to solicit buyers or sellers, landlords or tenants currently under contract.
The trademarks REALTOR®, REALTORS® and the REALTOR® logo are controlled by The Canadian Real Estate Association (CREA) and identify real estate professionals who are members of CREA. The trademarks MLS®, Multiple Listing Service® and the associated logos are owned