
Waterfront - Primary on Main
Address
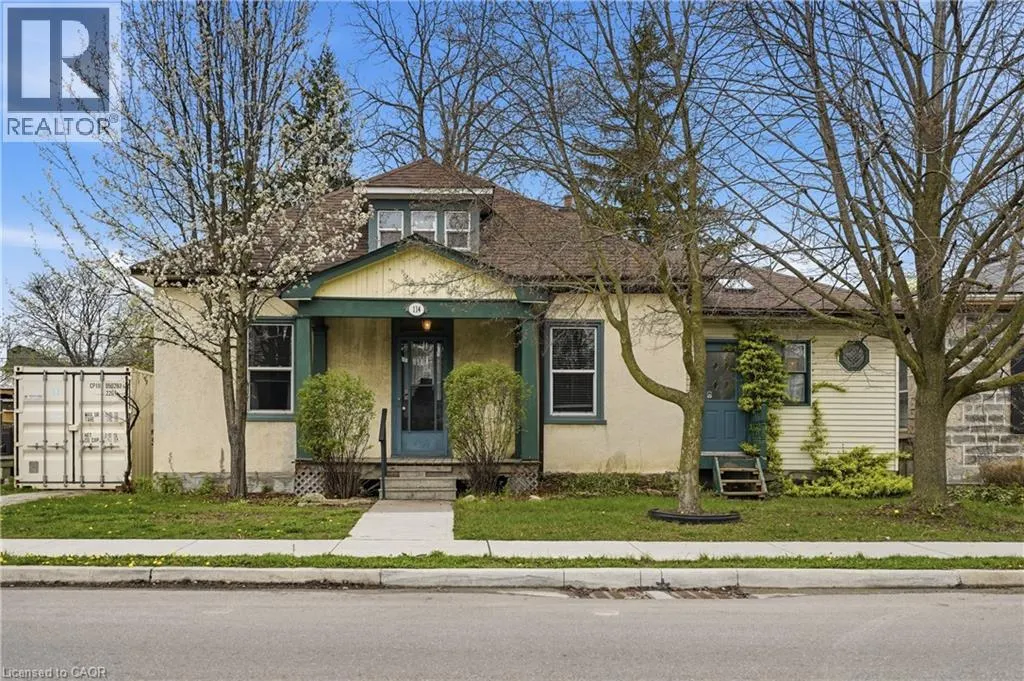
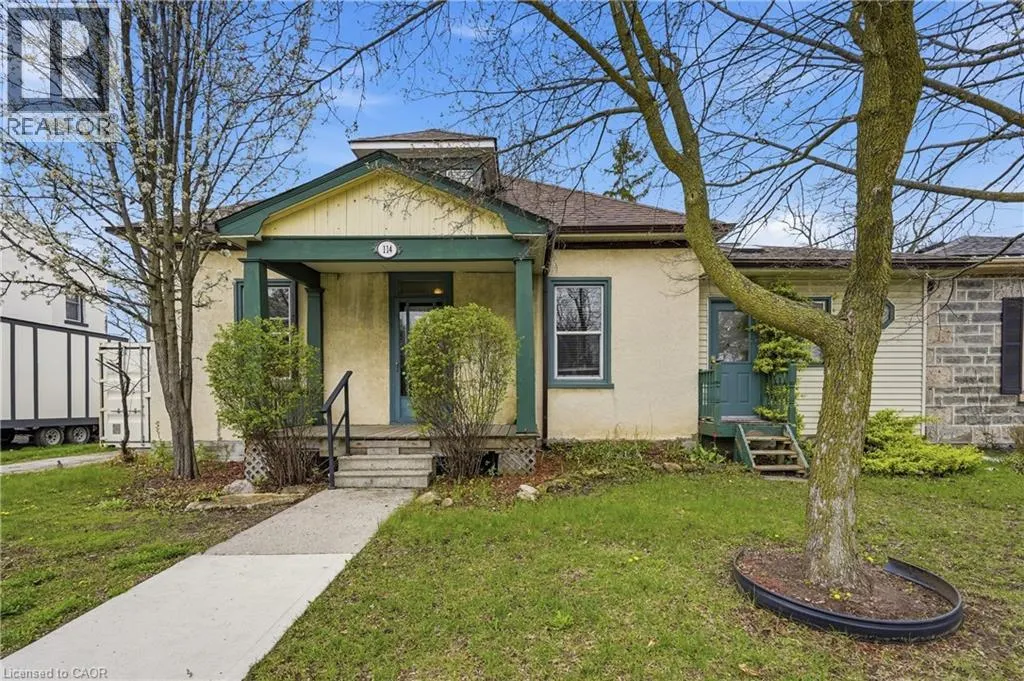
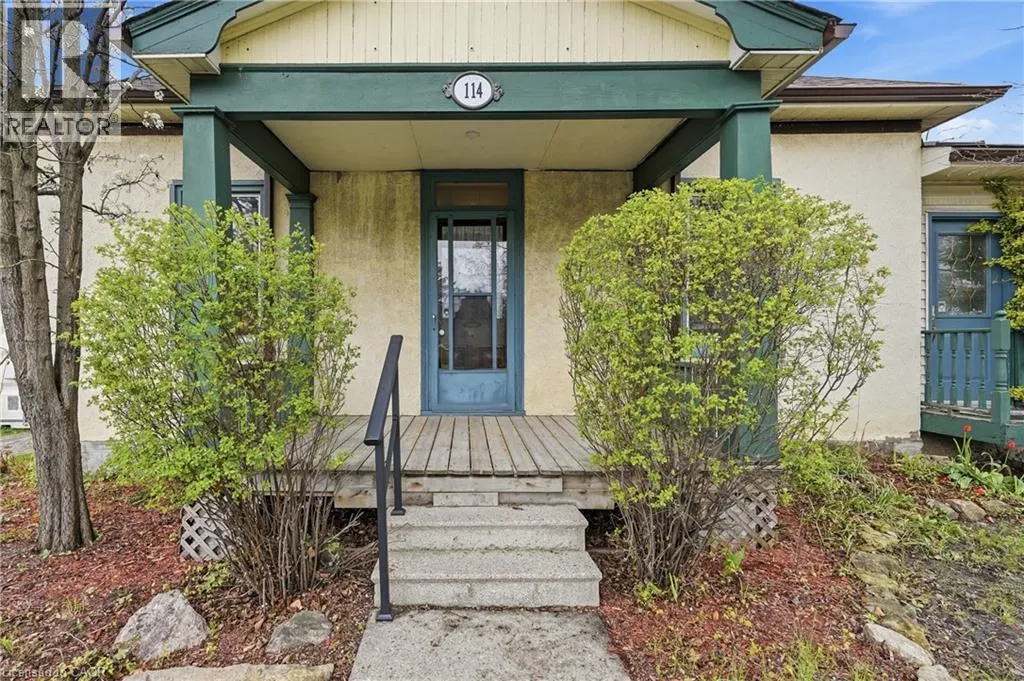
114 Grand Avenue S, Cambridge, ON
Price
$ 525,000
Property Attributes
- ID#40826070
- TypeSingle Family
- Listing Status Active
- MunicipalityCambridge
- CityCambridge
- AreaCambridge
- Neighbourhood10 - Victoria
- Postal CodeN1S 2M2
- Style
- Price$ 525,000
- Bedrooms3
- Bathrooms2
- Half Bathrooms0
- Sqr Footage1500
Data Source:
Canadian Real Estate Association (CREA)
Property Description
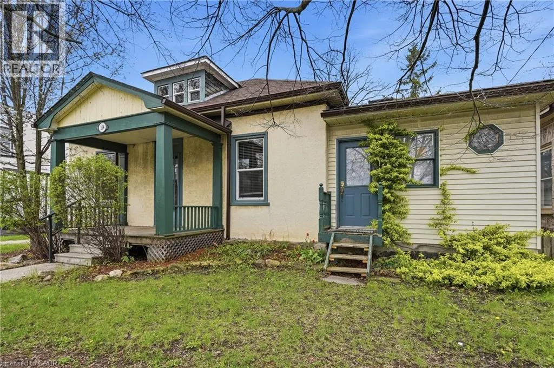
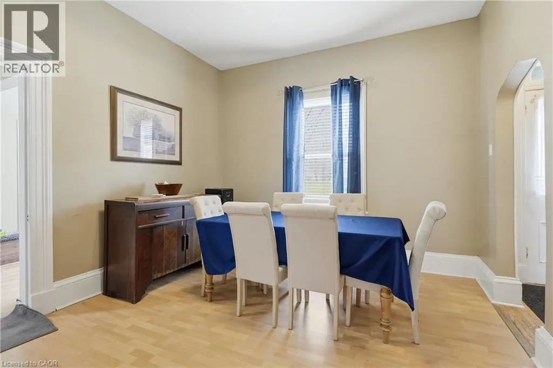
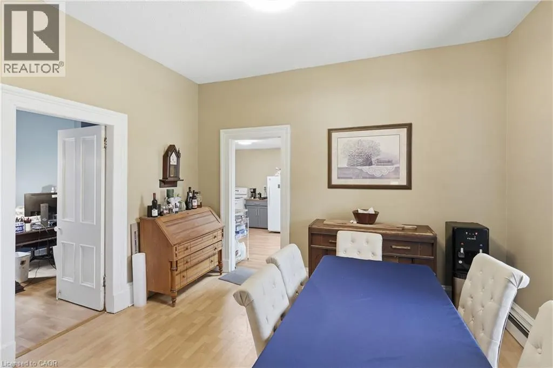
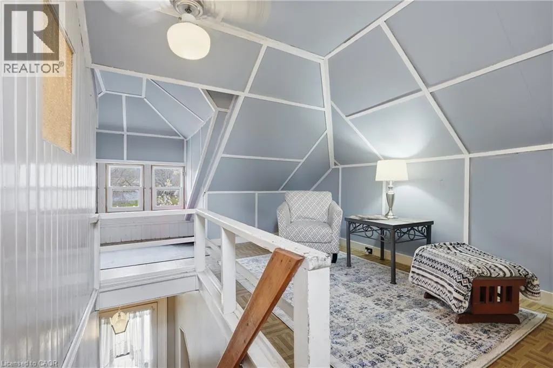
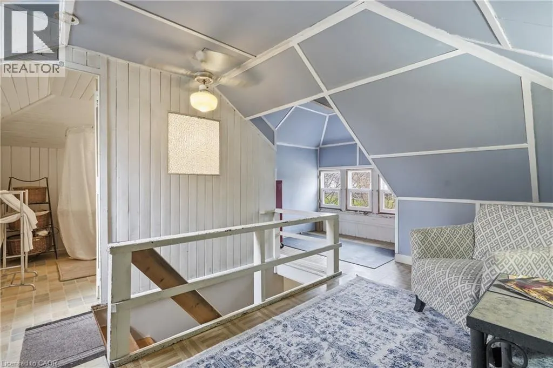
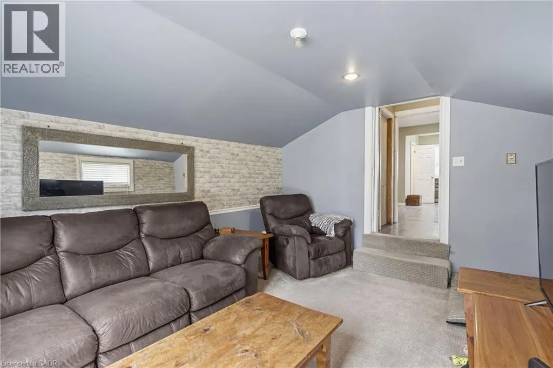
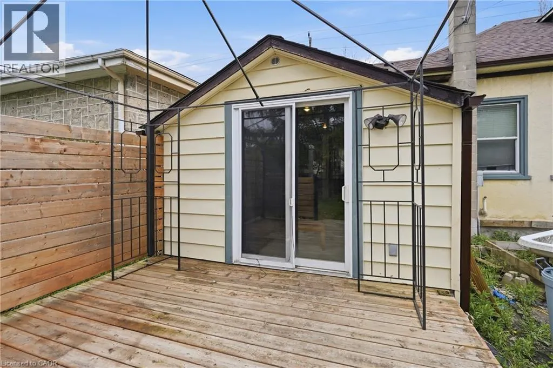
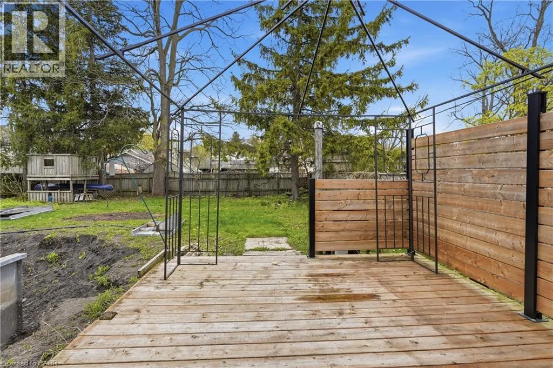
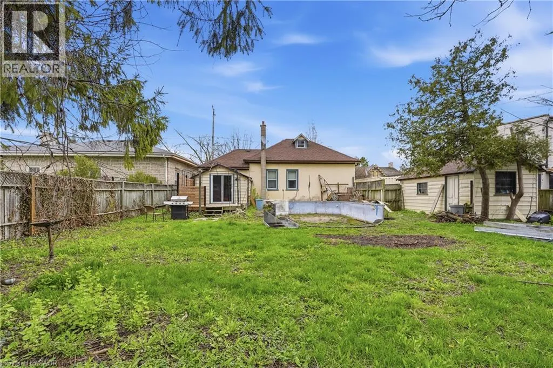
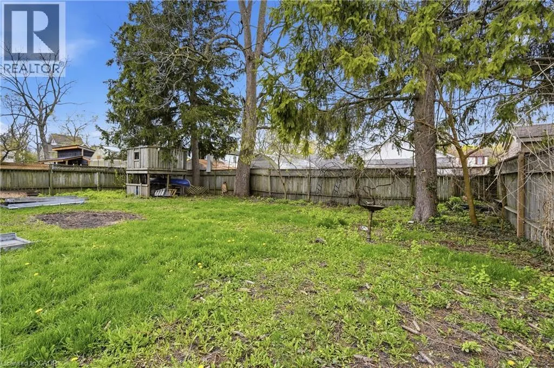
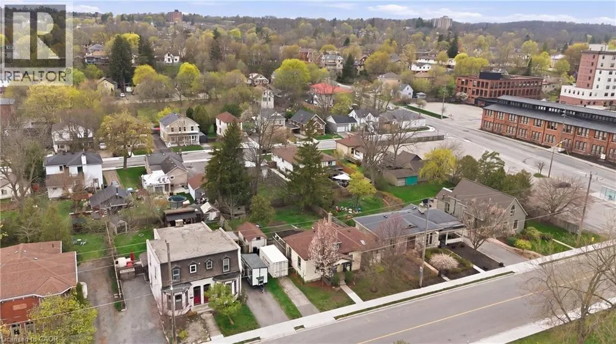
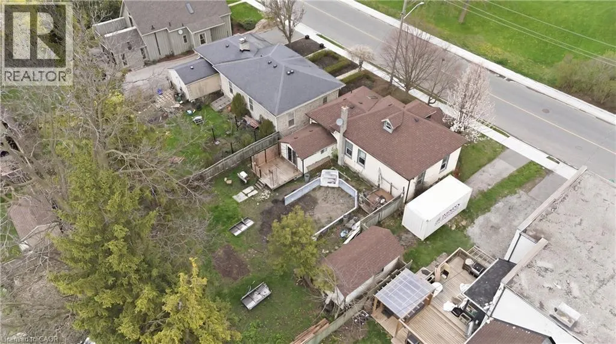
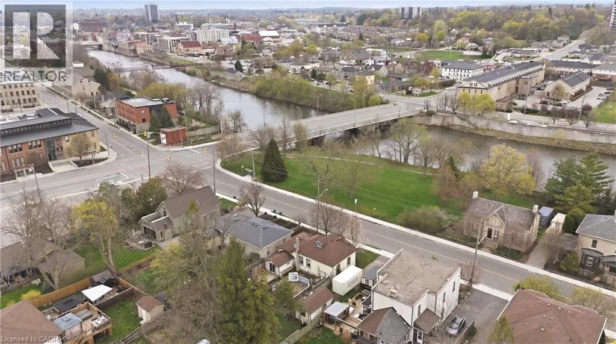
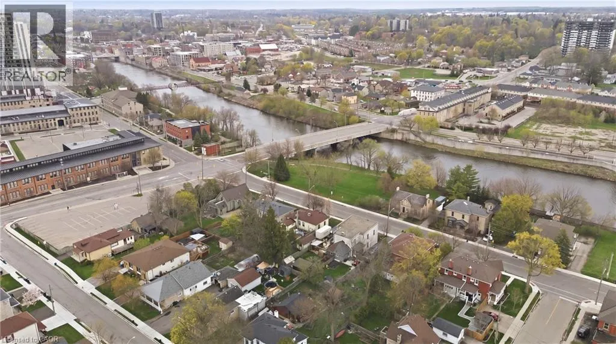
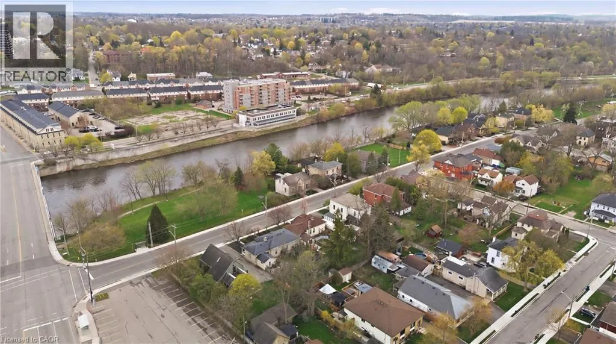
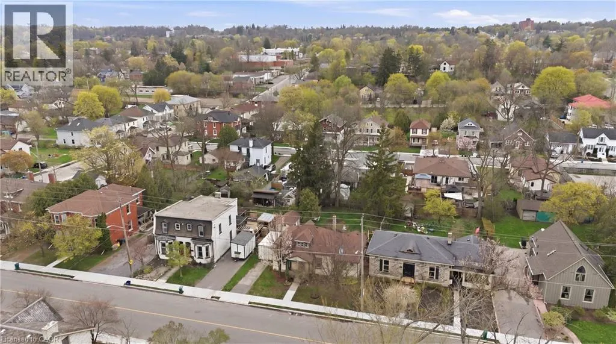
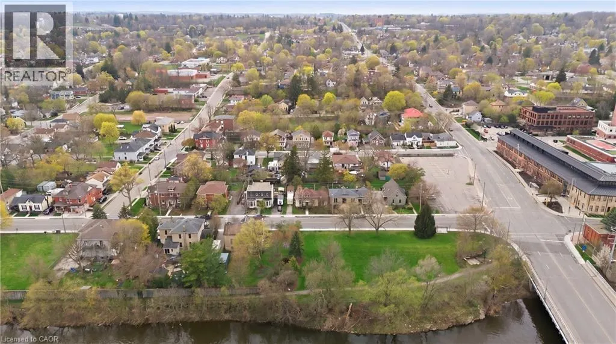
Directly across from the Grand River, 114 Grand Ave S offers a rare opportunity to own in one of Cambridge’s most desirable historic pockets. This detached home sits on a deep lot and is just a short stroll from the Gaslight District, Victoria Park, and Grand River trails. New Furnace & Main Waterline (2022). Owned Water Softener (2022). New Roof (2019). Detached Garage. This location is a Walker’s Paradise near top-tier schools and downtown amenities, while offering effortless access to the highway for commuters. Whether you are looking to renovate your riverside dream home or make a strategic investment in a high-growth area, the possibilities here are endless. (id:7434)
General Features
| Features | Paved driveway |
|---|---|
| Property Type | Single Family |
| Zoning Description | FRS1RM4 |
| Amenities | Park, Place of Worship, Playground, Public Transit, Schools, Shopping |
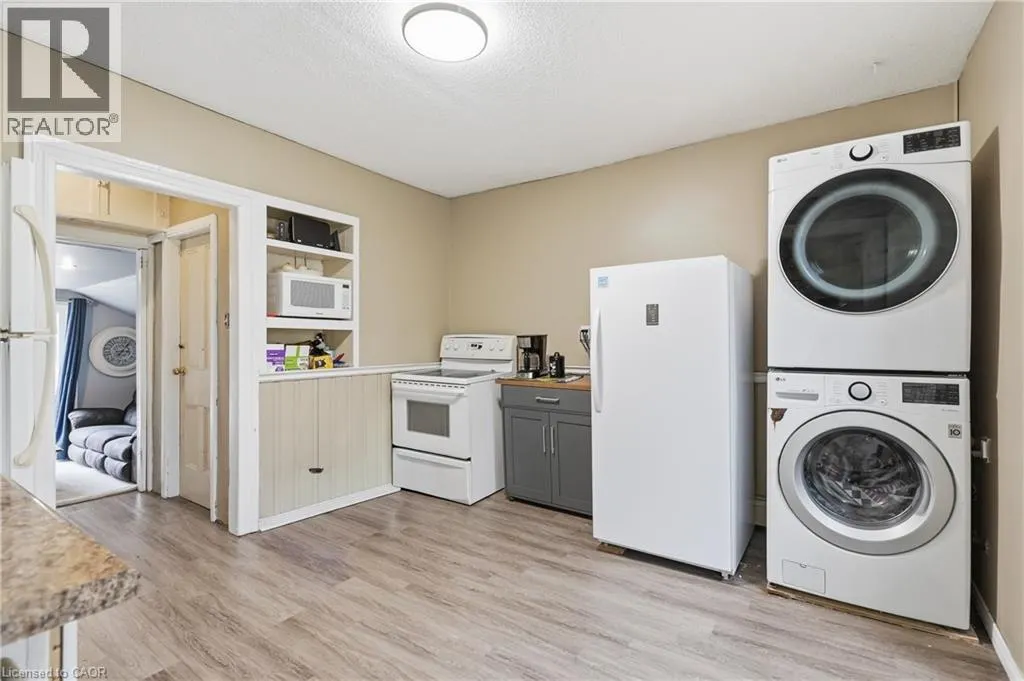
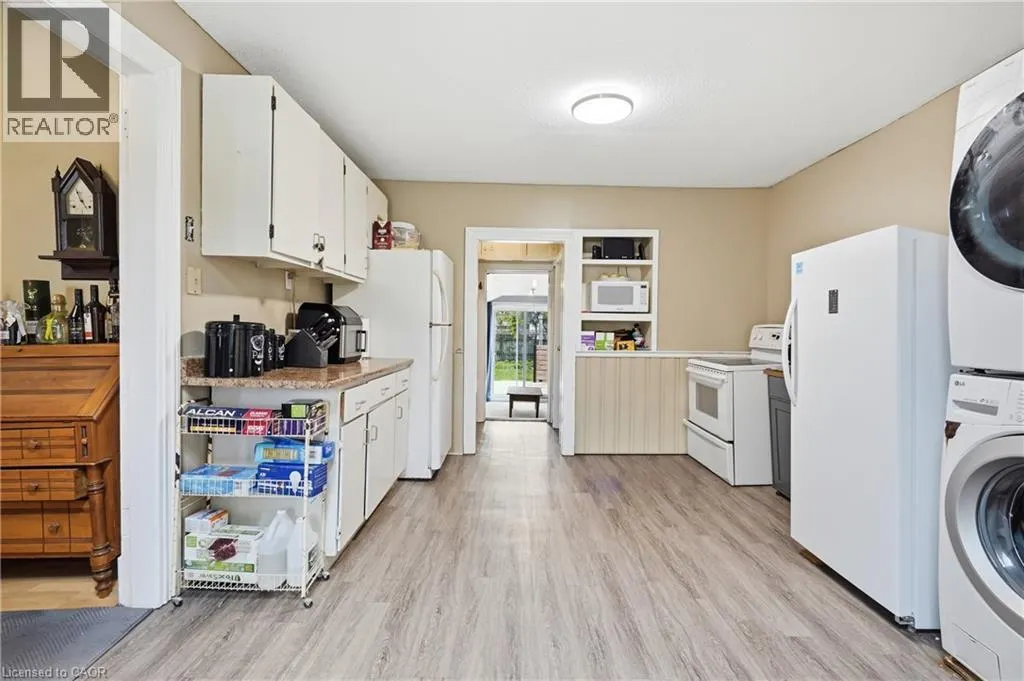
| Building Appliances | Dryer, Refrigerator, Stove, Water softener, Washer |
| Building Cooling Type | None |
| Location Description | Cedar Street, south on Grand Ave S |
| Parking Space Total | 5 |
| Foundation Type | Stone |
| Building Type | House |
| Ownership Type | Freehold |

| Building.StoriesTotal | 1.5 |
Interior Features
| Building Fireplace Present | False |
|---|---|
| Building Heating Type | Radiant heat |
| Building Heating Fuel | Natural gas |
| Basement Development | Unfinished |
| Basement Type | Partial (Unfinished) |
| Construction Style Attachment | Detached |
| Living Area Range | 1500 |
| Bedrooms | 3 |
Exterior Features
| Water Front Name | Grand River |
|---|---|
| Water Front Type | Waterfront on river |
| ViewType | Unobstructed Water View |
| Land Amenities | Park, Place of Worship, Playground, Public Transit, Schools, Shopping |
| Sewer | Municipal sewage system |
| Exterior Finish | Stucco, Vinyl siding |
Room Details
| Room | Dimensions | Level | Flooring | Details |
|---|---|---|---|---|
| 3pc Bathroom | Measurements not available | Main level | ||
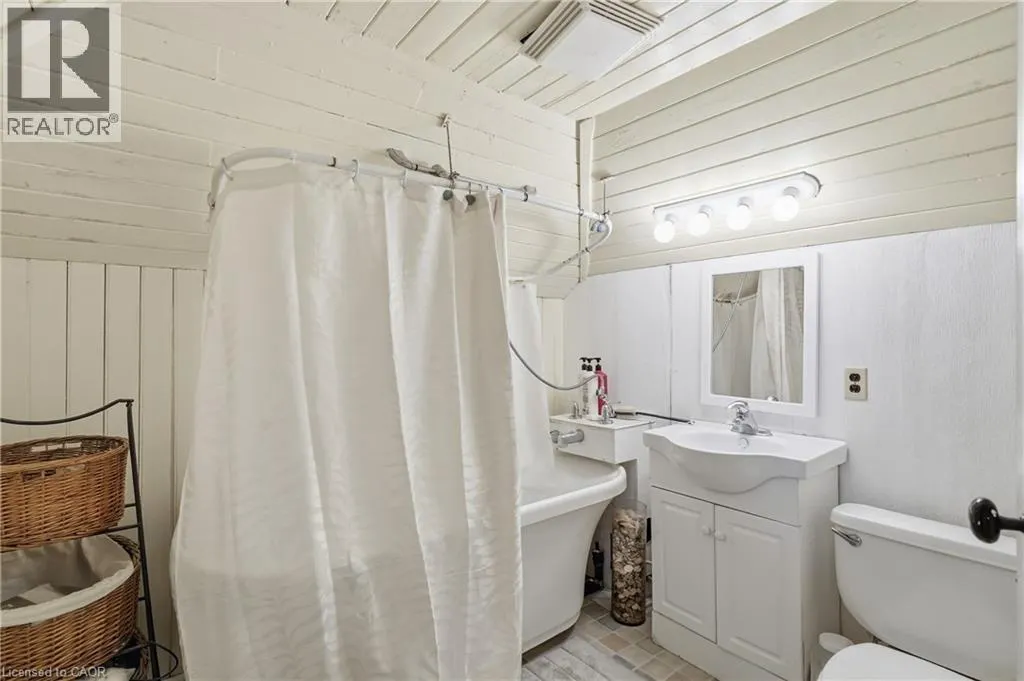
| 4pc Bathroom | Measurements not available | Second level | ||
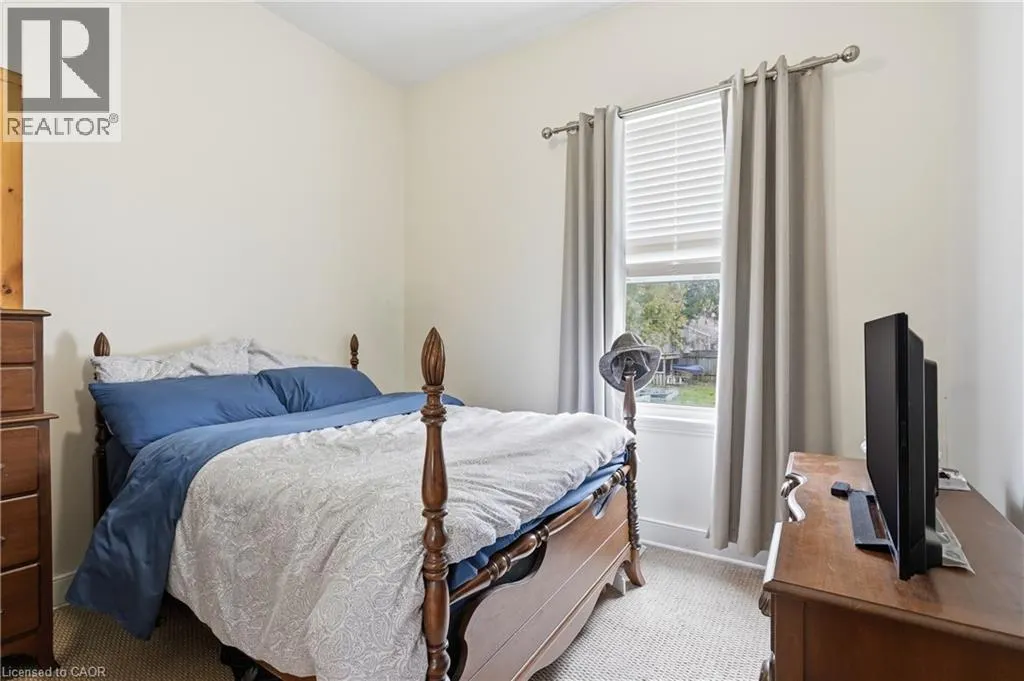
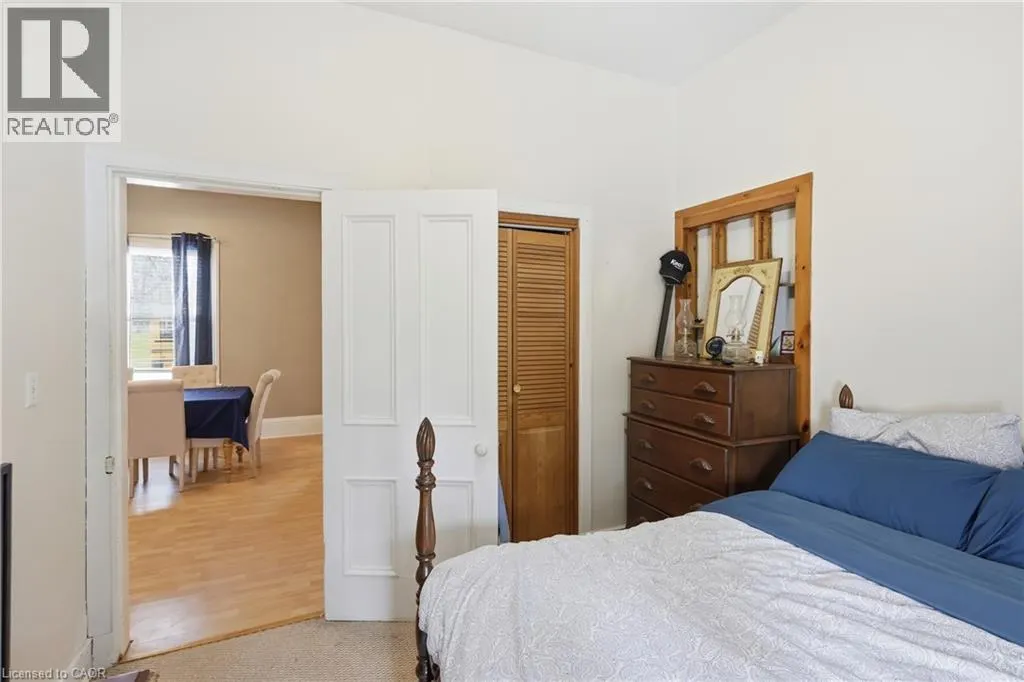
| Bedroom | 10'0'' x 10'5'' | Main level | ||
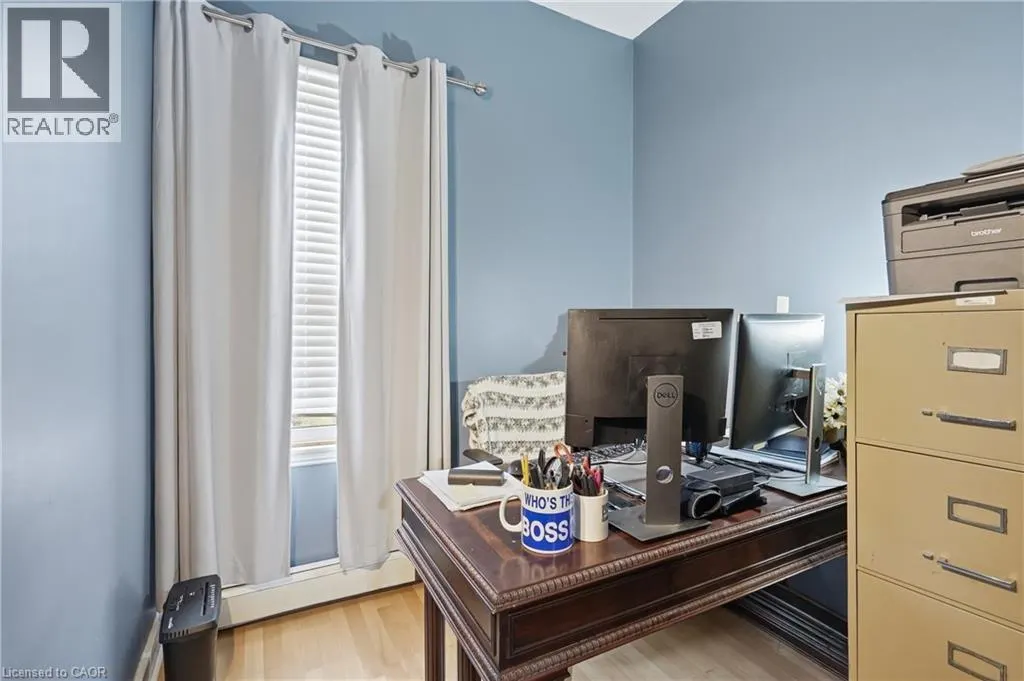
| Bonus Room | 10'0'' x 10'0'' | Main level | ||
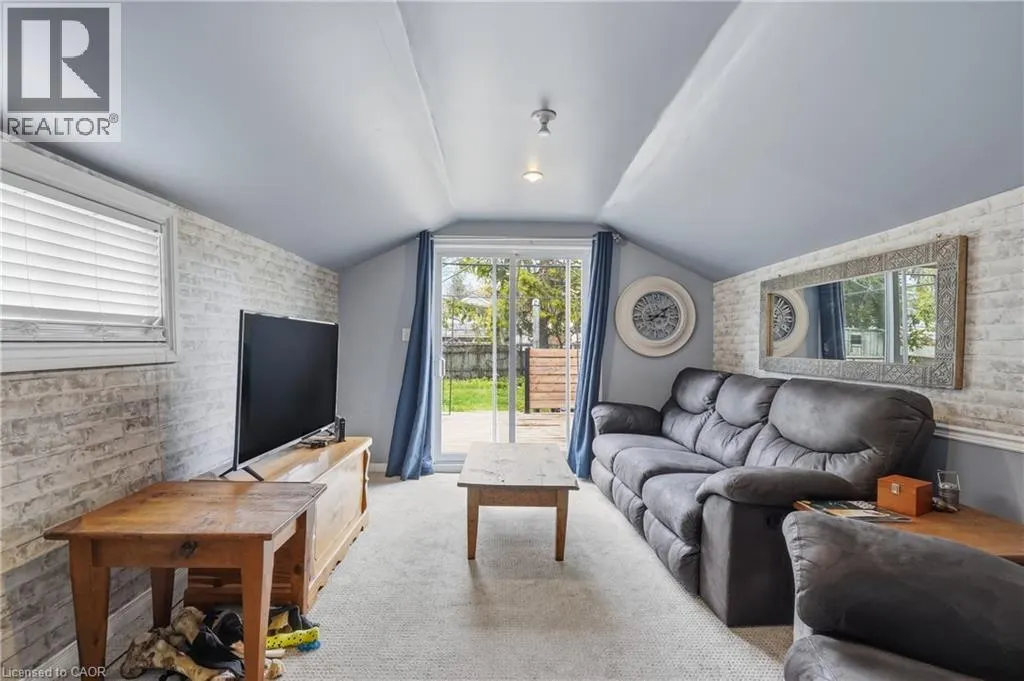
| Family room | 12'0'' x 13'5'' | Main level | ||
| Kitchen | 24'0'' x 12'0'' | Main level | ||
| Living room | 13'0'' x 12'0'' | Main level | ||
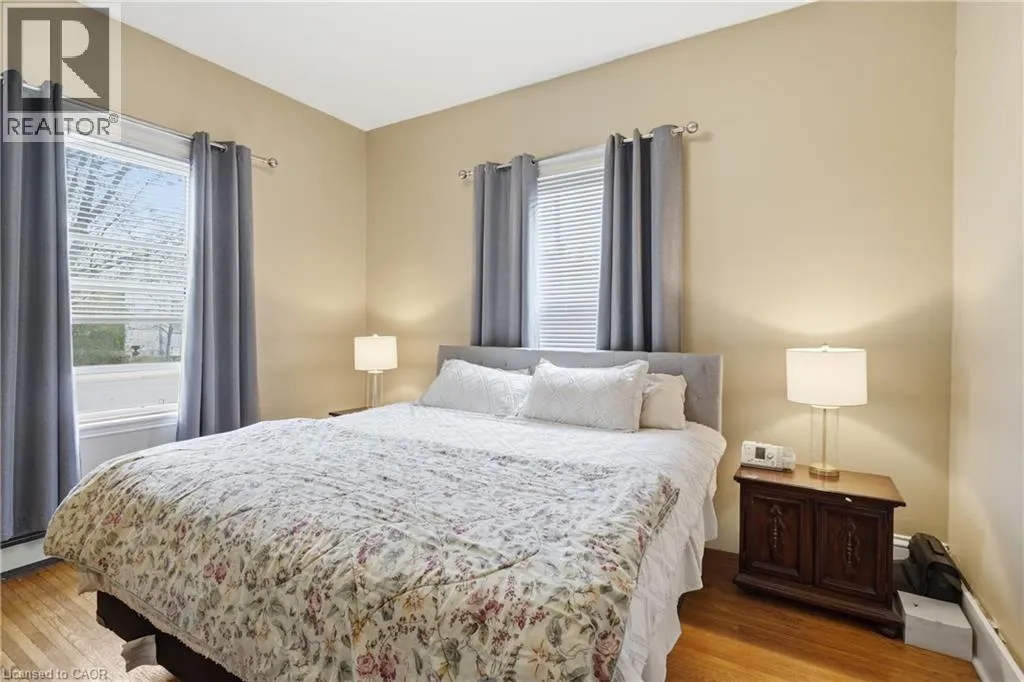
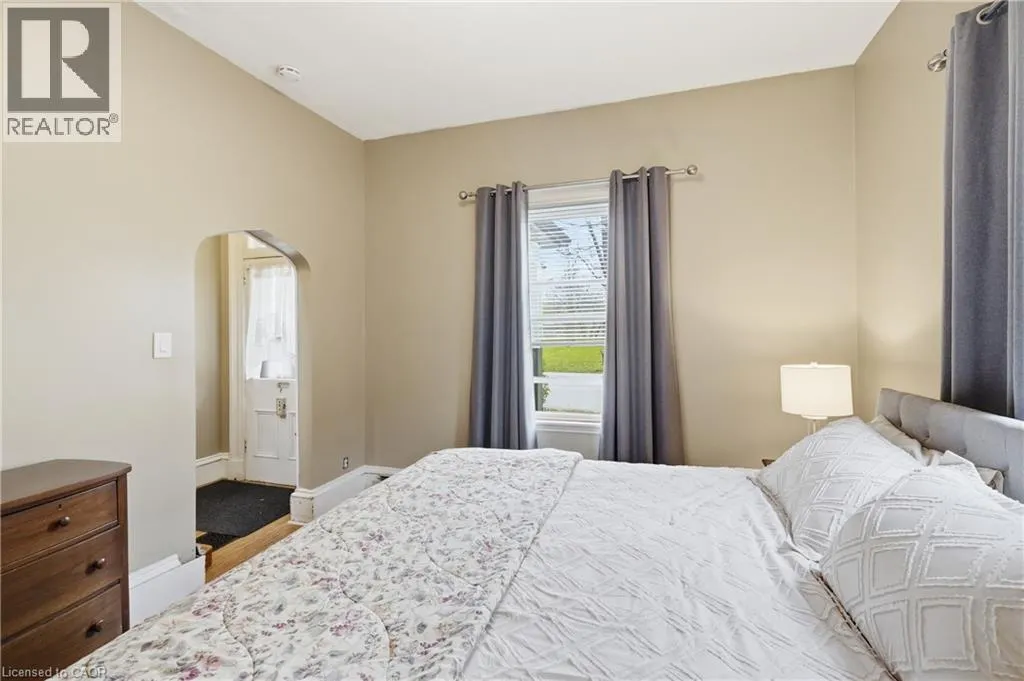
| Primary Bedroom | 13'0'' x 12'0'' | Main level | ||
| Recreation room | 17'0'' x 10'0'' | Second level |
Amenities
- Views
- New Construction
- Adult 55+
- Lease To Own
- No Strata Fees
- Furnished
- Primary On Main
- Air Conditioning
- Seller Finance
- Green
- Fixer Upper
- Horse
- Golf
- Fireplace
- Deck
- Garage
- Basement
- Pool

Property vs Single Family Average in N1S 2M2
Price
In The Neighbourhood
Golf Course
Cambridge
$ 824,900
- Type
- Single Family
- Size
- 1,746 SqFt
- Rooms
- 3 Beds + 1.5 Baths
SHAW REALTY GROUP INC.
Primary On Main
Cambridge
$ 749,900
- Type
- Single Family
- Size
- 2,535 SqFt
- Rooms
- 3 Beds + 2 Baths
RE/MAX TWIN CITY REALTY INC.
Cambridge
$ 799,900
- Type
- Single Family
- Size
- 2,470 SqFt
- Rooms
- 3 Beds + 2 Baths
RE/MAX TWIN CITY FAISAL SUSIWALA REALTY
Cambridge
$ 949,900
- Type
- Single Family
- Size
- 1,781 SqFt
- Rooms
- 3 Beds + 1.5 Baths
RE/MAX Twin City Realty Inc.

 Data provided by the Ontario Regional Technology & Information Systems. The information is deemed reliable, but is not guaranteed. Not intended to solicit buyers or sellers, landlords or tenants currently under contract.
The trademarks REALTOR®, REALTORS® and the REALTOR® logo are controlled by The Canadian Real Estate Association (CREA) and identify real estate professionals who are members of CREA. The trademarks MLS®, Multiple Listing Service® and the associated logos are owned
Data provided by the Ontario Regional Technology & Information Systems. The information is deemed reliable, but is not guaranteed. Not intended to solicit buyers or sellers, landlords or tenants currently under contract.
The trademarks REALTOR®, REALTORS® and the REALTOR® logo are controlled by The Canadian Real Estate Association (CREA) and identify real estate professionals who are members of CREA. The trademarks MLS®, Multiple Listing Service® and the associated logos are owned