
Waterfront - Primary on Main
Address
1360 Windermere Place, Amherstburg, ON
Price
$ 3,879,000
Property Attributes
- ID#26019863
- TypeSingle Family
- Listing Status Active
- MunicipalityAmherstburg
- CityAmherstburg
- AreaAmherstburg
- Postal CodeN9V 3R3
- Style
- Year Built2006
- Price$ 3,879,000
- Bedrooms5
- Bathrooms5
- Half Bathrooms1
- Sqr Footage9000
Data Source:
Canadian Real Estate Association (CREA)
Property Description
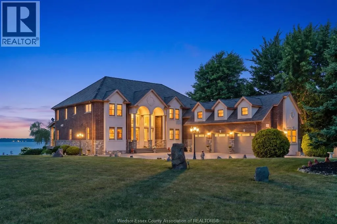
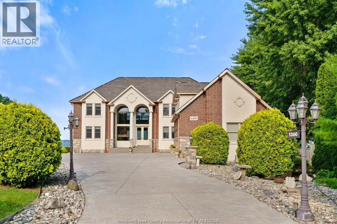
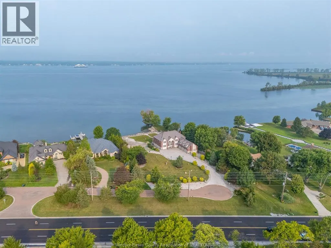
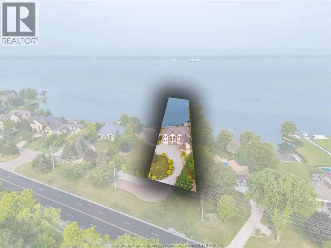
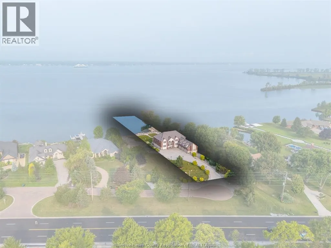
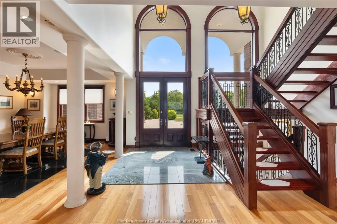
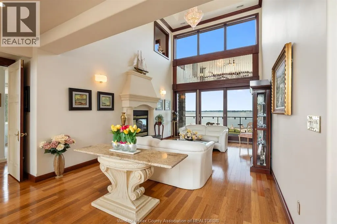
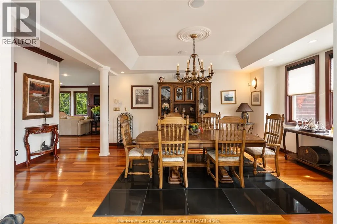
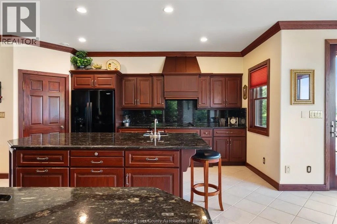
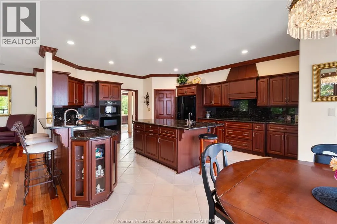
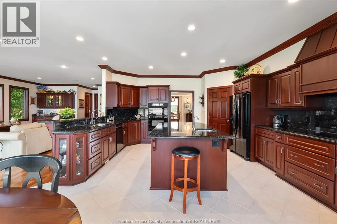
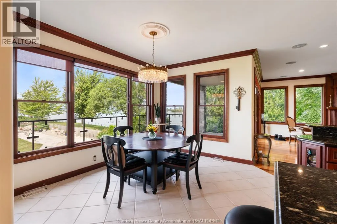
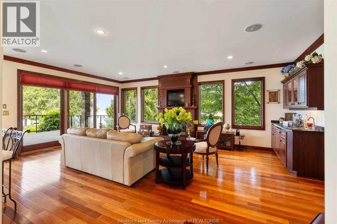
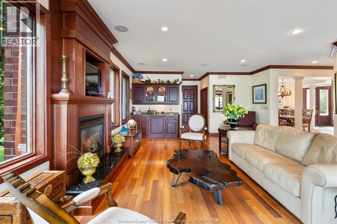
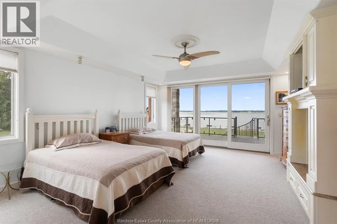
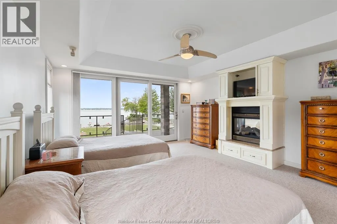
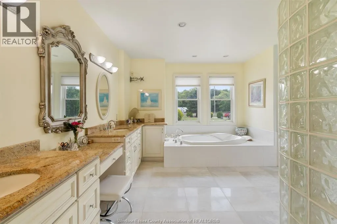
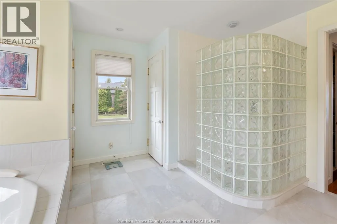
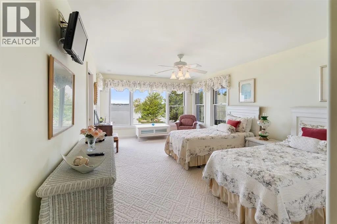
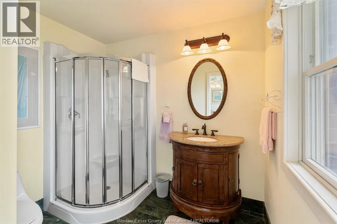
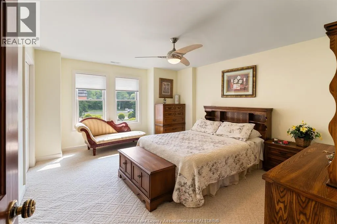
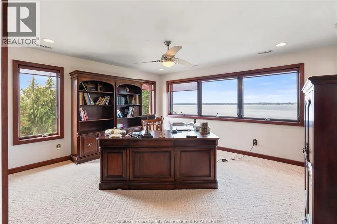
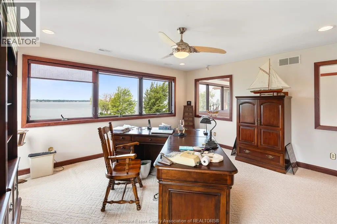
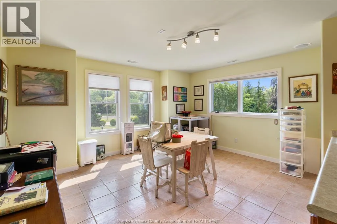
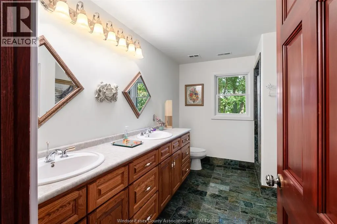
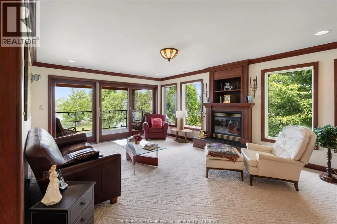
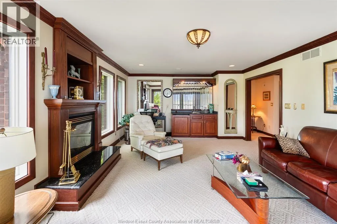
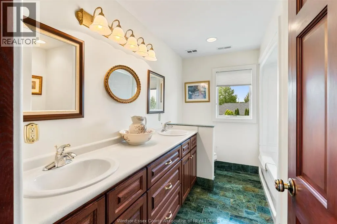
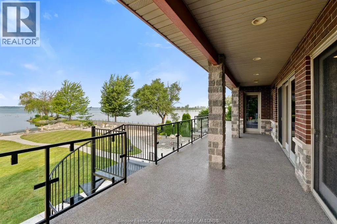
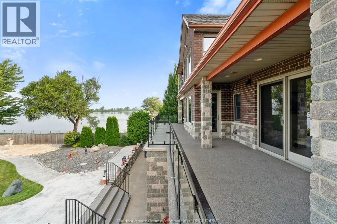
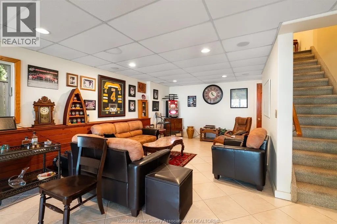
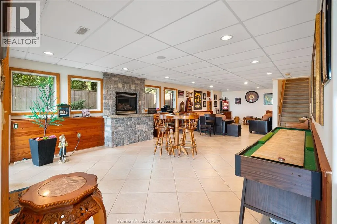
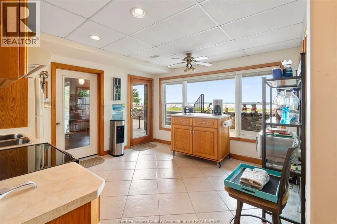
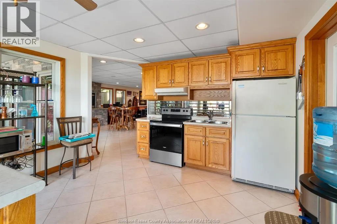
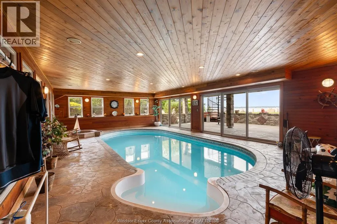
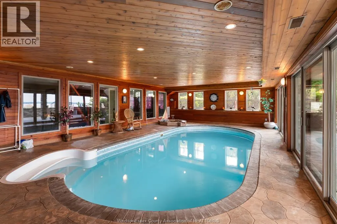
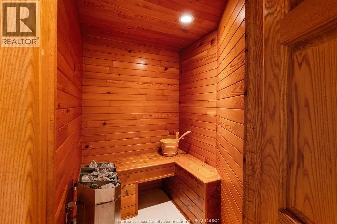
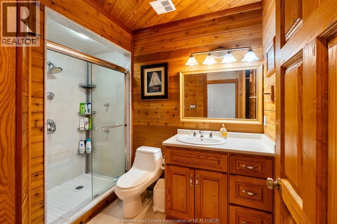
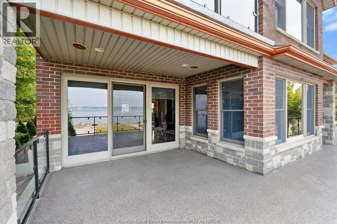
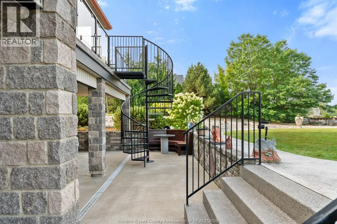
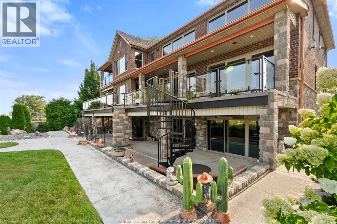
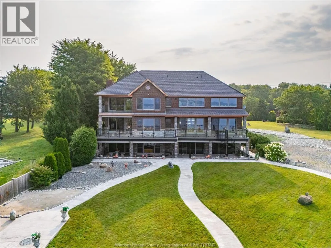
Custom-designed executive waterfront estate offering over 9,000 sq. ft. of exceptional living space, breathtaking river views and resort-style amenities. A grand foyer with 18-ft ceilings and teak flooring introduces a main level designed to impress, featuring a spacious family room with fireplace and captivating water views, formal dining room, gourmet granite kitchen with generous eating area and walk-in pantry, plus an inviting living room with 2nd fireplace and balcony access. The main-floor primary suite is a private retreat with unrivalled river views, a 3rd fireplace, luxurious 5-pc ensuite and walk-in closet. The lower level is an entertainer’s dream, featuring a stunning indoor pool and hot tub, 2nd kitchen, full bath with sauna, spacious recreation area and multiple walkouts to a sunken patio. Upstairs offers additional bedrooms and baths, including a spacious bedroom currently enjoyed as a hobby/craft room, plus a versatile office with spectacular views. A triple garage with grade-level entry provides access to all floors. Professionally landscaped grounds, expansive waterfront balconies and a striking spiral staircase complete this truly remarkable property - a rare opportunity where exceptional craftsmanship, space, privacy and panoramic waterfront living come together. (id:7434)
General Features
| Features | Cul-de-sac, Double width or more driveway, Concrete Driveway, Finished Driveway, Front Driveway |
|---|---|
| Pool Features | Pool equipment |
| Property Type | Single Family |
| Zoning Description | R1 |
| Building Appliances | Hot Tub, Cooktop, Dishwasher, Dryer, Garburator, Washer, Oven, Two stoves, Two Refrigerators |
| Building Cooling Type | Central air conditioning |
| Foundation Type | Concrete |
| Building Type | House |
| Ownership Type | Freehold |
| Building.StoriesTotal | 3 |
Interior Features
| Building Fireplace Present | True |
|---|---|
| Building Fireplace Type | Direct vent |
| Building Heating Type | Floor heat, Forced air, Furnace |
| Building Heating Fuel | Natural gas |
| Construction Style Attachment | Detached |
| Fireplace Fuel | Gas |
| Flooring Type | Carpeted, Ceramic/Porcelain, Hardwood, Marble |
| Living Area Range | 9000 |
| Bedrooms | 5 |
Exterior Features
| Pool Type | Indoor pool |
|---|---|
| Water Front Type | Waterfront on river |
| Landscape Features | Landscaped |
| Exterior Finish | Brick, Stone |
Room Details
| Room | Dimensions | Level | Flooring | Details |
|---|---|---|---|---|
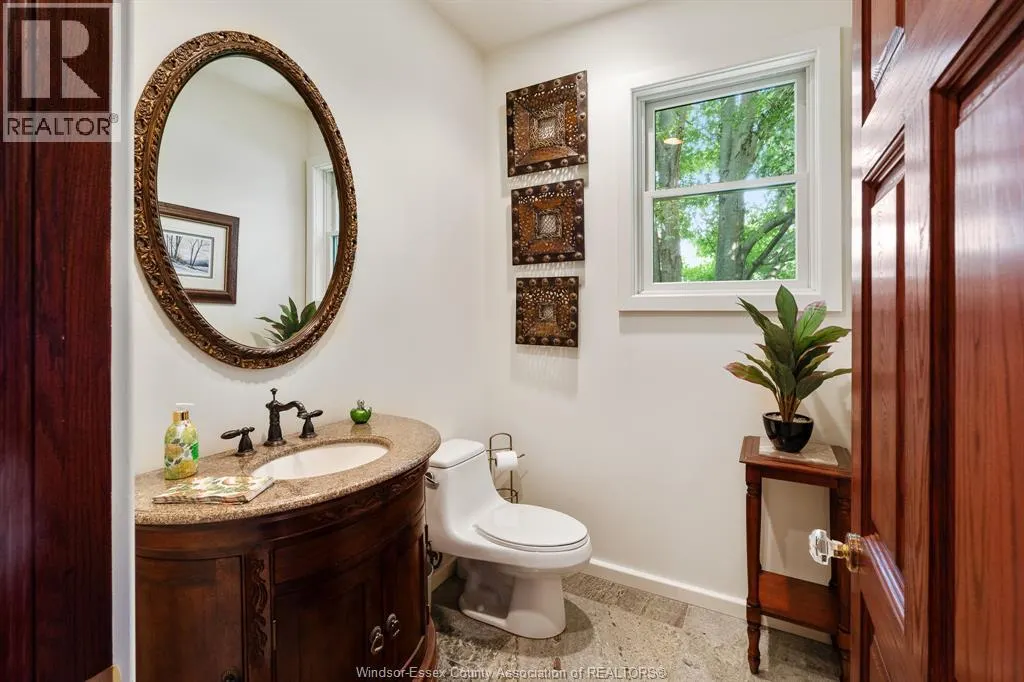
| 2pc Bathroom | 6'6"" x 5'6"" | Main level | ||
| 3pc Bathroom | 9'6"" x 6'3"" | Lower level | ||
| 3pc Ensuite bath | 6'2"" x 8'3"" | Second level | ||
| 4pc Bathroom | 11'3"" x 8' | Second level | ||
| 5pc Bathroom | 10'8"" x 7'10"" | Second level | ||
| 5pc Ensuite bath | 15'1"" x 15' | Main level | ||
| Attic | 17'10"" x 39'9"" | Second level | ||
| Bedroom | 12'6"" x 21'3"" | Second level | ||
| Dining room | 14'7"" x 17'1"" | Main level | ||
| Eating area | 12'6"" x 12' | Main level | ||
| Family room/Fireplace | 17'2"" x 23'1"" | Main level | ||
| Foyer | 7'5"" x 8'5"" | Main level | ||
| Kitchen | 16'4"" x 18' | Main level | ||
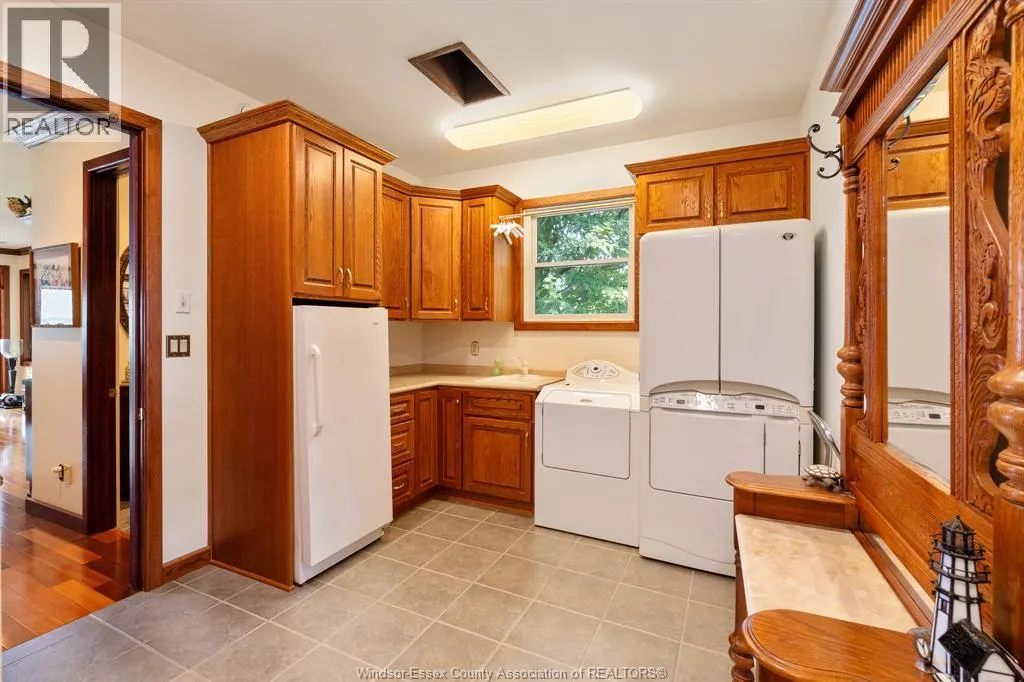
| Laundry room | 11'3"" x 10'2"" | Main level | ||
| Living room/Fireplace | 12'11"" x 18'5"" | Main level | ||
| Office | 15'8"" x 16'2"" | Second level | ||
| Other | 34'10"" x 21'11"" | Lower level | ||
| Primary Bedroom | 15'7"" x 18' | Main level | ||
| Storage | 14'6"" x 7'2"" | Lower level | ||
| Utility room | 7'4"" x 4'1"" | Lower level |
Amenities
- Views
- New Construction
- Adult 55+
- Lease To Own
- No Strata Fees
- Furnished
- Primary On Main
- Air Conditioning
- Seller Finance
- Green
- Fixer Upper
- Horse
- Golf
- Fireplace
- Deck
- Garage
- Basement
- Pool

Property vs Single Family Average in N9V 3R3
Price
Year Built

 Data provided by the Ontario Regional Technology & Information Systems. The information is deemed reliable, but is not guaranteed. Not intended to solicit buyers or sellers, landlords or tenants currently under contract.
The trademarks REALTOR®, REALTORS® and the REALTOR® logo are controlled by The Canadian Real Estate Association (CREA) and identify real estate professionals who are members of CREA. The trademarks MLS®, Multiple Listing Service® and the associated logos are owned
Data provided by the Ontario Regional Technology & Information Systems. The information is deemed reliable, but is not guaranteed. Not intended to solicit buyers or sellers, landlords or tenants currently under contract.
The trademarks REALTOR®, REALTORS® and the REALTOR® logo are controlled by The Canadian Real Estate Association (CREA) and identify real estate professionals who are members of CREA. The trademarks MLS®, Multiple Listing Service® and the associated logos are owned