
Open House Sat, Oct 3rd 01:00 PM - 02:30 PM - Waterfront - Primary on Main







Address
6822 Evergreen Lane, Plympton-Wyoming, ON
Price
$ 649,900
Open House Sat, Oct 3rd 01:00 PM - 02:30 PM
Property Attributes
- ID#26019734
- TypeSingle Family
- Listing Status Active
- MunicipalityPlympton-Wyoming
- CityPlympton-Wyoming
- AreaPlympton-Wyoming
- Postal CodeN0N 1E0
- StyleBungalow
- Year Built1960
- Price$ 649,900
- Bedrooms3
- Bathrooms2
- Half Bathrooms0
Data Source:
Canadian Real Estate Association (CREA)
Property Description
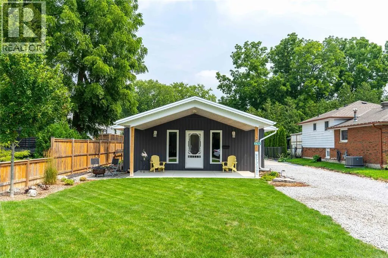
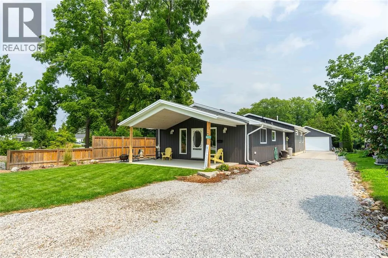
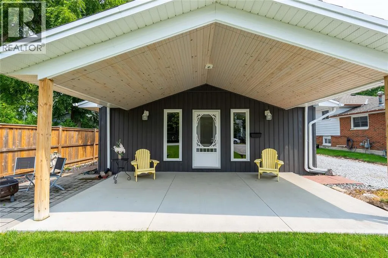
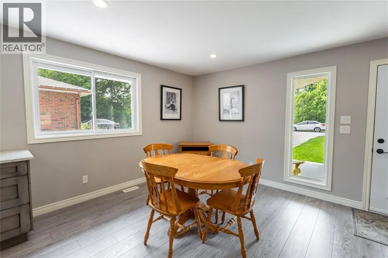
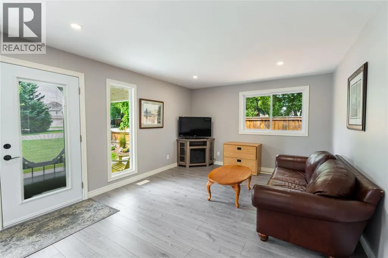
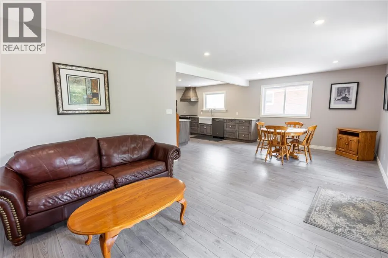
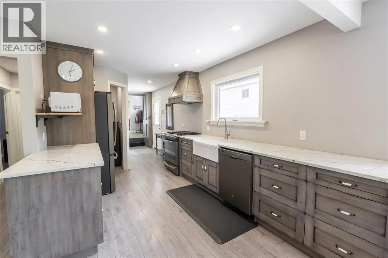
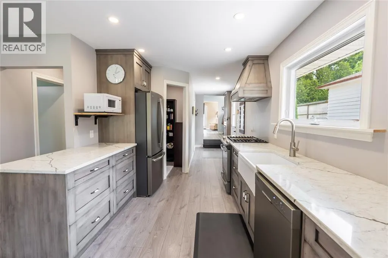
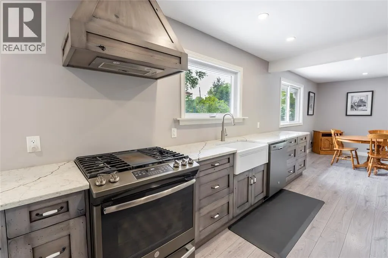
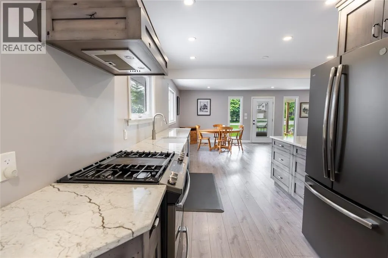
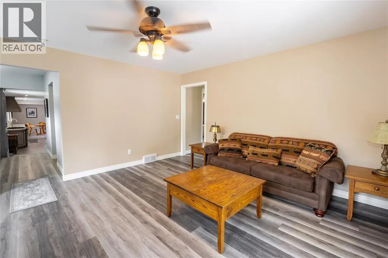
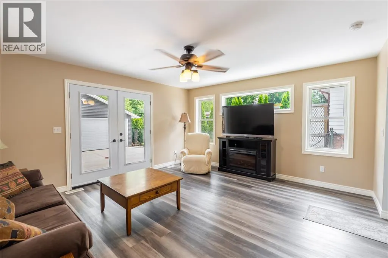
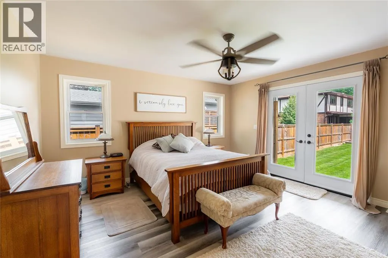
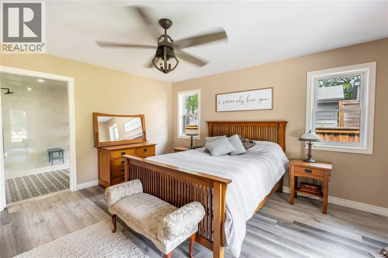
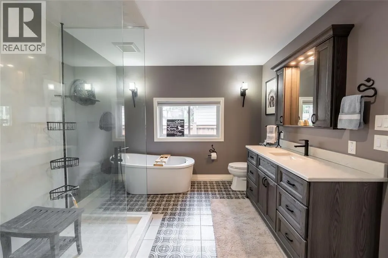
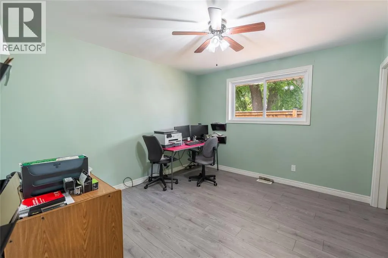
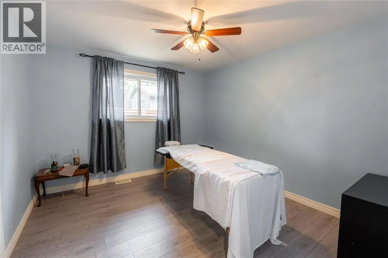
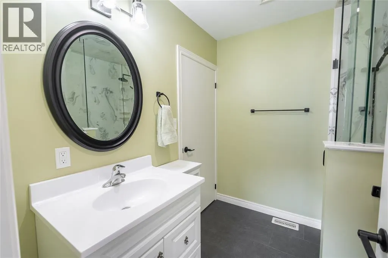
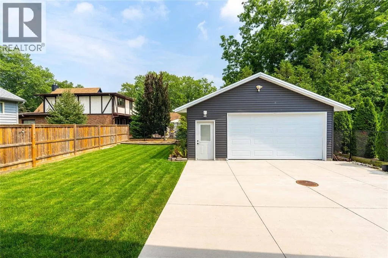
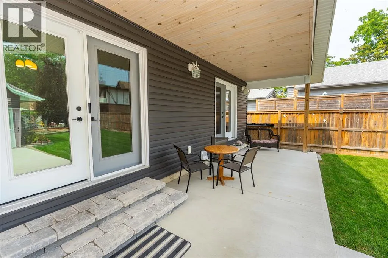
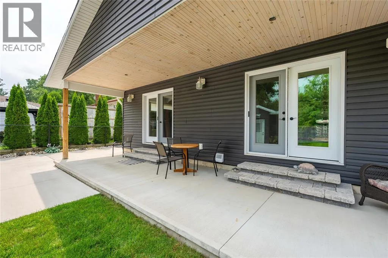
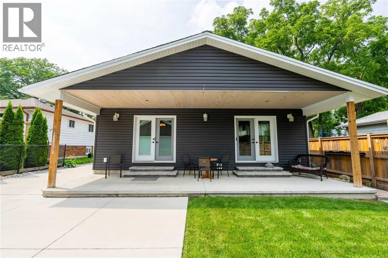
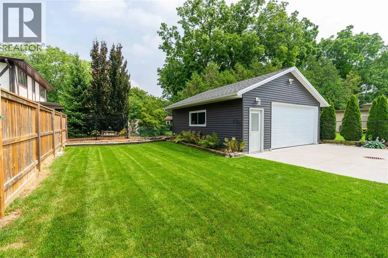
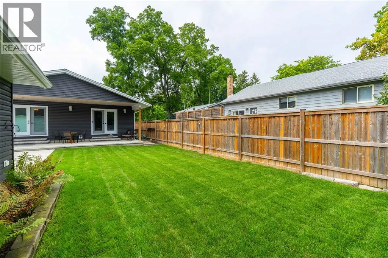
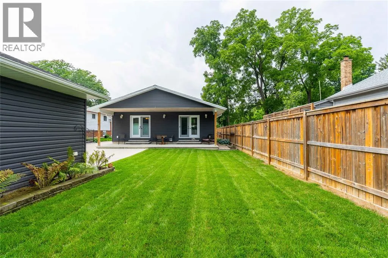
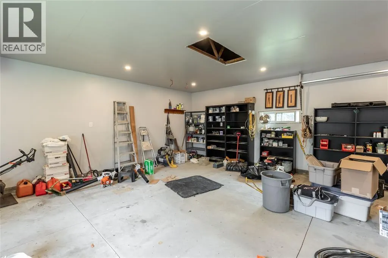
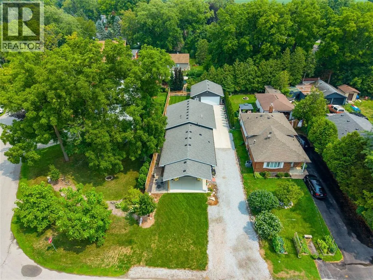
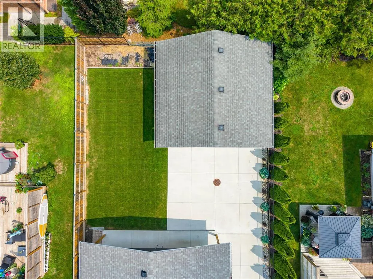
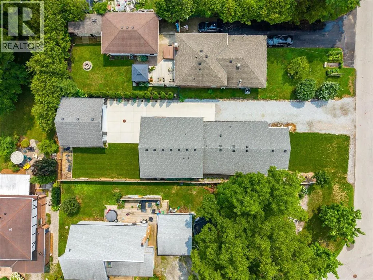
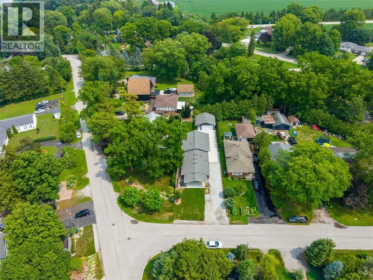
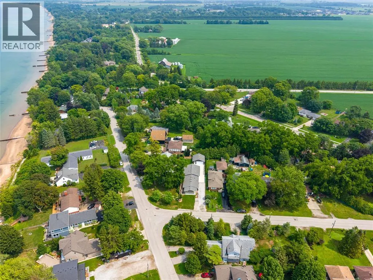
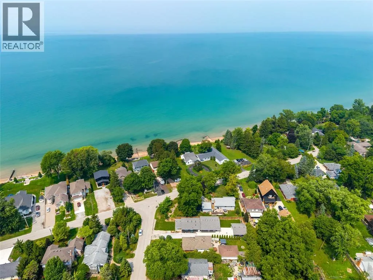
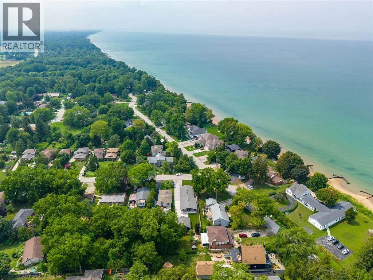
Welcome to 6822 Evergreen Lane — a beautifully renovated bungalow in a fantastic location just a short walk from the beach! This inviting 3-bedroom, 2-full-bath home combines modern updates with comfortable everyday living. The bright and thoughtfully renovated interior offers plenty of space for family and guests, while the detached 24x24 garage (built 2019) provides incredible flexibility for hobbies, storage, a workshop, or recreational equipment. Step outside to enjoy the beautiful yard, offering plenty of room to relax, entertain, garden, or simply enjoy the outdoors. With its combination of stylish renovations, functional living space, a spacious shop, and unbeatable proximity to the beach, 6822 Evergreen Lane is a wonderful opportunity to enjoy the best of Camlachie living. Updates include: an addition, the appliances, furnace, AC, roof, windows, and more (2020). (id:7434)
General Features
| Features | Double width or more driveway |
|---|---|
| Property Type | Single Family |
| Zoning Description | R5 |
| Building Appliances | Dishwasher, Dryer, Refrigerator, Stove, Washer |
| Building Architectural Style | Bungalow |
| Building Cooling Type | Central air conditioning |
| Foundation Type | Concrete |
| Building Type | House |
| Ownership Type | Freehold |
| Building.StoriesTotal | 1 |
Interior Features
| Building Fireplace Present | False |
|---|---|
| Building Heating Type | Forced air, Furnace |
| Building Heating Fuel | Natural gas |
| Construction Style Attachment | Detached |
| Flooring Type | Laminate, Cushion/Lino/Vinyl |
| Bedrooms | 3 |
Exterior Features
| Water Front Type | Waterfront nearby |
|---|---|
| Landscape Features | Landscaped |
| Exterior Finish | Aluminum/Vinyl |
Room Details
| Room | Dimensions | Level | Flooring | Details |
|---|---|---|---|---|
| 4pc Ensuite bath | Measurements not available | Main level | ||
| Bedroom | 12 x 11 | Main level | ||
| Family room | 15.5 x 14.5 | Main level | ||
| Foyer | 11.9 x 4.7 | Main level | ||
| Kitchen | 12.6 x 14 | Main level | ||
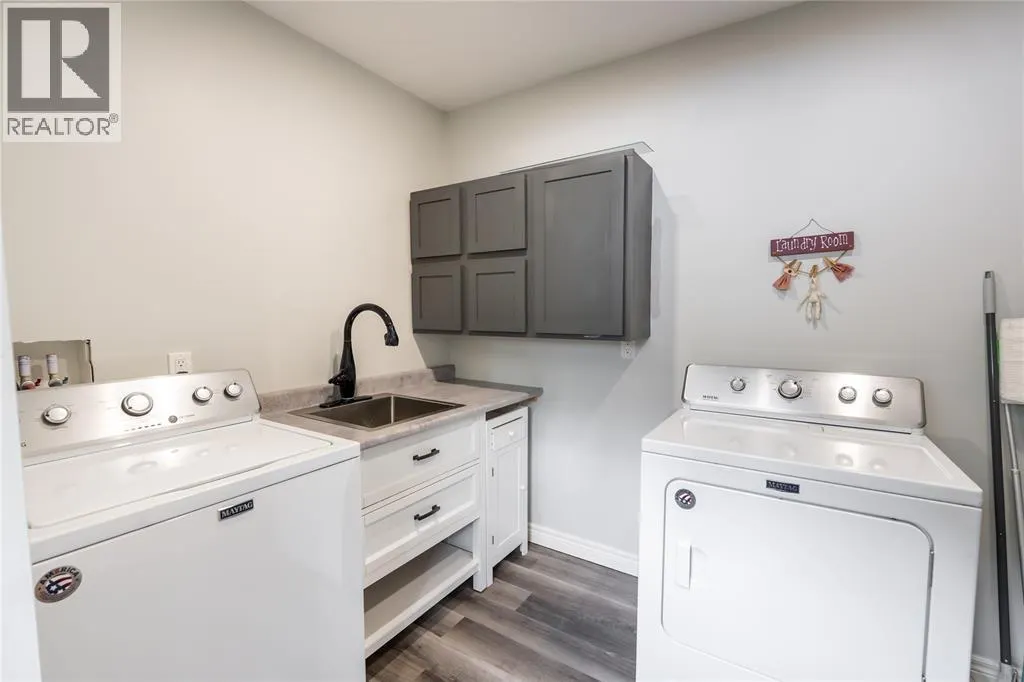
| Laundry room | 10 x 6.5 | Main level | ||
| Living room/Dining room | 25 x 12 | Main level | ||
| Mud room | 10 x 5.9 | Main level | ||
| Primary Bedroom | 14.5 x 14 | Main level |
Amenities
- Views
- New Construction
- Adult 55+
- Lease To Own
- No Strata Fees
- Furnished
- Primary On Main
- Air Conditioning
- Seller Finance
- Green
- Fixer Upper
- Horse
- Golf
- Fireplace
- Deck
- Garage
- Basement
- Pool

Property vs Single Family Average in N0N 1E0
Price
Year Built

 Data provided by the Ontario Regional Technology & Information Systems. The information is deemed reliable, but is not guaranteed. Not intended to solicit buyers or sellers, landlords or tenants currently under contract.
The trademarks REALTOR®, REALTORS® and the REALTOR® logo are controlled by The Canadian Real Estate Association (CREA) and identify real estate professionals who are members of CREA. The trademarks MLS®, Multiple Listing Service® and the associated logos are owned
Data provided by the Ontario Regional Technology & Information Systems. The information is deemed reliable, but is not guaranteed. Not intended to solicit buyers or sellers, landlords or tenants currently under contract.
The trademarks REALTOR®, REALTORS® and the REALTOR® logo are controlled by The Canadian Real Estate Association (CREA) and identify real estate professionals who are members of CREA. The trademarks MLS®, Multiple Listing Service® and the associated logos are owned