
Waterfront - Primary on Main
Address
4640 Lakeshore Road, Plympton-Wyoming, ON
Price
$ 2,477,300
Property Attributes
- ID#26015262
- TypeSingle Family
- Listing Status Active
- MunicipalityPlympton-Wyoming
- CityPlympton-Wyoming
- AreaPlympton-Wyoming
- Postal CodeN0N 1J6
- Style
- Year Built2017
- Price$ 2,477,300
- Bedrooms3+2
- Bathrooms3
- Half Bathrooms2
- Sqr Footage3460
Data Source:
Canadian Real Estate Association (CREA)
Property Description
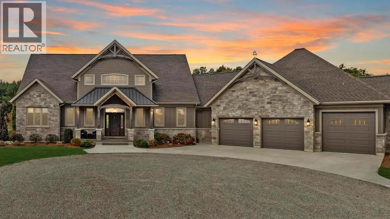
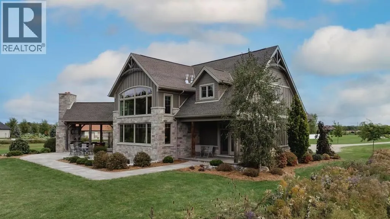
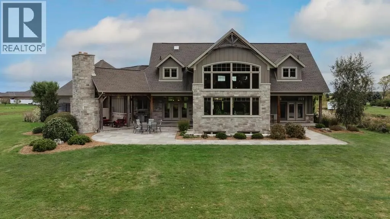
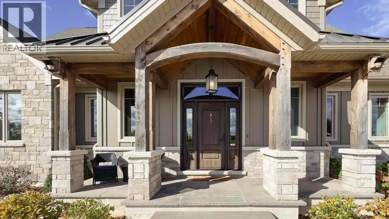
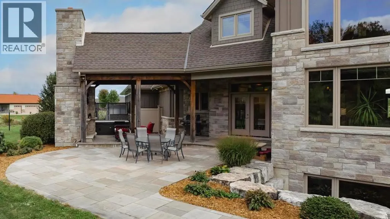
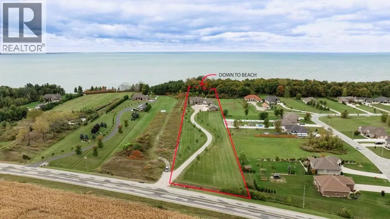
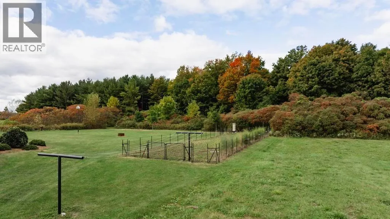
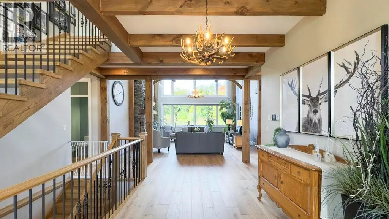
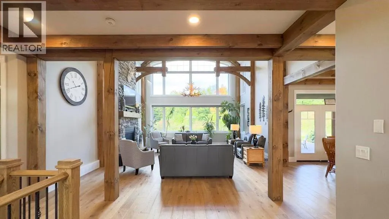
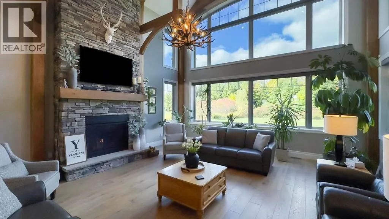
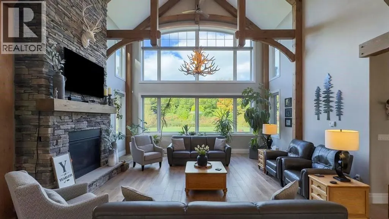
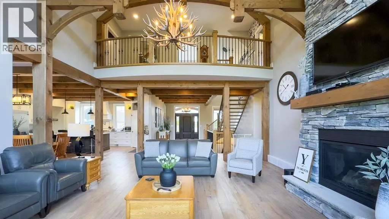
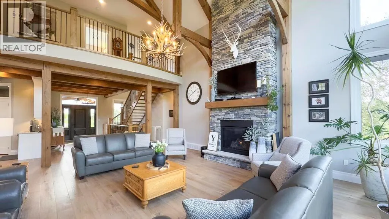
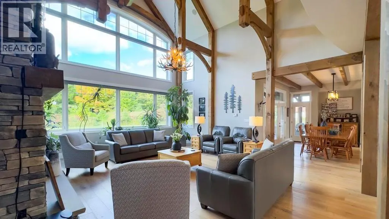
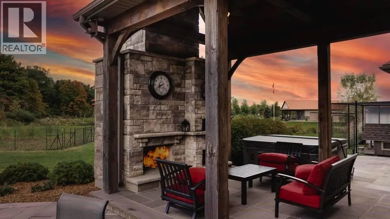
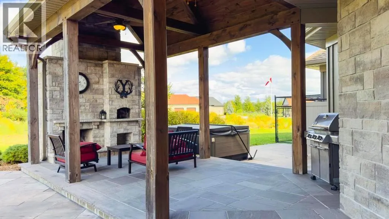
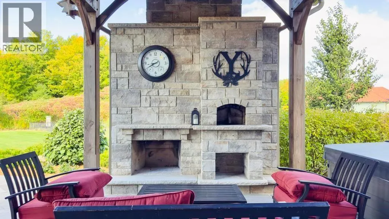
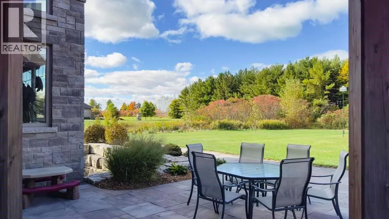
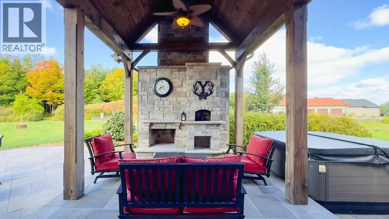
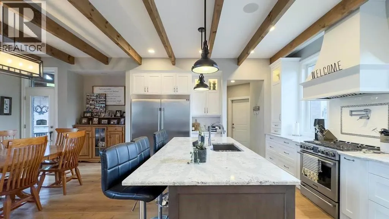
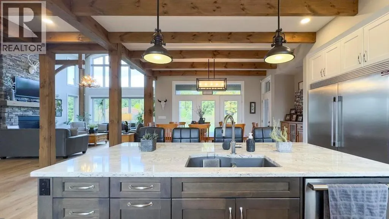
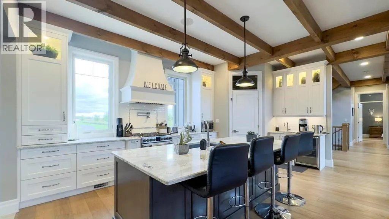
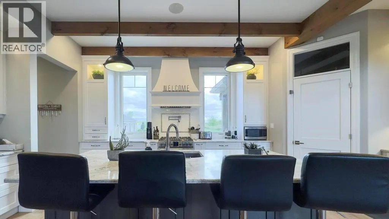
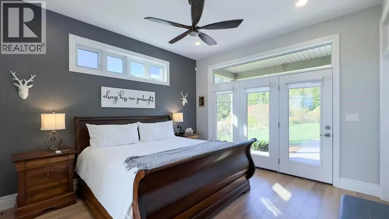
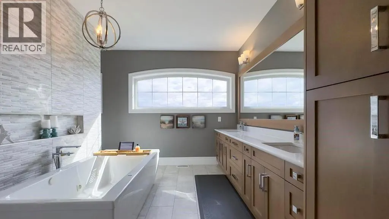
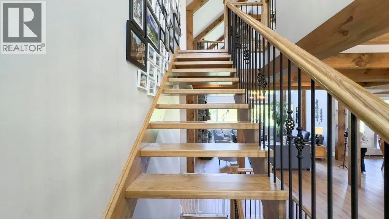
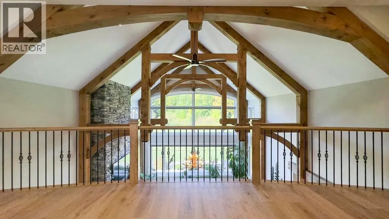
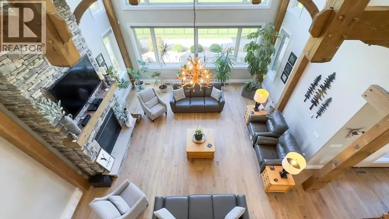
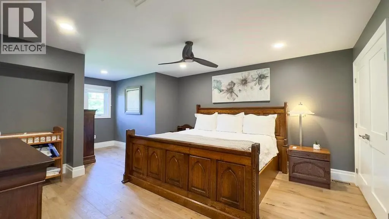
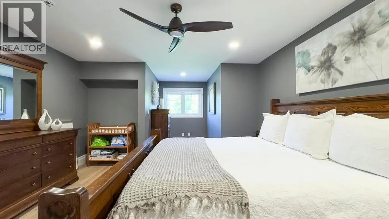
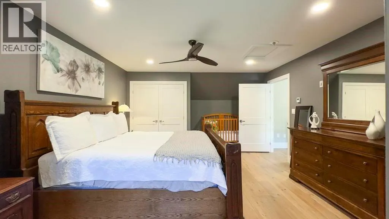
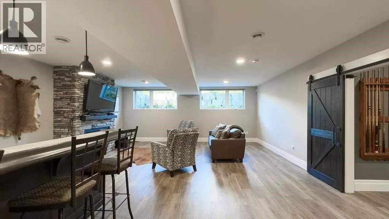
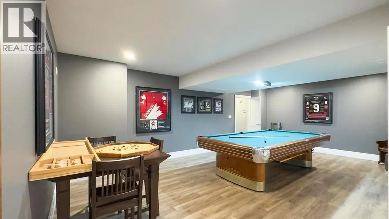
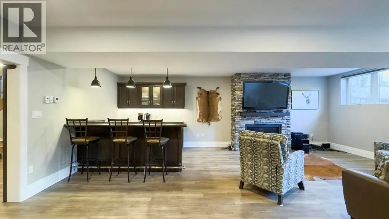
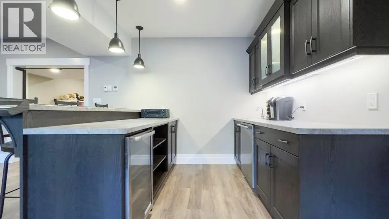
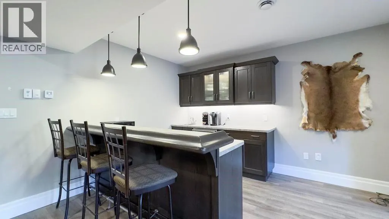
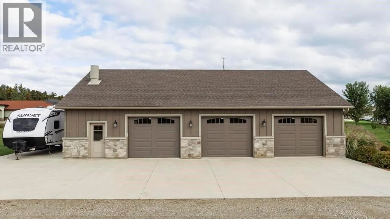
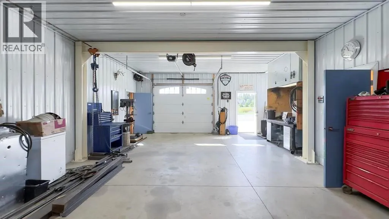
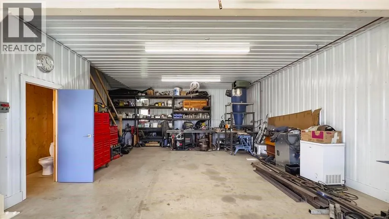
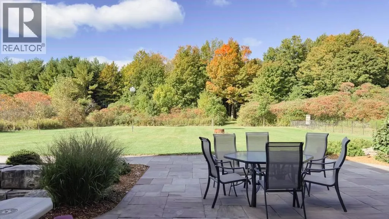
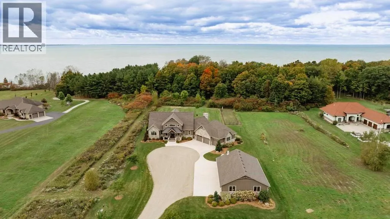
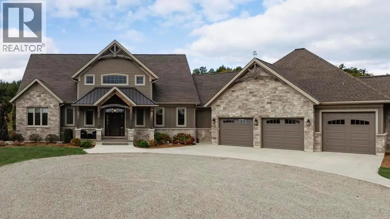
Welcome to your private Lakefront paradise- an extraordinary country estate set on5.5 acres of serene beauty. This 5600 ft.² custom home built in 2017 blends rustic elegance with modern luxury.Featuring three bedrooms and five bathrooms. The home showcases superior craftsmanship with timber beams, 26 foot ceilings, white oak flooring and standing stone fireplace. The gourmet kitchen is a chef’s dream, fully equipped with top-tier appliances. Enjoy radiant floor heating on 2 levels and entertain effortlessly in the spacious family rm and billiard room. Step outside to a covered Lakeside lanai complete with wood burning fireplace, pizza oven and hot tub, perfect for Lakeside evening entertaining. The estate features a heated triple car garage and a separate 30 x 50ft heated shop, ideal for hobbies or storage. Designed with quality and longevity mind, this home is located just 10 minutes from Brights Grove and less than 15 minutes from the 402. Truly luxury living at its finest. (id:7434)
General Features
| Features | Concrete Driveway, Gravel Driveway |
|---|---|
| Property Type | Single Family |
| Zoning Description | RU2.1 |
| Building Appliances | Hot Tub, Dishwasher, Dryer, Freezer, Microwave Range Hood Combo, Refrigerator, Stove, Washer, Oven |
| Building Cooling Type | Central air conditioning |
| Location Description | TAKE LAKESHORE ROAD NORTH JUST PAST DOUGLAS LINE INTERSECTION SIGN ON. |
| Foundation Type | Concrete |
| Building Type | House |
| Ownership Type | Freehold |
| Building.StoriesTotal | 2 |
Interior Features
| Building Fireplace Present | True |
|---|---|
| Building Fireplace Type | Direct vent,Conventional |
| Building Heating Type | Floor heat, Heat Recovery Ventilation (HRV) |
| Building Heating Fuel | Natural gas |
| Construction Style Attachment | Detached |
| Fireplace Fuel | Gas,Wood |
| Flooring Type | Ceramic/Porcelain, Hardwood, Laminate |
| Living Area Range | 3460 |
| Bedrooms | 3+2 |
Exterior Features
| Water Front Type | Waterfront |
|---|---|
| Landscape Features | Landscaped |
| Exterior Finish | Stone |
Room Details
| Room | Dimensions | Level | Flooring | Details |
|---|---|---|---|---|
| 2pc Bathroom | Measurements not available | Unknown | ||
| 3pc Bathroom | Measurements not available | Lower level | ||
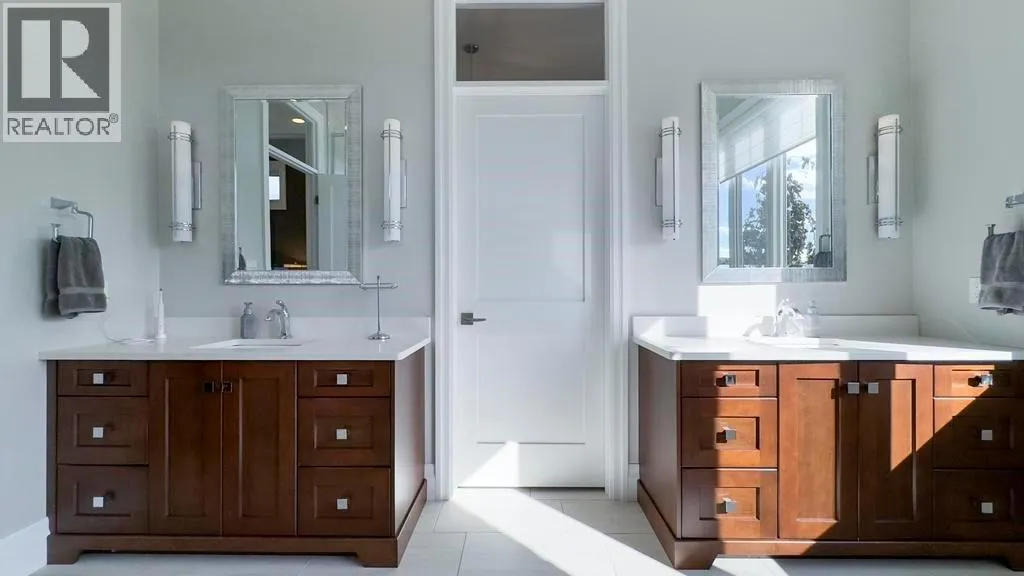
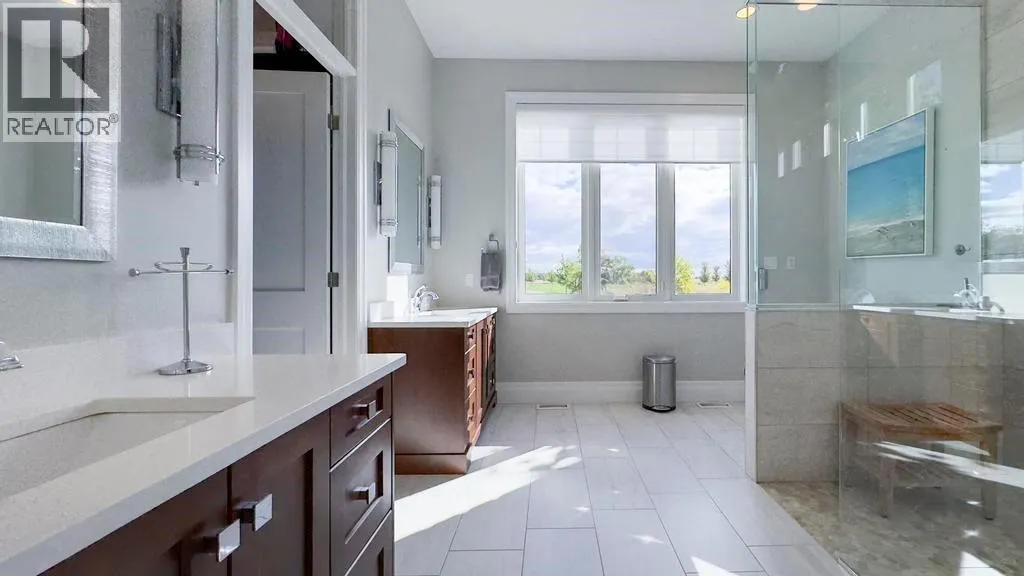
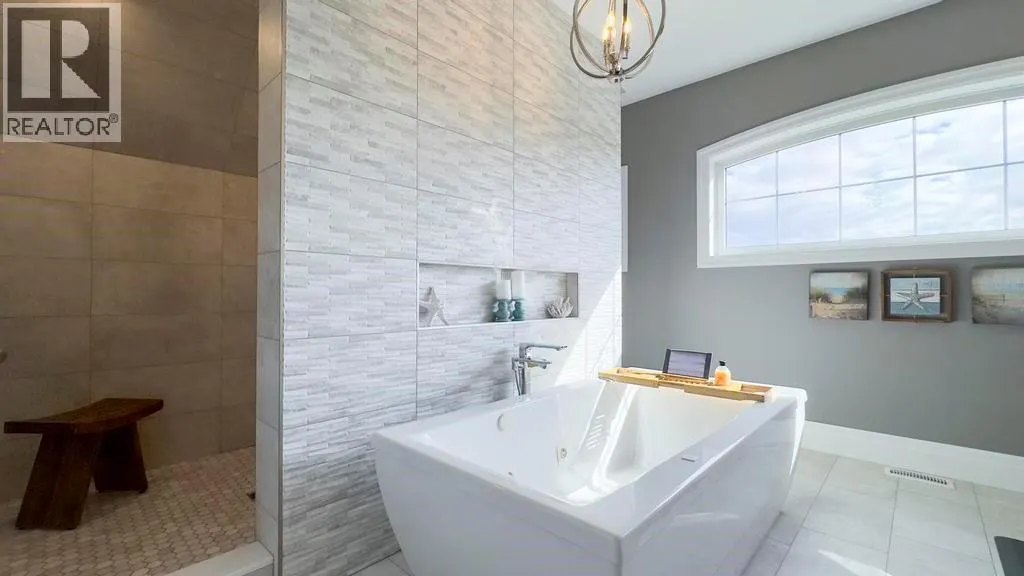
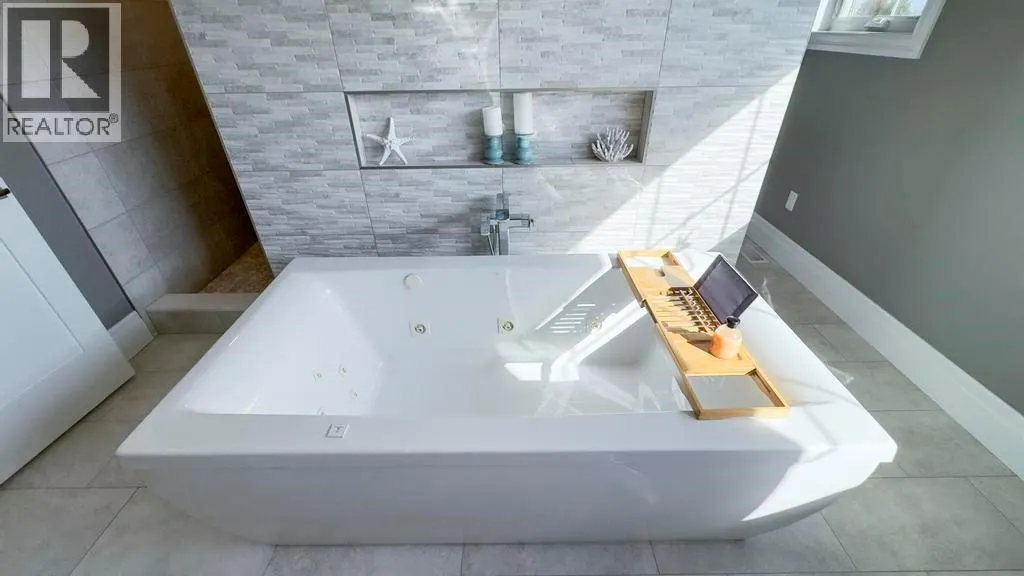
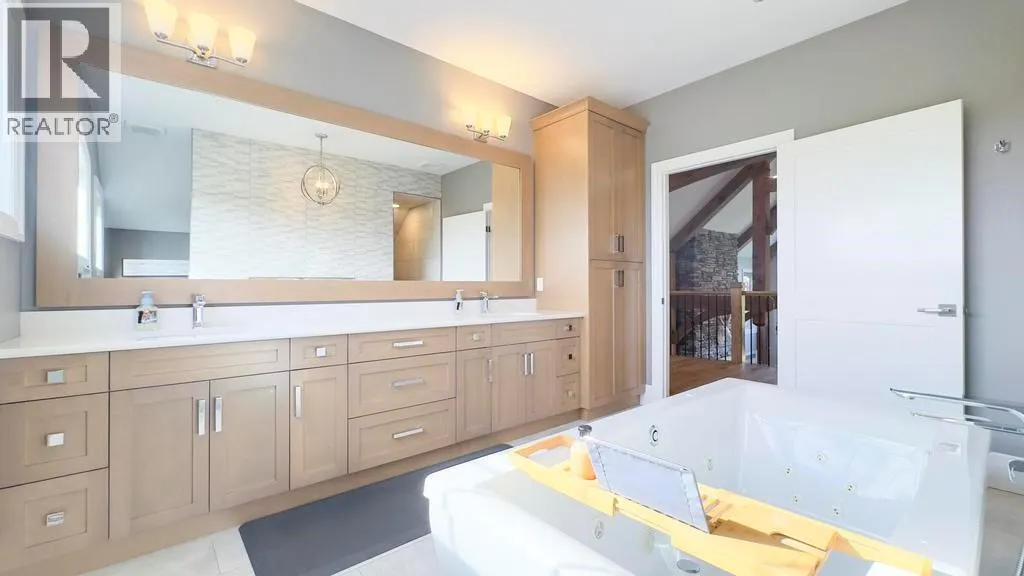
| 4pc Ensuite bath | Measurements not available | Main level | ||
| 5pc Bathroom | Measurements not available | Second level | ||
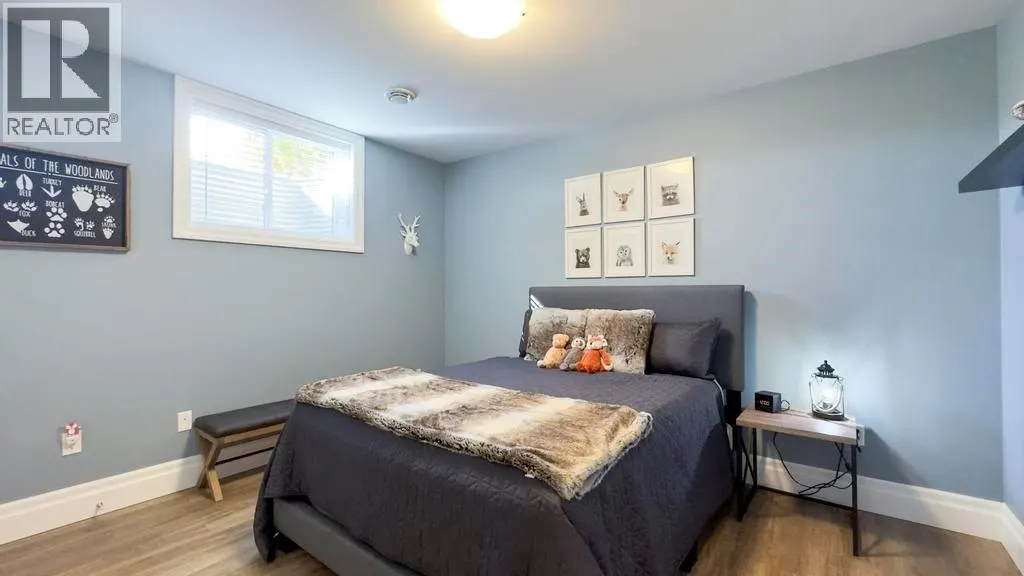
| Bedroom | 12.9 x 10.11 | Lower level | ||
| Den | 192 x 27.6 | Second level | ||
| Dining room | 9.9 x 16.8 | Main level | ||
| Foyer | 15 x 9.7 | Main level | ||
| Great room | 24.6 x 21.2 | Main level | ||
| Kitchen | 15.2 x 21.1 | Main level | ||
| Laundry room | 11.9 x 15.9 | Main level | ||
| Mud room | 12.5 x 9 | Main level | ||
| Other | 20.9 x 18.11 | Lower level | ||
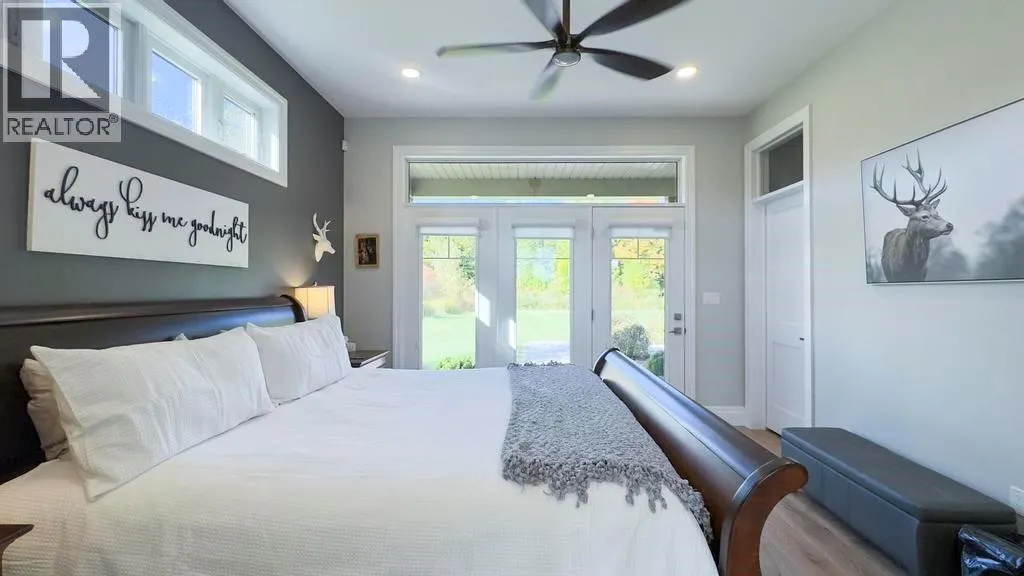
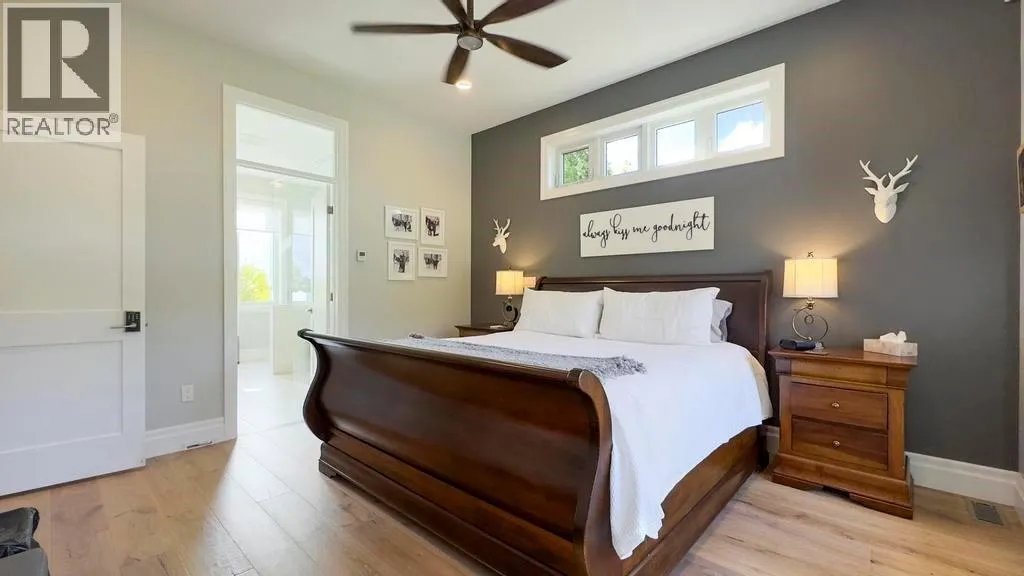
| Primary Bedroom | 14.4 x 13.1 | Main level | ||
| Recreation room | 15.6 x 24.1 | Lower level | ||
| Utility room | 16.4 x 11.11 | Lower level |
Amenities
- Views
- New Construction
- Adult 55+
- Lease To Own
- No Strata Fees
- Furnished
- Primary On Main
- Air Conditioning
- Seller Finance
- Green
- Fixer Upper
- Horse
- Golf
- Fireplace
- Deck
- Garage
- Basement
- Pool

Property vs Single Family Average in N0N 1J6
Price
Year Built

 Data provided by the Ontario Regional Technology & Information Systems. The information is deemed reliable, but is not guaranteed. Not intended to solicit buyers or sellers, landlords or tenants currently under contract.
The trademarks REALTOR®, REALTORS® and the REALTOR® logo are controlled by The Canadian Real Estate Association (CREA) and identify real estate professionals who are members of CREA. The trademarks MLS®, Multiple Listing Service® and the associated logos are owned
Data provided by the Ontario Regional Technology & Information Systems. The information is deemed reliable, but is not guaranteed. Not intended to solicit buyers or sellers, landlords or tenants currently under contract.
The trademarks REALTOR®, REALTORS® and the REALTOR® logo are controlled by The Canadian Real Estate Association (CREA) and identify real estate professionals who are members of CREA. The trademarks MLS®, Multiple Listing Service® and the associated logos are owned