
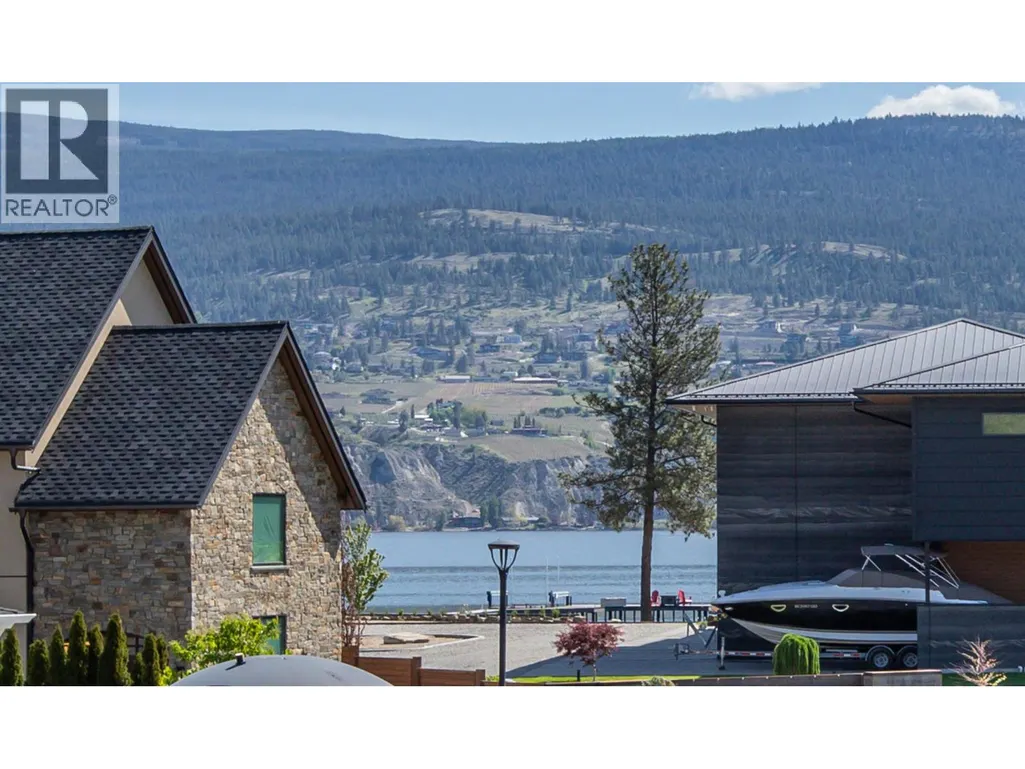
Water Views - Primary on Main
Address
881 Lighthouse Landing, Summerland, BC
Price
$ 1,985,000
Property Attributes
- ID#10386986
- TypeSingle Family
- Listing Status Active
- MunicipalitySummerland
- CitySummerland
- AreaSummerland
- NeighbourhoodTrout Creek
- Postal CodeV0H 1Z9
- StyleContemporary
- Year Built2021
- Price$ 1,985,000
- Bedrooms4
- Bathrooms4
- Half Bathrooms1
- Sqr Footage2661
- Lot Size0.12 Acres
Data Source:
Canadian Real Estate Association (CREA)
Property Description
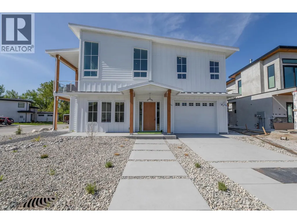
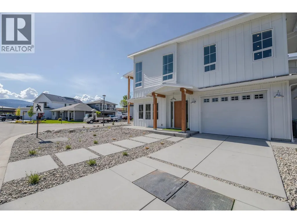
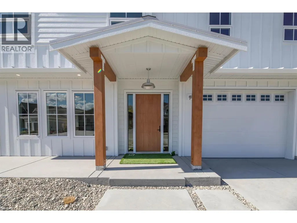
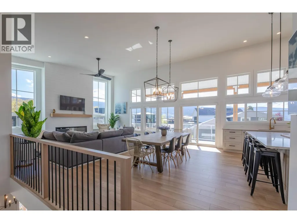
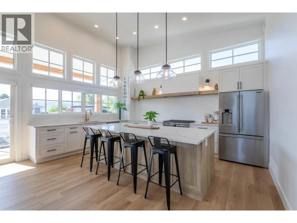
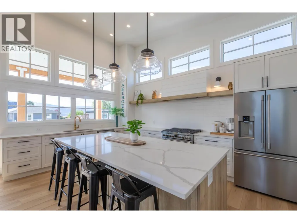
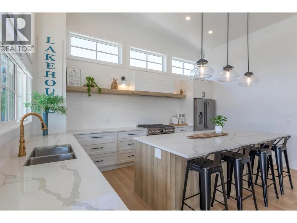
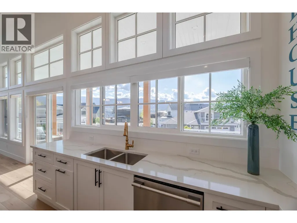
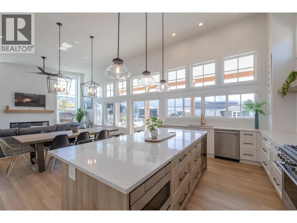
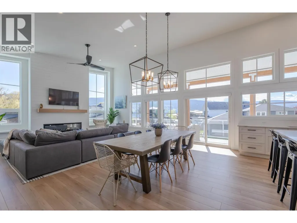
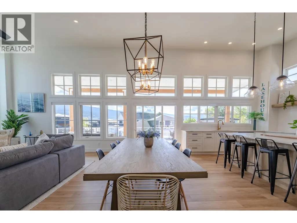
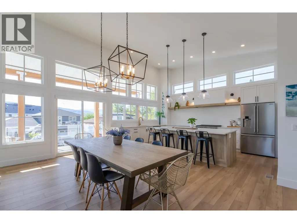
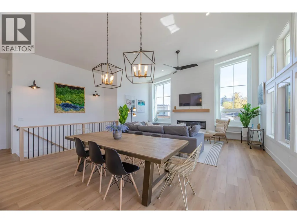
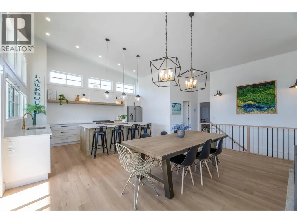
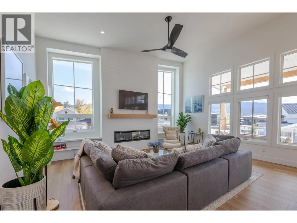
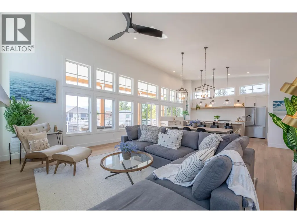
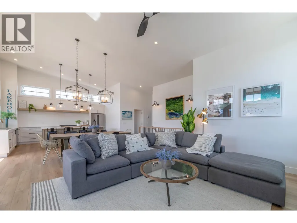
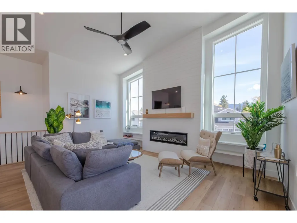
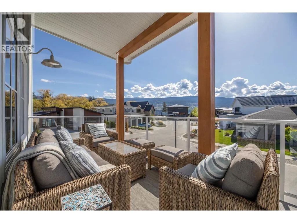
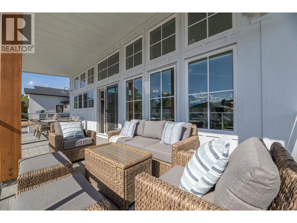
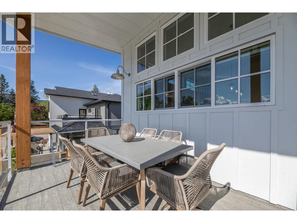
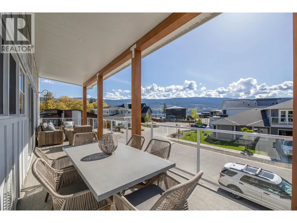
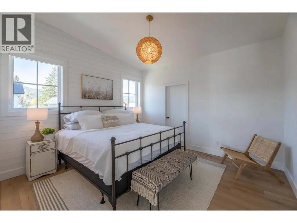
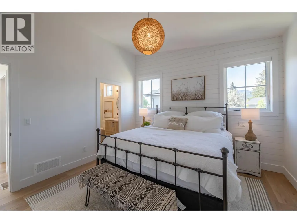
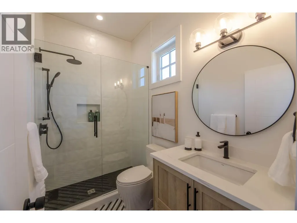
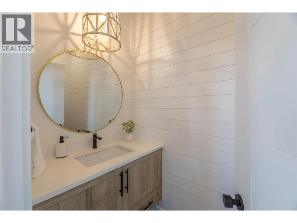
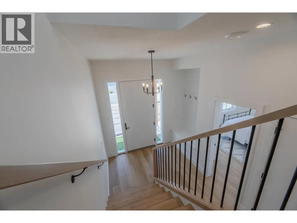
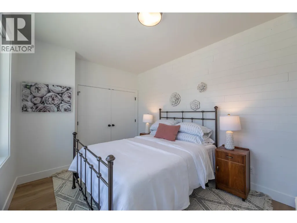
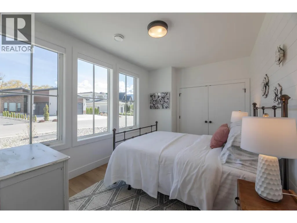
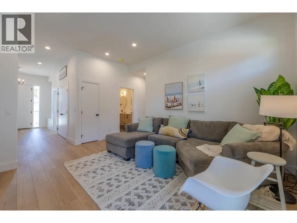
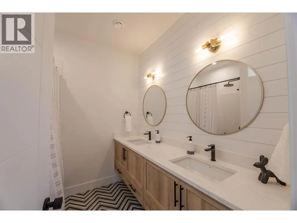
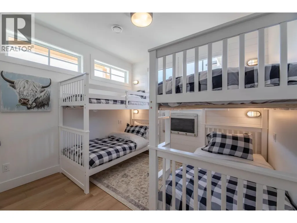
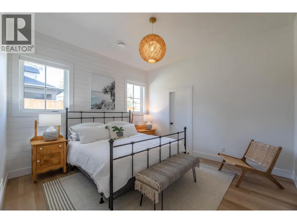
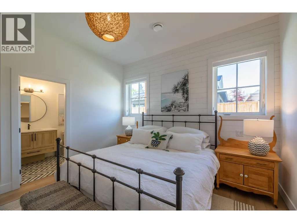
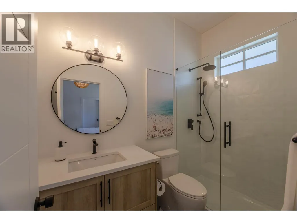
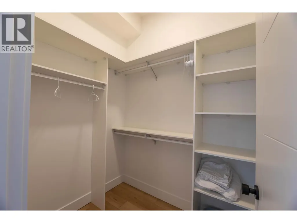
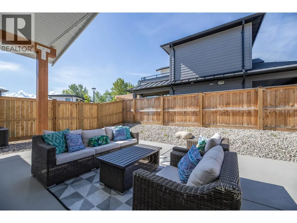
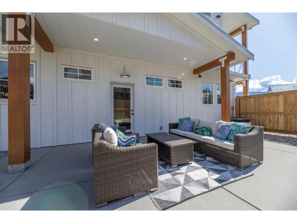
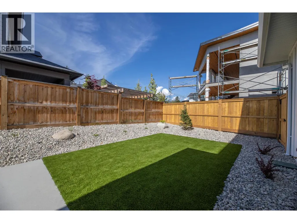
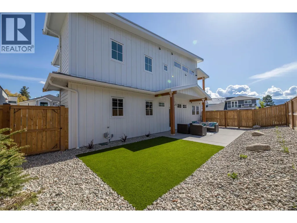
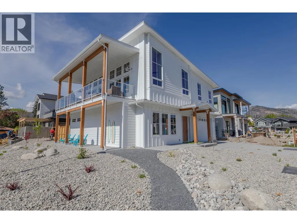
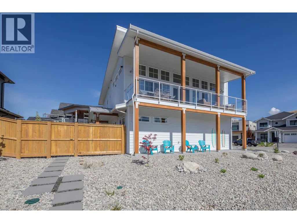
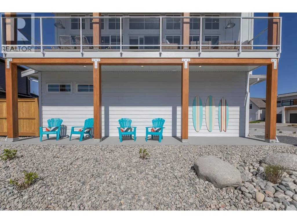
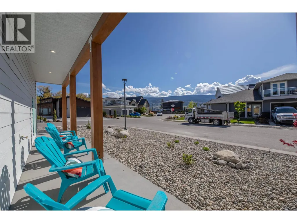
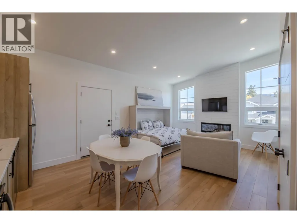
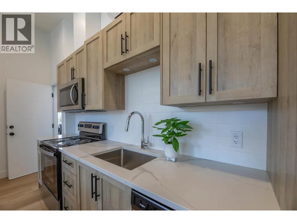
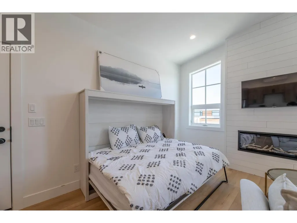
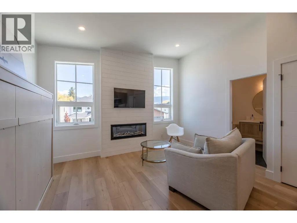
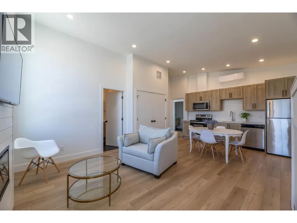
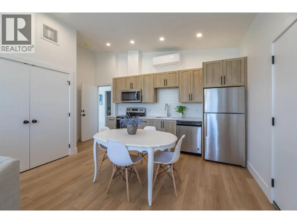
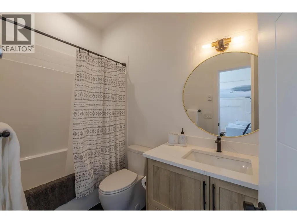
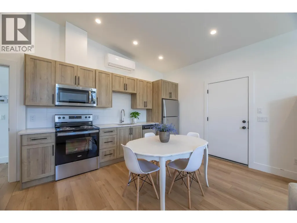
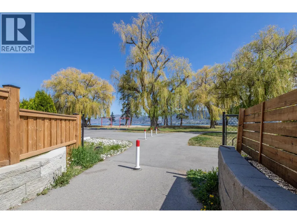
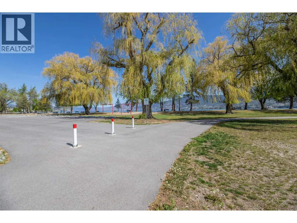
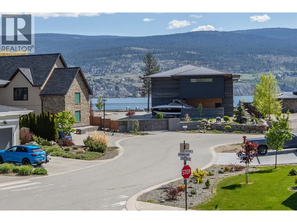
Modern Okanagan living just steps from Powell Beach and Okanagan Lake. Built in 2021, this beautifully designed 4 bedroom, 5 bathroom home offers 2,660 sq. ft. of thoughtfully planned living space, including a legal suite ideal for guests, extended family, or rental income potential. Inside, soaring vaulted ceilings create a bright and airy atmosphere, while contemporary finishes and an open-concept layout make the home perfect for both everyday living and entertaining. Take in lovely views of Okanagan Lake from multiple vantage points and enjoy the spacious entertainment deck, private patio, fenced yard in addition to the low maintenance landscape offered by the property's xeriscaping and artificial turf. There's parking on the property with an attached 16' x 20' garage in addition to 2 open spaces and the home offers home warranty insurance. All situated in an upscale neighbourhood, close to Trout Creek Elementary School, tennis/pickleball courts, parks, playgrounds & beaches! (id:7434)
General Features
| Features | Level lot, Corner Site, See remarks, Central island |
|---|---|
| Community Features | Rentals Allowed |
| Property Type | Single Family |
| Neighbourhood | Trout Creek |
| Amenities | Park, Recreation, Schools |
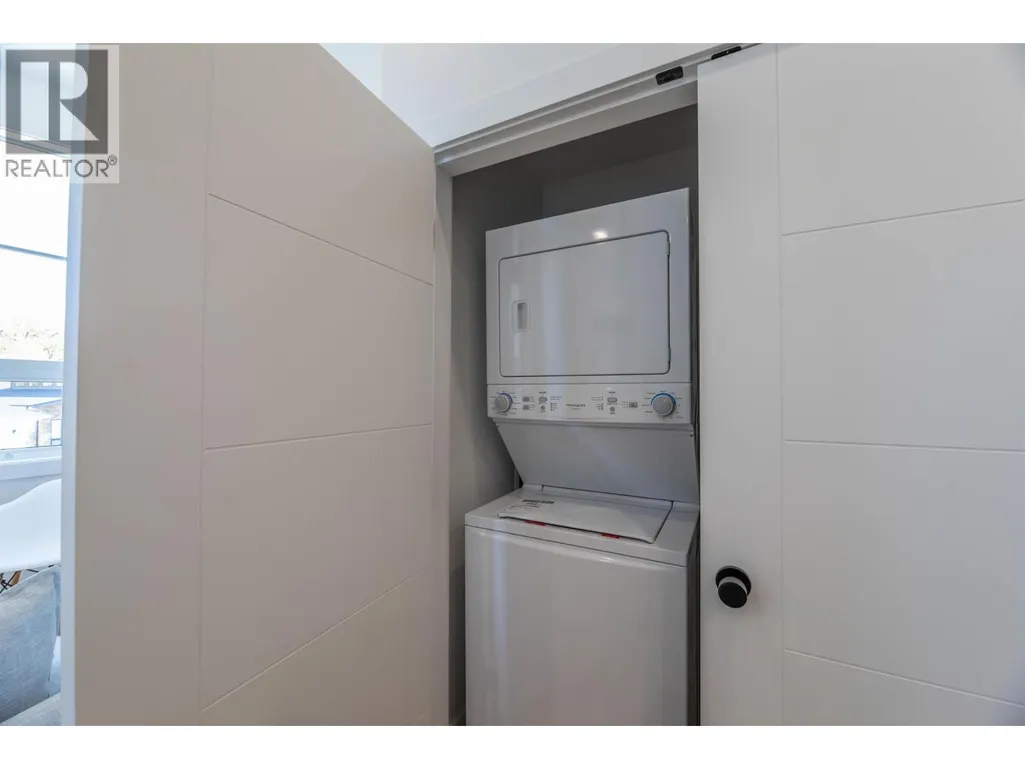
| Building Appliances | Refrigerator, Dishwasher, Dryer, Range - Electric, Range - Gas, Microwave, Hood Fan, Washer, Washer/Dryer Stack-Up, Wine Fridge |
| Building Architectural Style | Contemporary |
| Building Cooling Type | Central air conditioning |
| Parking Space Total | 3 |
| Building Type | House |
| Ownership Type | Freehold |
| Building.StoriesTotal | 2 |
Interior Features
| Building Fireplace Present | True |
|---|---|
| Building Fireplace Total | 2 |
| Building Fireplace Type | Unknown,Unknown |
| Building Heating Type | Forced air |
| Construction Style Attachment | Detached |
| Fireplace Fuel | Electric,Gas |
| Living Area Range | 2661 |
| Bedrooms | 4 |
Exterior Features
| ViewType | Lake view, Mountain view |
|---|---|
| Land Amenities | Park, Recreation, Schools |
| Landscape Features | Landscaped, Level |
| Sewer | Municipal sewage system |
| Fence Type | Fence |
Room Details
| Room | Dimensions | Level | Flooring | Details |
|---|---|---|---|---|
| 2pc Bathroom | 8'6'' x 4' | Main level | ||
| 4pc Ensuite bath | 8'8'' x 5' | Lower level | ||
| Bedroom | 13'7'' x 10' | Lower level | ||
| Dining room | 19' x 9' | Main level | ||
| Family room | 12'10'' x 15'10'' | Lower level | ||
| Foyer | 5' x 6' | Lower level | ||
| Full bathroom | 9'2'' x 5' | Additional Accommodation | ||
| Full ensuite bathroom | 8'6'' x 5' | Main level | ||
| Kitchen | 13' x 5' | Additional Accommodation | ||
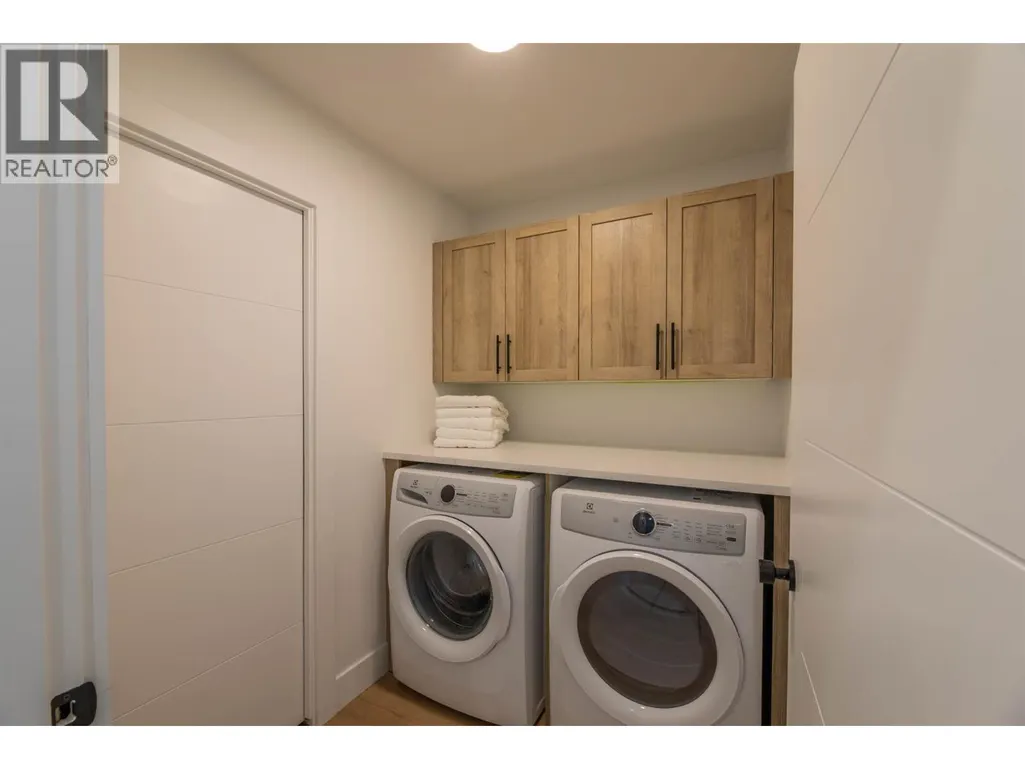
| Laundry room | 7'4'' x 11'10'' | Lower level | ||
| Living room | 19' x 13' | Main level | ||
| Other | 16'2'' x 14'2'' | Additional Accommodation | ||
| Primary Bedroom | 12'8'' x 13' | Main level | ||
| Storage | 5'2'' x 6'8'' | Lower level |
Amenities
- Views
- New Construction
- Adult 55+
- Lease To Own
- No Strata Fees
- Furnished
- Primary On Main
- Air Conditioning
- Seller Finance
- Green
- Fixer Upper
- Horse
- Golf
- Fireplace
- Deck
- Garage
- Basement
- Pool

Property vs Single Family Average in V0H 1Z9
Price
Year Built
In The Neighbourhood
Primary On Main
Summerland
$ 1,550,000
- Type
- Single Family
- Size
- 2,778 SqFt
- Rooms
- 3 Beds + 2.5 Baths
Royal LePage Parkside Realty
Primary On Main
Summerland
$ 1,195,000
- Type
- Single Family
- Size
- 4,815 SqFt
- Rooms
- 5 Beds + 2.5 Baths
Chamberlain Property Group Inc.
Primary On Main
Summerland
$ 1,275,000
- Type
- Single Family
- Size
- 1,461 SqFt
- Rooms
- 4 Beds + 3 Baths
eXp Realty
Waterfront
Powassan (Trout Creek)
$ 399,900
- Type
- Single Family
- Rooms
- 3 Beds + 2 Baths
Revel Realty Inc. Brokerage
Views
Summerland
$ 1,199,000
- Type
- Single Family
- Size
- 1,730 SqFt
- Rooms
- 3 Beds + 2 Baths
Parker Real Estate
Golf Course
Summerland
$ 1,695,000
- Type
- Single Family
- Size
- 2,134 SqFt
- Rooms
- 4 Beds + 3.5 Baths
Royal LePage Parkside Realty
Views
Summerland
$ 939,000
- Type
- Single Family
- Size
- 1,964 SqFt
- Rooms
- 3 Beds + 2 Baths
Chamberlain Property Group
Open House
Summerland
$ 1,699,900
- Type
- Single Family
- Size
- 2,467 SqFt
- Rooms
- 4 Beds + 3 Baths
Parker Real Estate
Water Views
Summerland
$ 1,298,000
- Type
- Single Family
- Size
- 2,588 SqFt
- Rooms
- 3 Beds + 2.5 Baths
Stilhavn Real Estate Services
Water Views
Summerland
$ 5,999,000
- Type
- Single Family
- Size
- 5,602 SqFt
- Rooms
- 5 Beds + 5.5 Baths
Royal LePage Parkside Realty
Views
Summerland
$ 1,095,000
- Type
- Single Family
- Size
- 1,653 SqFt
- Rooms
- 3 Beds + 2 Baths
Royal LePage Parkside Realty
Views
Summerland
$ 1,199,000
- Type
- Single Family
- Size
- 2,355 SqFt
- Rooms
- 5 Beds + 3 Baths
Parker Real Estate
Water Views
Summerland
$ 1,999,900
- Type
- Single Family
- Size
- 4,313 SqFt
- Rooms
- 4 Beds + 4 Baths
Parker Real Estate

 Data provided by the Ontario Regional Technology & Information Systems. The information is deemed reliable, but is not guaranteed. Not intended to solicit buyers or sellers, landlords or tenants currently under contract.
The trademarks REALTOR®, REALTORS® and the REALTOR® logo are controlled by The Canadian Real Estate Association (CREA) and identify real estate professionals who are members of CREA. The trademarks MLS®, Multiple Listing Service® and the associated logos are owned
Data provided by the Ontario Regional Technology & Information Systems. The information is deemed reliable, but is not guaranteed. Not intended to solicit buyers or sellers, landlords or tenants currently under contract.
The trademarks REALTOR®, REALTORS® and the REALTOR® logo are controlled by The Canadian Real Estate Association (CREA) and identify real estate professionals who are members of CREA. The trademarks MLS®, Multiple Listing Service® and the associated logos are owned